If you've been looking for country living just minutes from coveted downtown McKinney or US-75, you've found it! This beautiful property has it ALL!
The light and bright one-story home with hardwood floors has 3 oversized bedrooms, a vaulted-ceiling living room + den, a spacious dining area, well-equipped kitchen, and views of the 15.22 acres from every window. Don't miss the study-bonus room with AC off the garage! The 2nd garage (29X29) can also serve as a workshop. The newly completed barn with water and electric features 1672 square feet and includes 4 stalls, 2 storage rooms, and a tack room. Zoned for the brand new Sumeer Elementary School in Melissa ISD. This beautiful land is the perfect mix of huge trees and open pasture just waiting for your horses, cattle, goats, or anything else you want to have in your 'country living' dream!
Sold
Price Unknown
2070 County Road 362, Melissa, TX 75454
3beds
2,677sqft
Single Family Residence
Built in 2004
15.22 Acres Lot
$1,599,300 Zestimate®
$--/sqft
$2,887 Estimated rent
Home value
$1,599,300
$1.31M - $1.98M
$2,887/mo
Zestimate® history
Owner options
List your home for rent
$2,887/mo
Rent Zestimate®
Find your next renter with Zillow Rental Manager. Plus, with online applications, you can quickly screen prospective tenants – for free.
$2,887/mo
Rent Zestimate®
Refinance and save
Refinancing to a lower rate could help reduce your monthly payments and save thousands over the life of the loan.
Explore your selling options
Work with a Zillow partner agent
Leverage their expertise and Zillow's premium Showcase listings to get your home seen by more buyers.
Get startedList with your own agent
Get your home in front of millions of buyers by listing it on Zillow.
Learn how to do itSell it yourself
Take full control of how buyers see your home on Zillow by listing For Sale by Owner (FSBO).
List your homeWhat's special
Zillow last checked:
Listing updated:
Listed by:
Jill Lee 0639446 972-396-9100,
RE/MAX Four Corners 972-396-9100,
Jeff Lee 972-569-0225,
RE/MAX Four Corners
Bought with:
Melissa Cooper
INC Realty, LLC
Source: NTREIS,MLS#: 20402409
Facts & features
Interior
Bedrooms & bathrooms
- Bedrooms: 3
- Bathrooms: 3
- Full bathrooms: 2
- 1/2 bathrooms: 1
Primary bedroom
- Features: Dual Sinks, Double Vanity, Garden Tub/Roman Tub, Separate Shower, Walk-In Closet(s)
- Level: First
- Dimensions: 19 x 17
Bedroom
- Level: First
- Dimensions: 17 x 12
Bedroom
- Level: First
- Dimensions: 12 x 17
Den
- Level: First
- Dimensions: 17 x 15
Dining room
- Level: First
- Dimensions: 10 x 15
Kitchen
- Features: Breakfast Bar, Solid Surface Counters, Walk-In Pantry
- Level: First
- Dimensions: 15 x 14
Living room
- Level: First
- Dimensions: 29 x 17
Office
- Level: First
- Dimensions: 11 x 14
Heating
- Central, Propane
Cooling
- Central Air, Ceiling Fan(s), Electric
Appliances
- Included: Some Gas Appliances, Dishwasher, Disposal, Gas Range, Microwave, Plumbed For Gas
- Laundry: Washer Hookup, Electric Dryer Hookup, Laundry in Utility Room, Other
Features
- Chandelier, Decorative/Designer Lighting Fixtures, Eat-in Kitchen, High Speed Internet, Open Floorplan, Other, Pantry, Cable TV, Vaulted Ceiling(s), Natural Woodwork, Walk-In Closet(s), Wired for Sound
- Flooring: Carpet, Ceramic Tile, Wood
- Windows: Window Coverings
- Has basement: No
- Has fireplace: No
Interior area
- Total interior livable area: 2,677 sqft
Property
Parking
- Total spaces: 4
- Parking features: Additional Parking, Asphalt, Concrete, Covered, Door-Single, Driveway, Enclosed, Garage Faces Front, Garage, Garage Door Opener, Heated Garage, Inside Entrance, Kitchen Level, Other, Oversized, Parking Pad, Workshop in Garage, Boat, RV Access/Parking
- Attached garage spaces: 4
- Has uncovered spaces: Yes
Features
- Levels: One
- Stories: 1
- Patio & porch: Front Porch, Patio, Covered
- Exterior features: Other, Rain Gutters, Storage
- Pool features: None
- On waterfront: Yes
- Waterfront features: Creek
Lot
- Size: 15.22 Acres
- Features: Acreage, Agricultural, Back Yard, Cleared, Irregular Lot, Lawn, Landscaped, Other, Pasture, Ravine, Many Trees
- Topography: Varied
Details
- Additional structures: Garage(s), Other, Storage, Workshop, Barn(s), Stable(s)
- Parcel number: R612300107001
- Horses can be raised: Yes
- Horse amenities: Barn, Stable(s), Tack Room
Construction
Type & style
- Home type: SingleFamily
- Architectural style: Ranch,Detached
- Property subtype: Single Family Residence
- Attached to another structure: Yes
Materials
- Brick
- Foundation: Slab
- Roof: Composition
Condition
- Year built: 2004
Utilities & green energy
- Sewer: Aerobic Septic, Septic Tank
- Water: Community/Coop
- Utilities for property: Electricity Available, Electricity Connected, Propane, Septic Available, Separate Meters, Water Available, Cable Available
Community & HOA
Community
- Security: Fire Alarm, Smoke Detector(s)
- Subdivision: Samuel Burton Survey, William Sanders Survey
HOA
- Has HOA: No
Location
- Region: Melissa
Financial & listing details
- Tax assessed value: $37,527
- Annual tax amount: $9,329
- Date on market: 2/9/2024
- Cumulative days on market: 226 days
- Listing terms: Cash,Conventional,FHA,Other,VA Loan
- Exclusions: Hay Ring, Bedroom TVs, Washer, Dryer. LR TV conveys with home. 2 refrigerators & certain staging furniture items are negotiable.
- Electric utility on property: Yes
- Road surface type: Asphalt
Price history
| Date | Event | Price |
|---|---|---|
| 5/10/2024 | Sold | -- |
Source: NTREIS #20402409 Report a problem | ||
| 4/18/2024 | Pending sale | $1,590,000$594/sqft |
Source: NTREIS #20402409 Report a problem | ||
| 4/13/2024 | Contingent | $1,590,000$594/sqft |
Source: NTREIS #20402409 Report a problem | ||
| 3/1/2024 | Price change | $1,590,000+2.6%$594/sqft |
Source: NTREIS #20402409 Report a problem | ||
| 2/17/2024 | Pending sale | $1,550,000$579/sqft |
Source: NTREIS #20402409 Report a problem | ||
| 2/9/2024 | Contingent | $1,550,000$579/sqft |
Source: NTREIS #20402409 Report a problem | ||
| 2/9/2024 | Listed for sale | $1,550,000$579/sqft |
Source: NTREIS #20402409 Report a problem | ||
| 12/5/2023 | Contingent | $1,550,000$579/sqft |
Source: NTREIS #20402409 Report a problem | ||
| 11/28/2023 | Price change | $1,550,000-1.6%$579/sqft |
Source: NTREIS #20402409 Report a problem | ||
| 9/28/2023 | Price change | $1,575,000-0.9%$588/sqft |
Source: NTREIS #20402409 Report a problem | ||
| 9/7/2023 | Price change | $1,590,000-0.6%$594/sqft |
Source: NTREIS #20402409 Report a problem | ||
| 9/1/2023 | Price change | $1,600,000-3%$598/sqft |
Source: NTREIS #20402409 Report a problem | ||
| 8/9/2023 | Price change | $1,650,000+37.6%$616/sqft |
Source: NTREIS #20402409 Report a problem | ||
| 7/16/2020 | Pending sale | $1,199,000$448/sqft |
Source: RE/MAX Four Corners #14374890 Report a problem | ||
| 7/4/2020 | Price change | $1,199,000+77.7%$448/sqft |
Source: RE/MAX Four Corners #14374890 Report a problem | ||
| 7/2/2020 | Listed for sale | $674,900$252/sqft |
Source: RE/MAX Four Corners #14374875 Report a problem | ||
| 6/21/2020 | Sold | -- |
Source: Agent Provided Report a problem | ||
Public tax history
| Year | Property taxes | Tax assessment |
|---|---|---|
| 2025 | $546 +27% | $37,527 +29.6% |
| 2024 | $430 +19.8% | $28,950 +20% |
| 2023 | $359 -11.2% | $24,125 |
| 2022 | $404 +26.1% | $24,125 +28.6% |
| 2021 | $321 -90.9% | $18,764 -95.2% |
| 2020 | $3,530 | $391,994 +6.4% |
| 2019 | $3,530 | $368,533 +1.6% |
| 2018 | $3,530 | $362,752 +8.9% |
| 2017 | $3,530 | $333,253 +5.2% |
| 2016 | $3,530 -4.5% | $316,869 +2.1% |
| 2015 | $3,697 | $310,308 +11.7% |
| 2014 | $3,697 | $277,775 +13.4% |
| 2013 | -- | $245,017 +3.8% |
| 2012 | -- | $236,152 -2.5% |
| 2011 | -- | $242,151 -1.6% |
| 2010 | -- | $245,984 |
Find assessor info on the county website
Neighborhood: 75454
Nearby homes
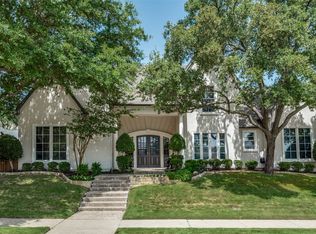
- $--5 bd5 ba4k sqft7108 Wellington Point Rd, McKinney, TX 75072Sold
- $--10 AcresLOT 5 Paradise Ranch Trl, McKinney, TX 75071Sold
- $---- bd-- ba-- sqft201 1/2 E Virginia St SUITE 5, McKinney, TX 75069Off Market
- $305,900-- bd-- ba3.1k sqft105 1/2 E Virginia St, Mckinney, TX 75069Off Market
- $624,800-- bd-- ba1.5k sqft101 S Central Expy, McKinney, TX 75070Off Market
- $242,500-- bd-- ba1.5k sqft2055 W Louisiana St, McKinney, TX 75069Off Market
- $7,009,700-- bd-- ba22k sqft2201 Virginia Pkwy, McKinney, TX 75071Off Market
- $---- bd-- ba-- sqft321 N Central Expy STE 101, McKinney, TX 75070Off Market
Nearby schools
GreatSchools rating
- 6/10Burks Elementary SchoolGrades: K-5Distance: 0.6 mi
- 9/10Faubion Middle SchoolGrades: 6-8Distance: 0.6 mi
- 7/10McKinney High SchoolGrades: 9-12Distance: 0.8 mi
Schools provided by the listing agent
- Elementary: Harry Mckillop
- Middle: Melissa
- High: Melissa
- District: Melissa ISD
Source: NTREIS. This data may not be complete. We recommend contacting the local school district to confirm school assignments for this home.
Get a cash offer in 3 minutes
Find out how much your home could sell for in as little as 3 minutes with a no-obligation cash offer.
Estimated market value
$1,599,300
Get a cash offer in 3 minutes
Find out how much your home could sell for in as little as 3 minutes with a no-obligation cash offer.
Estimated market value
$1,599,300
- Texas
- Collin County
- McKinney
- 75454
- 2070 County Road 362
Nearby cities
Nearby neighborhoods
Nearby zip codes
Other McKinney Topics
