Located in The Preserve, this 3-bed, 2-bath home offers approx 1,820 square feet of single-level living with a layout designed for both everyday routines and gathering with friends & family. Rich wood floors, fresh paint, new carpet in the bedrooms & mature landscaping make the home move-in ready from day one! At the center of the home, the living room is anchored by a raised-hearth stone, wood-burning fireplace which flows into a sunny breakfast & kitchen, complete w/ granite countertops, an updated backsplash & walk-in pantry. Architectural millwork lends character to the front flex room, perfectly suited as a formal dining area while equally ideal as a sitting room, music space, reading retreat or home office.
Intentionally designed as a private retreat, the spacious owner's suite offers a true getaway at the end of the day. Thoughtfully placed transom windows welcome in natural light while preserving both privacy & valuable wall space for furnishings. The ensuite bath features double vanities, a soaking tub, separate shower, private water closet and a generous walk-in closet designed to accommodate everything from Auburn game-day attire to a well-curated, year-round wardrobe. A nearby mudroom/laundry space awaits as well!
Front and rear covered porches extend the living space outdoors while the fenced backyard backs to a line of mature trees, creating a natural backdrop and added privacy. An irrigation system helps maintain the landscape appeal. Fantastic neighborhood amenities include lakes, green spaces, a clubhouse, pool, grilling areas, covered bridge & walking paths. Conveniently located near Auburn University, shopping, dining, and everyday conveniences, this home offers a comfortable pace of living in one of Auburn's established communities. Positioned on Auburn's NW side, it also enjoys quicker access to Lake Martin for those who appreciate spending time on the water.
>>>$8,950 offered towards Buyer’s Closing Costs at asking price!
Sold for $358,000
$358,000
2070 Covey Dr, Waverly, AL 36879
3beds
1,820sqft
Single Family Residence
Built in 2012
7,840 Square Feet Lot
$359,000 Zestimate®
$197/sqft
$2,143 Estimated rent
Home value
$359,000
$341,000 - $377,000
$2,143/mo
Zestimate® history
Owner options
List your home for rent
$2,143/mo
Rent Zestimate®
Find your next renter with Zillow Rental Manager. Plus, with online applications, you can quickly screen prospective tenants – for free.
$2,143/mo
Rent Zestimate®
Refinance and save
$2,113/mo
Est. payment
Refinancing to a lower rate could help reduce your monthly payments and save thousands over the life of the loan.
$2,113/mo
Est. payment
Explore your selling options
Work with a Zillow partner agent
Leverage their expertise and Zillow's premium Showcase listings to get your home seen by more buyers.
Get startedList with your own agent
Get your home in front of millions of buyers by listing it on Zillow.
Learn how to do itSell it yourself
Take full control of how buyers see your home on Zillow by listing For Sale by Owner (FSBO).
List your homeWhat's special
Zillow last checked:
Listing updated:
Listed by:
NATALIE BASS,
EXP REALTY, LLC 888-923-5547,
CILE HOWELL,
EXP REALTY, LLC
Bought with:
JORDAN JAGER, 131476
KELLER WILLIAMS REALTY AUBURN OPELIKA
Source: LCMLS,MLS#: 180879Originating MLS: Lee County Association of REALTORS
Facts & features
Interior
Bedrooms & bathrooms
- Bedrooms: 3
- Bathrooms: 2
- Full bathrooms: 2
- Main level bathrooms: 2
Heating
- Heat Pump
Cooling
- Heat Pump
Appliances
- Included: Some Electric Appliances, Dishwasher, Electric Range, Disposal, Microwave, Oven, Stove
Features
- Ceiling Fan(s), Garden Tub/Roman Tub, Primary Downstairs, Attic
- Flooring: Carpet, Ceramic Tile, Wood
- Has fireplace: Yes
- Fireplace features: Wood Burning
Interior area
- Total interior livable area: 1,820 sqft
- Finished area above ground: 1,820
- Finished area below ground: 0
Property
Parking
- Total spaces: 2
- Parking features: Garage, Two Car Garage
- Garage spaces: 2
Features
- Levels: One
- Stories: 1
- Patio & porch: Rear Porch, Covered, Front Porch
- Exterior features: Storage, Sprinkler/Irrigation
- Pool features: Community
- Fencing: Full,Privacy
- Has view: Yes
- View description: Other
Lot
- Size: 7,840 Square Feet
- Features: < 1/4 Acre
Details
- Parcel number: 0802033000207000
Construction
Type & style
- Home type: SingleFamily
- Property subtype: Single Family Residence
Materials
- Block, Cement Siding, Stone
- Foundation: Slab
Condition
- Year built: 2012
Details
- Builder name: Eastbrook Homes
Utilities & green energy
- Utilities for property: Electricity Available, Other, Sewer Connected, See Remarks, Water Available
Community & HOA
Community
- Subdivision: THE PRESERVE
HOA
- Has HOA: Yes
- Amenities included: Clubhouse, Gazebo, Barbecue, Pier, Pool, Cable TV
Location
- Region: Waverly
Financial & listing details
- Price per square foot: $197/sqft
- Tax assessed value: $319,420
- Annual tax amount: $3,450
- Date on market: 6/5/2026
- Cumulative days on market: 2 days
- Electric utility on property: Yes
Price history
| Date | Event | Price |
|---|---|---|
| 7/7/2026 | Sold | $358,000$197/sqft |
Source: LCMLS #180879 Report a problem | ||
| 6/15/2026 | Pending sale | $358,000$197/sqft |
Source: LCMLS #180879 Report a problem | ||
| 6/12/2026 | Listed for sale | $358,000+18.9%$197/sqft |
Source: LCMLS #180879 Report a problem | ||
| 2/18/2022 | Sold | $301,000+3.8%$165/sqft |
Source: LCMLS #154666 Report a problem | ||
| 1/20/2022 | Pending sale | $289,900$159/sqft |
Source: LCMLS #154666 Report a problem | ||
| 1/12/2022 | Listed for sale | $289,900$159/sqft |
Source: LCMLS #154666 Report a problem | ||
Public tax history
| Year | Property taxes | Tax assessment |
|---|---|---|
| 2024 | $3,450 | $63,880 |
| 2023 | $3,450 +139.3% | $63,880 +139.3% |
| 2022 | $1,442 +0.9% | $26,700 +0.9% |
| 2021 | $1,429 +8.4% | $26,460 +8.4% |
| 2020 | $1,318 +1.6% | $24,400 +1.6% |
| 2019 | $1,297 +9.4% | $24,020 +9.4% |
| 2018 | $1,186 | $21,960 +16.6% |
| 2015 | $1,186 +16.6% | $18,840 |
| 2014 | $1,017 | $18,840 -21.9% |
| 2013 | -- | $24,120 +402.5% |
| 2010 | -- | $4,800 -31.8% |
| 2009 | -- | $7,040 |
Find assessor info on the county website
Neighborhood: 36879
Nearby homes
- $428,6004 bd3 ba2.4k sqft2066 Covey Dr, Waverly, AL 36879Off Market

- $342,0003 bd2 ba1.9k sqft2076 Covey Dr, Waverly, AL 36879Sold

- $337,200-- bd1 ba1.6k sqft2073 Covey Dr, Waverly, AL 36879Off Market
- $359,2003 bd1 ba1.9k sqft2062 Covey Dr, Waverly, AL 36879Off Market
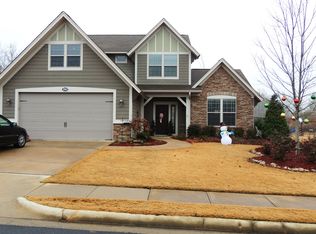
- $391,0003 bd3 ba1.9k sqft2077 Covey Dr, Waverly, AL 36879Off Market
- $373,4003 bd3 ba2.1k sqft2080 Covey Dr, Waverly, AL 36879Off Market
- $359,7003 bd3 ba2.1k sqft2080 Covey Dr, Auburn, AL 36830Off Market
- $371,7003 bd3 ba2.1k sqft2062 Covey Dr, Auburn, AL 36830Off Market
Nearby schools
GreatSchools rating
- 10/10Margaret Yarbrough SchoolGrades: 3-5Distance: 2.5 mi
- 7/10Drake Middle SchoolGrades: 6Distance: 4.1 mi
- 8/10Auburn High SchoolGrades: 10-12Distance: 6.8 mi
Schools provided by the listing agent
- Elementary: RICHLAND/CREEKSIDE
- Middle: RICHLAND/CREEKSIDE
Source: LCMLS. This data may not be complete. We recommend contacting the local school district to confirm school assignments for this home.


Get pre-qualified for a loan
At Zillow Home Loans, we can pre-qualify you in as little as 5 minutes with no impact to your credit score.An equal housing lender. NMLS #10287.
- Alabama
- Lee County
- Auburn
- 36879
- 2070 Covey Dr
Nearby cities
Nearby zip codes
Other Auburn Topics
