New on Crescent. Welcome home to this brand new 3-bedroom, 2-bath ranch offering approximately 1,400 sf of modern, low-maintenance living. Located in the highly desirable Meridian Public School District, this thoughtfully designed home features a zero-step entry for easy accessibility and convenience. The open-concept floor plan creates a bright, inviting space perfect for everyday living and entertaining. The kitchen showcases quartz countertops, Whirlpool appliances, and high quality cabinetry. Durable luxury vinyl plank flooring runs throughout the home, providing both style and easy maintenance. Quality Andersen windows and a high-efficiency tankless water heater add comfort and energy efficiency. The spacious primary suite is complemented by two additional bedrooms and a second full bath. A dedicated laundry area adds to the home's practical design. Enjoy the benefits of Sanford Lake being back, with public beach access just a few miles away. This home is currently under construction and will be ready for move-in this Fall.
Pending
$265,000
2070 Crescent St, Sanford, MI 48657
3beds
1,412sqft
Single Family Residence
Built in 2026
0.35 Acres Lot
$264,800 Zestimate®
$188/sqft
$-- HOA
What's special
Spacious primary suiteKitchen showcases quartz countertopsHigh quality cabinetryQuality andersen windowsWhirlpool appliances
- 92 days
- 24
- 0
Zillow last checked:
Listing updated:
Listed by:
Rod Barriger 989-486-9770,
Modern Realty 989-486-9770
Source: MiRealSource,MLS#: 50212370 Originating MLS: Saginaw Board of REALTORS
Originating MLS: Saginaw Board of REALTORSFacts & features
Interior
Bedrooms & bathrooms
- Bedrooms: 3
- Bathrooms: 2
- Full bathrooms: 2
Bedroom 1
- Level: First
- Area: 168
- Dimensions: 12 x 14
Bedroom 2
- Level: First
- Area: 110
- Dimensions: 11 x 10
Bedroom 3
- Level: First
- Area: 100
- Dimensions: 10 x 10
Bathroom 1
- Level: First
Bathroom 2
- Level: First
Kitchen
- Level: Main
- Area: 280
- Dimensions: 14 x 20
Living room
- Level: Main
- Area: 255
- Dimensions: 15 x 17
Heating
- Floor Furnace, Natural Gas
Cooling
- Central Air
Appliances
- Included: Tankless Water Heater
Features
- Has basement: No
- Has fireplace: No
Interior area
- Total structure area: 1,412
- Total interior livable area: 1,412 sqft
- Finished area above ground: 1,412
- Finished area below ground: 0
Property
Parking
- Total spaces: 1
- Parking features: Attached
- Attached garage spaces: 1
Features
- Levels: One
- Stories: 1
- Frontage type: Road
- Frontage length: 0
Lot
- Size: 0.35 Acres
Details
- Parcel number: 08116001310000
- Zoning description: Residential
- Special conditions: Private
Construction
Type & style
- Home type: SingleFamily
- Architectural style: Ranch
- Property subtype: Single Family Residence
Materials
- Vinyl Siding
- Foundation: Slab
Condition
- New construction: Yes
- Year built: 2026
Utilities & green energy
- Sewer: Septic Tank
- Water: Public
Community & HOA
Community
- Subdivision: N/A
HOA
- Has HOA: No
Location
- Region: Sanford
Financial & listing details
- Price per square foot: $188/sqft
- Annual tax amount: $427
- Date on market: 6/23/2026
- Cumulative days on market: 88 days
- Listing agreement: Exclusive Right To Sell
- Listing terms: Cash,Conventional,FHA,VA Loan
Estimated market value
$264,800
$252,000 - $278,000
$2,243/mo
Price history
| Date | Event | Price |
|---|---|---|
| 7/13/2026 | Pending sale | $265,000$188/sqft |
Source:  MIDMLS #50212371 Report a problem MIDMLS #50212371 Report a problem | ||
| 6/23/2026 | Listed for sale | $265,000$188/sqft |
Source:  MiRealSource #50212370 Report a problem MiRealSource #50212370 Report a problem | ||
Public tax history
Tax history is unavailable.
Monthly payment
Est. payment
Payment breakdown
Explore the cost of this home by adjusting the details. Changes won't be saved.Climate risks
Neighborhood: 48657
Nearby schools
Schools provided by the listing agent
- District: Meridian Public Schools
Source: MiRealSource. This data may not be complete. We recommend contacting the local school district to confirm school assignments for this home.
Similar homes
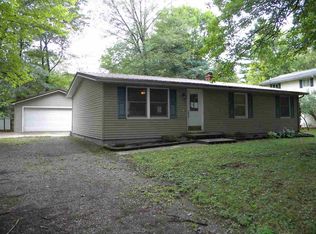
- $260,0003 bd2 ba1.2k sqft3314 N Genrich Dr, Sanford, MI 48657For Sale

 MLS ID #50220439, Bryan Gardner, Modern Realty. MiRealSource
 - $314,9003 bd2 ba1.9k sqft547 Peterson Dr, Sanford, MI 48657For Sale
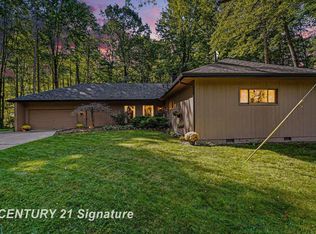 MLS ID #50222350, Amber Wilson, Century 21 Signature Realty Midland. MiRealSource
 - $325,0004 bd2 ba2.1k sqft371 E Saginaw Rd, Sanford, MI 48657For Sale
 MLS ID #50211408, Tracy Sampson, RE/MAX of Midland. MiRealSource
 - $199,0003 bd2 ba1.7k sqft3840 N Water Rd, Sanford, MI 48657For Sale
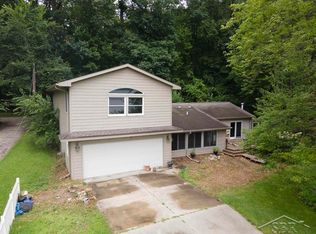 MLS ID #50219691, Matt Smith, Modern Realty. MiRealSource
 - $215,0002 bd1 ba850 sqft3964 N West River Rd, Sanford, MI 48657For SaleMLS ID #50221818, Matt Smith, Modern Realty. MiRealSource
- $250,0004 bd3 ba2k sqft2043/2047 N Neiner Rd, Sanford, MI 48657For SaleMLS ID #50207508, Anna Merillat, Coldwell Banker Professionals. MiRealSource
- $195,0002 bd2 ba1.3k sqft2671 N Peterson Dr, Sanford, MI 48657For SaleMLS ID #50216837, Zachary Schultz, JPAR - Great Lakes Bay Region. MiRealSource
- $379,0003 bd2 ba1.8k sqft2737 N Lakeview Dr, Sanford, MI 48657For Sale
 MLS ID #20261061533, Steve Koleno, Beycome Brokerage Realty LLC. Realcomp II
 - $357,5002 bd2 ba1.6k sqft2669 N Lakeview Dr, Sanford, MI 48657For SaleMLS ID #50217295, Matt Smith, Modern Realty. MiRealSource
- $170,0003 bd1 ba1.3k sqft3161 N Gil Haven Ct, Sanford, MI 48657For SaleMLS ID #50218381, Jennafer Tipton, Modern Realty. MiRealSource
- $289,0003 bd3 ba1.7k sqft5312 Perrine Rd, Midland, MI 48640For Sale
 MLS ID #50218393, Yafreisy Melo Castillo, Century 21 Signature Realty Midland. MIDMLS
 - $269,0003 bd1 ba1.9k sqft3999 N Castor Rd, Coleman, MI 48618For SaleMLS ID #50217632, PRESTON BOVEE, Local Real Estate, LLC. MiRealSource
- $250,0004 bd3 ba2k sqft2043 2043/2047 N Neiner Rd, Sanford, MI 48657For SaleMLS ID #50205035, Anna Merillat, Coldwell Banker Professionals. MIDMLS
- $264,5003 bd1 ba2k sqft1372 S Nine Mile Rd, Kawkawlin, MI 48631For SaleMLS ID #50221581, Daniel Matthews, Berkshire Hathaway HomeServices, Bay City. MiRealSource
- $184,9003 bd2 ba1.2k sqft762 E Red Keg Ct, Midland, MI 48642For SaleMLS ID #50216276, Margaret Walther, Century 21 Signature Realty - Bay City. MiRealSource
- $299,9004 bd3 ba1.9k sqft3411 N Eastman Rd, Midland, MI 48642For SaleMLS ID #50216397, Kelly Stinson, MID-LAND REALTORS. MIDMLS
- $235,0004 bd2 ba1.4k sqft3308 Waldo Ave, Midland, MI 48642For SaleMLS ID #50221786, Kendra Baillargeon, Ayre Rhinehart Real Estate Partners. MIDMLS
- $175,0002 bd2 ba1.1k sqft4960 N Skenes Rd, Sanford, MI 48657For SaleMLS ID #50221299, Justin McGregor, MI Skye Realty LLC. MiRealSource
- $249,9004 bd2 ba1.5k sqft113 Maple St, Auburn, MI 48611For SaleMLS ID #50221504, Scott Clay, Baystone Realty. MiRealSource
