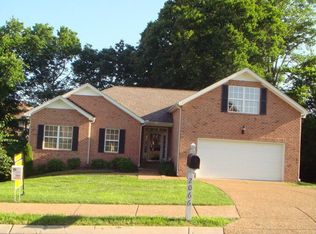
Tucked away at the end of a peaceful cul-de-sac, this home offers the privacy and quiet every buyer is searching for.
Upon entering, it’s the vaulted living room and foyer, that immediately sets this home apart, filled with light and a real sense of openness. The primary bedroom is conveniently located on the main floor, offering single-level living ease without sacrificing the extra space the basement provides. With plenty of space to spread out, the layout still allows for the feeling of cohesive connection. The finished walkout basement adds tremendous flexibility, featuring a den and a home office that can easily convert to a fourth bedroom, a remote work setup, or multi-generational living. Step outside from the walkout level and you'll find a private backyard that, while intimate in size, backs directly to mature hardwood trees, creating a natural buffer and a true sense of seclusion.
Top-Rated Williamson County Schools — consistently ranked among the best in Tennessee. Allendale Elementary ranks in the top 10% of all Tennessee public schools, with math and reading proficiency well above the state average and a strong 13:1 student-teacher ratio. Heritage Middle School continues that trajectory with math proficiency around 70%, well ahead of state norms. Summit High School has a 95% graduation rate — well above both the state and district averages — plus strong AP participation and college-readiness outcomes.
Outdoor lovers will appreciate easy access to Spring Hill's excellent park system, with walking trails, playgrounds, and green space just minutes away. And when it's time to shop, dine, or catch a movie, The Crossings of Spring Hill and Main Street Spring Hill has you covered — all just a short drive from your door. Foodies, take note: don't leave the neighborhood without stopping at Viking Pizza Company, widely considered the best pizza in Spring Hill — a local, family-owned, wood-fired favorite. And for coffee, PLEASE don't miss The Fainting Goat!!!
Closed
Zillow last checked:
Listing updated:
Bought with:
Lanetta Heyen, 310813
Marcoma Realty, Inc.
Source: RealTracs MLS as distributed by MLS GRID,MLS#: 3306144
Price history
| Date | Event | Price |
|---|---|---|
| 8/20/2026 | Sold | $525,000-1.9%$183/sqft |
Source:  RealTracs MLS as distributed by MLS GRID #3306144 Report a problem RealTracs MLS as distributed by MLS GRID #3306144 Report a problem | ||
| 8/2/2026 | Contingent | $535,000$186/sqft |
Source: RealTracs MLS as distributed by MLS GRID #3306144 Report a problem | ||
| 7/25/2026 | Listed for sale | $535,000+11.5%$186/sqft |
Source: RealTracs MLS as distributed by MLS GRID #3306144 Report a problem | ||
| 12/29/2025 | Sold | $480,000-1%$167/sqft |
Source: RealTracs MLS as distributed by MLS GRID #3046283 Report a problem | ||
| 11/26/2025 | Contingent | $485,000$169/sqft |
Source: RealTracs MLS as distributed by MLS GRID #3046283 Report a problem | ||
| 11/15/2025 | Listed for sale | $485,000+100.5%$169/sqft |
Source: RealTracs MLS as distributed by MLS GRID #3046283 Report a problem | ||
| 5/3/2013 | Sold | $241,900-1.2%$84/sqft |
Source: Public Record Report a problem | ||
| 3/10/2013 | Price change | $244,900+1%$85/sqft |
Source: RE/MAX Elite #1432093 Report a problem | ||
| 3/8/2013 | Listed for sale | $242,500+1.1%$84/sqft |
Source: RE/MAX Elite #1432093 Report a problem | ||
| 8/6/2012 | Listing removed | $239,900$84/sqft |
Source: RE/MAX Elite #1357034 Report a problem | ||
| 6/8/2012 | Price change | $239,900-2%$84/sqft |
Source: RE/MAX Elite #1357034 Report a problem | ||
| 4/23/2012 | Listed for sale | $244,900+1.4%$85/sqft |
Source: RE/MAX Elite #1357034 Report a problem | ||
| 9/17/2011 | Listing removed | $241,500$84/sqft |
Source: RE/MAX Elite #1290069 Report a problem | ||
| 8/31/2011 | Price change | $241,500-0.8%$84/sqft |
Source: RE/MAX Elite #1290069 Report a problem | ||
| 7/13/2011 | Price change | $243,500-0.6%$85/sqft |
Source: RE/MAX Elite #1290069 Report a problem | ||
| 6/28/2011 | Price change | $244,900-1.8%$85/sqft |
Source: Weichert Realtors #1280213 Report a problem | ||
| 6/5/2011 | Listed for sale | $249,500+1.9%$87/sqft |
Source: Weichert Realtors, The Andrews Group #1280213 Report a problem | ||
| 9/9/2005 | Sold | $244,885+25.2%$85/sqft |
Source: Public Record Report a problem | ||
| 5/12/2004 | Sold | $195,600$68/sqft |
Source: Public Record Report a problem | ||
Get a cash offer in 3 minutes
Find out how much your home could sell for in as little as 3 minutes with a no-obligation cash offer.
Estimated market value
$522,600
