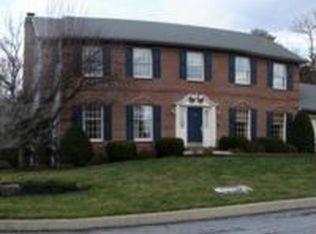
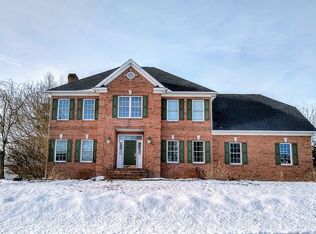
Custom home. Absolutely fantastic!!! Open floor plan features 9' first floor ceilings, hardwood floors, custom cherry kitchen with granite counters and breakfast area with angled bow, leads to a 14'x35' and 12'x12' adjoining mahogany decks. Abundant crown molding. Tray ceiling with recessed lighting. Full basement with high ceilings and poured walls. Plus a 22'x28' workshop/all purpose room with exterior access.
This property is not currently displayed as for sale or rent on Zillow. This may be different from what's on other websites or public sources.