Welcome to Foxwood Estates, Cutten's sought-after 55+ gated community nestled among redwoods and sunny open spaces. This well-maintained neighborhood offers privacy, security, and abundant natural beauty. This home enjoys extra space on both sides and benefits from an open common area with additional guest parking across the street. Inside, the open floor plan features vaulted ceilings, a solar tube for added natural light, and patio access from both the living room and primary bedroom. Conveniently located near Murphys Market, Sequoia Park, the Zoo, Redwood Sky Walk, health care and other amenities. HOA dues are just $230/month and include front yard maintenance, streets, common areas, gates, and insurance. Call for your showing today.
Sold for $464,400
$464,400
2070 Foxwood Dr, Eureka, CA 95503
3beds
2baths
1,323sqft
Single Family Residence
Built in 2005
3,920 Square Feet Lot
$475,700 Zestimate®
$351/sqft
$2,332 Estimated rent
Home value
$475,700
$452,000 - $499,000
$2,332/mo
Zestimate® history
Owner options
List your home for rent
$2,332/mo
Rent Zestimate®
Find your next renter with Zillow Rental Manager. Plus, with online applications, you can quickly screen prospective tenants – for free.
$2,332/mo
Rent Zestimate®
Refinance and save
$2,948/mo
Est. payment
Refinancing to a lower rate could help reduce your monthly payments and save thousands over the life of the loan.
$2,948/mo
Est. payment
Explore your selling options
Work with a Zillow partner agent
Leverage their expertise and Zillow's premium Showcase listings to get your home seen by more buyers.
Get startedList with your own agent
Get your home in front of millions of buyers by listing it on Zillow.
Learn how to do itSell it yourself
Take full control of how buyers see your home on Zillow by listing For Sale by Owner (FSBO).
List your homeWhat's special
Open floor planVaulted ceilings
Zillow last checked:
Listing updated:
Listed by:
Andrew Parker 707-616-3456,
Azalea Realty
Bought with:
Heather Bergen, DRE # 01984111
EXP Realty of California, Inc.
Source: HBMLS,MLS#: 272542
Facts & features
Interior
Bedrooms & bathrooms
- Bedrooms: 3
- Bathrooms: 2
Heating
- Forced Air, Natural Gas
Appliances
- Included: ENERGY STAR Qualified Appliances, Free-Standing Refrigerator, Washer, Dryer
- Laundry: Gas, Inside
Features
- Cathedral/Vault
- Flooring: Carpet, Tile, Vinyl
- Windows: Double Pane Windows
- Has fireplace: Yes
Interior area
- Total structure area: 1,323
- Total interior livable area: 1,323 sqft
Property
Parking
- Total spaces: 2
- Parking features: Garage Door Opener
- Garage spaces: 2
Features
- Patio & porch: Patio, Porch
- Exterior features: Garden, Permeable Paving
- Fencing: Partial
- Has view: Yes
- View description: Trees/Woods, Panoramic
Lot
- Size: 3,920 Square Feet
- Dimensions: 50 x 85 x 55 x 70
- Features: Flat, Greenbelt, Open Lot, Wooded
Details
- Parcel number: 018072009000
- Zoning: No
Construction
Type & style
- Home type: SingleFamily
- Architectural style: Contemporary
- Property subtype: Single Family Residence
Materials
- Foundation: Slab
Condition
- New construction: No
- Year built: 2005
Utilities & green energy
- Electric: 220 Volts in Laundry
- Water: Public
Community & HOA
Community
- Subdivision: Foxwood Estates
HOA
- Has HOA: Yes
- Amenities included: Gated
Location
- Region: Eureka
Financial & listing details
- Price per square foot: $351/sqft
- Tax assessed value: $497,705
- Annual tax amount: $5,650
- Date on market: 6/9/2026
- Road surface type: Concrete, Paved
Price history
| Date | Event | Price |
|---|---|---|
| 7/23/2026 | Sold | $464,400-3%$351/sqft |
Source:  HBMLS #272542 Report a problem HBMLS #272542 Report a problem | ||
| 6/24/2026 | Pending sale | $479,000$362/sqft |
Source: HBMLS #272542 Report a problem | ||
| 6/9/2026 | Listed for sale | $479,000+2.1%$362/sqft |
Source: HBMLS #272542 Report a problem | ||
| 6/9/2022 | Sold | $469,000$354/sqft |
Source: HBMLS #261644 Report a problem | ||
| 4/20/2022 | Listed for sale | $469,000+59%$354/sqft |
Source: HBMLS #261619 Report a problem | ||
| 3/15/2005 | Sold | $295,000$223/sqft |
Source: Public Record Report a problem | ||
Public tax history
| Year | Property taxes | Tax assessment |
|---|---|---|
| 2025 | $5,650 +8.6% | $497,705 +2% |
| 2024 | $5,204 +23.8% | $487,947 +23.5% |
| 2023 | $4,203 -4.4% | $395,219 +2% |
| 2022 | $4,394 +7.7% | $387,471 +2% |
| 2021 | $4,080 +1.9% | $379,874 +1% |
| 2020 | $4,005 +0.6% | $375,980 +2% |
| 2019 | $3,981 +4.5% | $368,609 +2% |
| 2018 | $3,811 +0.6% | $361,383 +2% |
| 2017 | $3,788 -0.1% | $354,298 +2% |
| 2016 | $3,792 +8.1% | $347,352 +1.5% |
| 2015 | $3,507 | $342,136 +2% |
| 2014 | $3,507 | $335,435 +2.5% |
| 2012 | -- | $327,373 +2% |
| 2011 | -- | $320,955 +0.8% |
| 2010 | -- | $318,557 -0.2% |
| 2009 | -- | $319,315 +2% |
| 2008 | -- | $313,055 +2% |
| 2007 | -- | $306,918 +2% |
| 2006 | -- | $300,900 +754.8% |
| 2005 | -- | $35,200 |
Find assessor info on the county website
Neighborhood: 95503
Nearby homes
- $444,300-- bd-- ba-- sqft2080 Foxwood Dr, Eureka, CA 95503Off Market
- $474,6003 bd2 ba1.4k sqft2060 Foxwood Dr, Eureka, CA 95503Off Market

- $505,8003 bd2 ba-- sqft2075 Foxwood Dr, Eureka, CA 95503Off Market
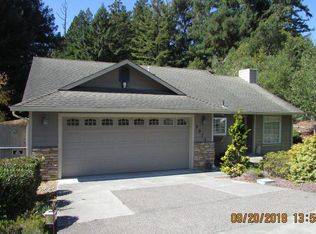
- $459,4003 bd2 ba1.3k sqft2110 Foxwood Dr, Eureka, CA 95503Off Market
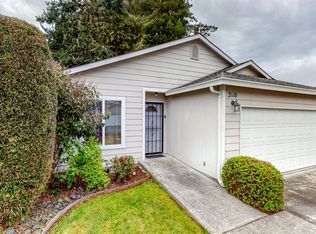
- $436,8001 bd1 ba1.4k sqft2050 Foxwood Dr, Eureka, CA 95503Off Market
- $438,300-- bd-- ba-- sqft2120 Foxwood Dr, Eureka, CA 95503Off Market
- $452,0003 bd2 ba1.4k sqft2040 Foxwood Dr, Eureka, CA 95503Off Market
- $482,0003 bd2 ba1.3k sqft2085 Foxwood Dr, Eureka, CA 95503Off Market
Nearby schools
GreatSchools rating
- 5/10Cutten Elementary SchoolGrades: 3-6Distance: 0.1 mi
- NARidgewood Elementary SchoolGrades: K-2Distance: 2.4 mi
Schools provided by the listing agent
- Elementary: Cutten
- Middle: Winship
- High: Eureka
Source: HBMLS. This data may not be complete. We recommend contacting the local school district to confirm school assignments for this home.


Get pre-qualified for a loan
At Zillow Home Loans, we can pre-qualify you in as little as 5 minutes with no impact to your credit score.An equal housing lender. NMLS #10287.
- California
- Humboldt County
- Eureka
- 95503
- 2070 Foxwood Dr
Nearby cities
Nearby zip codes
Other Eureka Topics
