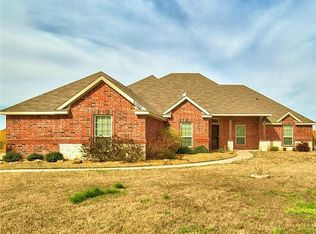
Nestled in the countryside east of Royse City, this charming property is spread out on 1.5 acres and offers a tranquil escape from the hustle and bustle of city life. Whether you're unwinding in the heated pool and spa, working in the shop, or simply enjoying the open space, you'll find a sense of calm and relaxation here. Built in 2013, this updated home boasts well over $100,000 in upgrades, including a salt system pool, 700sqft of concrete pool deck with 12x12 cedar pergola, a 20x30 detached garage complimenting the attached 2 car garage, and a large 500 Gallon propane tank. Inside, you’ll appreciate more upgrades making this home truly move-in-ready! These include new quartz counters, refinished cabinetry, modern sinks, faucets, durable waterproof flooring, interior paint, and lighting inside and out. The kitchen is designed for functionality, featuring a large single-basin sink, island, updated backsplash, and newer range and dishwasher. Features like the programmable touch-screen thermostats, roof radiant barrier, solar screens, window blinds, and ceiling fans enhance both comfort and efficiency. With a formal dining room, kitchen nook, bonus-media room, an office, and a large separate utility that doubling as a pantry, the layout is both practical and flexible. Outside, the 9-zone sprinkler system with a pool fill zone, and river rock landscaping, simplifies property maintenance while the combination board-on-board and vinyl chain-link fencing offers privacy without blocking views of the open land. Finally, 2GB Fiber internet speed ensures seamless streaming, remote work, or gaming. Experience the best of country living with all the modern conveniences.
Sold
Price Unknown
2070 Harvest Knoll Cir, Royse City, TX 75189
4beds
2,880sqft
Single Family Residence
Built in 2013
1.5 Acres Lot
$553,600 Zestimate®
$--/sqft
$3,912 Estimated rent
Home value
$553,600
$476,000 - $642,000
$3,912/mo
Zestimate® history
Owner options
List your home for rent
$3,912/mo
Rent Zestimate®
Find your next renter with Zillow Rental Manager. Plus, with online applications, you can quickly screen prospective tenants – for free.
$3,912/mo
Rent Zestimate®
Refinance and save
Refinancing to a lower rate could help reduce your monthly payments and save thousands over the life of the loan.
Explore your selling options
Work with a Zillow partner agent
Leverage their expertise and Zillow's premium Showcase listings to get your home seen by more buyers.
Get startedList with your own agent
Get your home in front of millions of buyers by listing it on Zillow.
Learn how to do itSell it yourself
Take full control of how buyers see your home on Zillow by listing For Sale by Owner (FSBO).
List your homeWhat's special
Heated pool and spaSalt system poolModern sinksDetached garageInterior paintUpdated backsplashNewer range and dishwasher
Zillow last checked:
Listing updated:
Listed by:
Jeanie Marten 0458165 972-414-0719,
Jeanie Marten Real Estate 972-414-0719
Bought with:
Jeanie Marten
Jeanie Marten Real Estate
Source: NTREIS,MLS#: 20799060
Facts & features
Interior
Bedrooms & bathrooms
- Bedrooms: 4
- Bathrooms: 3
- Full bathrooms: 3
Primary bedroom
- Features: Walk-In Closet(s)
- Level: First
- Dimensions: 17 x 13
Bedroom
- Features: Ceiling Fan(s), Walk-In Closet(s)
- Level: First
- Dimensions: 16 x 12
Bedroom
- Features: Ceiling Fan(s), Walk-In Closet(s)
- Level: First
- Dimensions: 14 x 11
Bedroom
- Features: Ceiling Fan(s), Walk-In Closet(s)
- Level: First
- Dimensions: 14 x 11
Primary bathroom
- Features: Dual Sinks, En Suite Bathroom, Garden Tub/Roman Tub, Solid Surface Counters, Separate Shower
- Level: First
- Dimensions: 9 x 9
Bonus room
- Level: First
- Dimensions: 20 x 14
Breakfast room nook
- Level: First
- Dimensions: 12 x 12
Dining room
- Level: First
- Dimensions: 14 x 12
Other
- Features: Solid Surface Counters
- Level: First
- Dimensions: 10 x 5
Other
- Features: Granite Counters, Solid Surface Counters
- Level: First
- Dimensions: 8 x 5
Kitchen
- Features: Built-in Features, Granite Counters, Kitchen Island
- Level: First
- Dimensions: 13 x 12
Laundry
- Dimensions: 11 x 7
Living room
- Features: Fireplace
- Level: First
- Dimensions: 20 x 19
Office
- Features: Ceiling Fan(s)
- Level: First
- Dimensions: 15 x 10
Heating
- Central, Electric, Fireplace(s), Zoned
Cooling
- Central Air, Ceiling Fan(s), Electric, Zoned
Appliances
- Included: Dishwasher, Electric Range, Electric Water Heater, Disposal, Ice Maker, Microwave, Refrigerator
- Laundry: Electric Dryer Hookup, Laundry in Utility Room
Features
- Chandelier, Decorative/Designer Lighting Fixtures, Double Vanity, Eat-in Kitchen, Granite Counters, High Speed Internet, Kitchen Island, Open Floorplan, Vaulted Ceiling(s), Walk-In Closet(s), Wired for Sound
- Flooring: Carpet, Ceramic Tile, Luxury Vinyl Plank
- Has basement: No
- Number of fireplaces: 1
- Fireplace features: Living Room, Wood Burning
Interior area
- Total interior livable area: 2,880 sqft
Property
Parking
- Total spaces: 4
- Parking features: Door-Multi, Driveway, Epoxy Flooring, Garage, Garage Door Opener, Inside Entrance, Garage Faces Side
- Attached garage spaces: 4
- Has uncovered spaces: Yes
Features
- Levels: One
- Stories: 1
- Patio & porch: Rear Porch, Deck, Front Porch, Covered
- Exterior features: Lighting, Rain Barrel/Cistern(s), Rain Gutters
- Pool features: Gunite, Heated, In Ground, Outdoor Pool, Pool, Pool Sweep, Pool/Spa Combo, Salt Water
- Fencing: Back Yard,Chain Link,Gate,Partial,Wood
Lot
- Size: 1.5 Acres
- Dimensions: 392 x 167
- Features: Back Yard, Cul-De-Sac, Interior Lot, Lawn, Subdivision, Sprinkler System
Details
- Additional structures: Second Garage, Pergola
- Parcel number: 205242
- Other equipment: Fuel Tank(s)
Construction
Type & style
- Home type: SingleFamily
- Architectural style: Ranch,Detached
- Property subtype: Single Family Residence
Materials
- Brick, Frame, Rock, Stone
- Foundation: Slab
- Roof: Composition,Shingle
Condition
- Year built: 2013
Utilities & green energy
- Sewer: Aerobic Septic
- Water: Community/Coop
- Utilities for property: Electricity Available, Phone Available, Septic Available, Separate Meters, Underground Utilities, Water Available
Green energy
- Energy efficient items: Insulation, Rain/Freeze Sensors, Thermostat, Windows
- Water conservation: Water-Smart Landscaping, Rain Water Collection
Community & HOA
Community
- Features: Curbs
- Security: Carbon Monoxide Detector(s), Smoke Detector(s)
- Subdivision: Harvest Bend Estates
HOA
- Has HOA: No
Location
- Region: Royse City
Financial & listing details
- Tax assessed value: $524,580
- Annual tax amount: $9,641
- Date on market: 12/18/2024
- Cumulative days on market: 186 days
- Listing terms: Cash,Conventional,FHA,USDA Loan,VA Loan
- Electric utility on property: Yes
Price history
| Date | Event | Price |
|---|---|---|
| 3/7/2025 | Sold | -- |
Source: NTREIS #20799060 Report a problem | ||
| 2/13/2025 | Pending sale | $595,924$207/sqft |
Source: NTREIS #20799060 Report a problem | ||
| 2/7/2025 | Contingent | $595,924$207/sqft |
Source: NTREIS #20799060 Report a problem | ||
| 1/26/2025 | Price change | $595,924-4.6%$207/sqft |
Source: NTREIS #20799060 Report a problem | ||
| 12/18/2024 | Listed for sale | $624,900-2.3%$217/sqft |
Source: NTREIS #20799060 Report a problem | ||
| 11/20/2024 | Listing removed | $639,900$222/sqft |
Source: NTREIS #20759157 Report a problem | ||
| 10/21/2024 | Listed for sale | $639,900$222/sqft |
Source: NTREIS #20759157 Report a problem | ||
| 10/4/2024 | Listing removed | $639,900$222/sqft |
Source: NTREIS #20615936 Report a problem | ||
| 9/24/2024 | Price change | $639,900-1.5%$222/sqft |
Source: NTREIS #20615936 Report a problem | ||
| 9/3/2024 | Price change | $649,900-2.1%$226/sqft |
Source: NTREIS #20615936 Report a problem | ||
| 8/1/2024 | Price change | $663,985-2.2%$231/sqft |
Source: NTREIS #20615936 Report a problem | ||
| 7/19/2024 | Listed for sale | $678,985$236/sqft |
Source: NTREIS #20615936 Report a problem | ||
| 4/16/2013 | Sold | -- |
Source: Agent Provided Report a problem | ||
Public tax history
| Year | Property taxes | Tax assessment |
|---|---|---|
| 2025 | $2,835 -0.1% | $524,580 -3.2% |
| 2024 | $2,838 +3.4% | $541,990 +5.4% |
| 2023 | $2,746 +3% | $514,407 +10% |
| 2022 | $2,666 -5.6% | $467,643 +10% |
| 2021 | $2,824 -5% | $425,130 +1.7% |
| 2020 | $2,973 +2.7% | $418,200 +6.7% |
| 2019 | $2,894 +8.3% | $391,910 +9.6% |
| 2018 | $2,673 +7.2% | $357,600 +8.2% |
| 2017 | $2,493 +6.6% | $330,610 +6.7% |
| 2016 | $2,339 +13.4% | $309,750 +3.6% |
| 2015 | $2,064 | $298,860 +12.3% |
| 2014 | $2,064 | $266,140 +30.1% |
| 2013 | -- | $204,560 |
Find assessor info on the county website
Neighborhood: Harvest Bend Estates
Nearby homes
- $496,400-- bd-- ba2.5k sqft2086 Harvest Knoll Cir, Royse City, TX 75189Off Market
- $--4 bd2 ba2k sqft2052 Harvest Knoll Cir, Royse City, TX 75189Sold

- $618,3004 bd3 ba2.8k sqft2020 Harvest Knoll Cir, Royse City, TX 75189Off Market
- $533,1004 bd3 ba2.6k sqft2090 Harvest Knoll Cir, Royse City, TX 75189Off Market
- $440,800-- bd-- ba2.2k sqft3055 Harvest Bend Cir, Royse City, TX 75189Off Market
- $427,4004 bd2 ba2.1k sqft3085 Harvest Bend Cir, Royse City, TX 75189Off Market
- $--4 bd2 ba2k sqft3051 Harvest Bend Cir, Royse City, TX 75189Sold
- $565,4004 bd3 ba2.5k sqft2065 Harvest Knoll Cir, Royse City, TX 75189Off Market
Nearby schools
GreatSchools rating
- 6/10W R (Bill) Fort Elementary SchoolGrades: PK-5Distance: 2.7 mi
- 4/10Royse City Middle SchoolGrades: 6-8Distance: 4 mi
- 5/10Royse City High SchoolGrades: 9-12Distance: 2.2 mi
Schools provided by the listing agent
- Elementary: Fort
- Middle: Royse City
- High: Royse City
- District: Royse City ISD
Source: NTREIS. This data may not be complete. We recommend contacting the local school district to confirm school assignments for this home.
Get a cash offer in 3 minutes
Find out how much your home could sell for in as little as 3 minutes with a no-obligation cash offer.
Estimated market value
$553,600
Get a cash offer in 3 minutes
Find out how much your home could sell for in as little as 3 minutes with a no-obligation cash offer.
Estimated market value
$553,600
- Texas
- Hunt County
- Royse City
- 75189
- Harvest Bend Estates
- 2070 Harvest Knoll Cir
