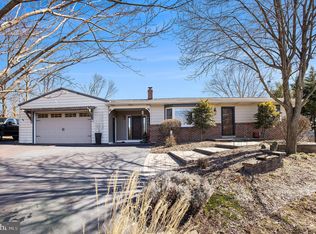
Privacy, acreage, and incredible views await! Tucked away on 3.74 beautiful acres in the highly desirable Souderton Area School District, this charming ranch-style home offers a peaceful setting that is hard to find. The outdoor space is truly the highlight of this property. A fantastic wraparound porch—partially covered—creates the perfect place to relax, entertain, or simply take in the gorgeous scenery and surrounding views. With plenty of room to spread out, garden, entertain, or enjoy the outdoors, this property offers a wonderful sense of privacy and space. Car enthusiasts, hobbyists, or anyone needing extra storage will appreciate the oversized one-car detached garage, large storage shed, and an expansive driveway with parking for 20+ vehicles. Inside, this easy one-level home offers just over 1,100 square feet with three spacious bedrooms and one full bath. Hardwood floors add character throughout, while a wood-burning fireplace creates a cozy focal point for the living space. The eat-in kitchen features stainless steel appliances, an island for additional prep and seating space, and plenty of room for everyday dining. With everything conveniently located on one floor, this home offers comfortable, accessible living with the opportunity to make the interior your own. Whether you’re looking for privacy, land, outdoor living, or simply a peaceful place to call home, this unique property offers a setting you won’t want to miss!
Sold for $450,000
$450,000
2070 Hendricks Station Rd, Harleysville, PA 19438
3beds
1,152sqft
Single Family Residence
Built in 1980
3.74 Acres Lot
$465,000 Zestimate®
$391/sqft
$2,190 Estimated rent
Home value
$465,000
$442,000 - $488,000
$2,190/mo
Zestimate® history
Owner options
List your home for rent
$2,190/mo
Rent Zestimate®
Find your next renter with Zillow Rental Manager. Plus, with online applications, you can quickly screen prospective tenants – for free.
$2,190/mo
Rent Zestimate®
Refinance and save
$3,083/mo
Est. payment
Refinancing to a lower rate could help reduce your monthly payments and save thousands over the life of the loan.
$3,083/mo
Est. payment
Explore your selling options
Work with a Zillow partner agent
Leverage their expertise and Zillow's premium Showcase listings to get your home seen by more buyers.
Get startedList with your own agent
Get your home in front of millions of buyers by listing it on Zillow.
Learn how to do itSell it yourself
Take full control of how buyers see your home on Zillow by listing For Sale by Owner (FSBO).
List your homeWhat's special
Easy one-level homeOversized one-car detached garageThree spacious bedroomsLarge storage shedEat-in kitchenComfortable accessible livingStainless steel appliances
Zillow last checked:
Listing updated:
Listed by:
Kimberly Chadwick 215-527-5134,
Keller Williams Realty Group
Bought with:
Dave Cary, RS332740
Prime Real Estate Team
Source: Bright MLS,MLS#: PAMC2195988
Facts & features
Interior
Bedrooms & bathrooms
- Bedrooms: 3
- Bathrooms: 1
- Full bathrooms: 1
- Main level bathrooms: 1
- Main level bedrooms: 3
Rooms
- Room types: Living Room, Dining Room, Primary Bedroom, Bedroom 2, Bedroom 3, Kitchen, Laundry
Primary bedroom
- Level: Main
- Area: 169 Square Feet
- Dimensions: 13 X 13
Bedroom 2
- Level: Main
- Area: 120 Square Feet
- Dimensions: 10 X 12
Bedroom 3
- Level: Main
- Area: 80 Square Feet
- Dimensions: 8 X 10
Dining room
- Level: Main
- Area: 104 Square Feet
- Dimensions: 8 X 13
Kitchen
- Level: Main
- Area: 104 Square Feet
- Dimensions: 8 X 13
Laundry
- Level: Main
- Area: 45 Square Feet
- Dimensions: 5 X 9
Living room
- Level: Main
- Area: 240 Square Feet
- Dimensions: 12 X 20
Heating
- Baseboard, Electric
Cooling
- Window Unit(s)
Appliances
- Included: Cooktop, Dishwasher, Dryer, Oven, Refrigerator, Stainless Steel Appliance(s), Washer, Water Heater, Electric Water Heater
- Laundry: Main Level, Laundry Room
Features
- Kitchen Island, Ceiling Fan(s), Eat-in Kitchen, Family Room Off Kitchen, Bathroom - Tub Shower
- Flooring: Wood, Vinyl
- Has basement: No
- Number of fireplaces: 1
- Fireplace features: Brick, Wood Burning Stove
Interior area
- Total structure area: 1,152
- Total interior livable area: 1,152 sqft
- Finished area above ground: 1,152
- Finished area below ground: 0
Property
Parking
- Total spaces: 21
- Parking features: Garage Faces Front, Garage Door Opener, Oversized, Driveway, Detached
- Garage spaces: 1
- Uncovered spaces: 20
Accessibility
- Accessibility features: None
Features
- Levels: One
- Stories: 1
- Patio & porch: Deck, Porch, Roof, Wrap Around
- Pool features: None
- Has view: Yes
- View description: Garden, Trees/Woods
Lot
- Size: 3.74 Acres
- Dimensions: 50 x
- Features: Irregular Lot, Flag Lot, Level, Sloped, Open Lot, Wooded
Details
- Additional structures: Above Grade, Below Grade
- Parcel number: 620000542107
- Zoning: R1
- Special conditions: Standard
Construction
Type & style
- Home type: SingleFamily
- Architectural style: Ranch/Rambler
- Property subtype: Single Family Residence
Materials
- Frame, Wood Siding
- Foundation: Slab, Crawl Space
- Roof: Pitched,Shingle
Condition
- Average
- New construction: No
- Year built: 1980
Utilities & green energy
- Electric: 100 Amp Service
- Sewer: On Site Septic
- Water: Well
- Utilities for property: Cable Connected
Community & HOA
Community
- Subdivision: None Available
HOA
- Has HOA: No
Location
- Region: Harleysville
- Municipality: UPPER SALFORD TWP
Financial & listing details
- Price per square foot: $391/sqft
- Tax assessed value: $164,610
- Annual tax amount: $7,380
- Date on market: 10/8/2026
- Listing agreement: Exclusive Right To Sell
- Listing terms: Conventional,Cash
- Exclusions: A / C Units, Shelf In Family Room And In Kitchen.
- Ownership: Fee Simple
Price history
| Date | Event | Price |
|---|---|---|
| 11/18/2026 | Sold | $450,000$391/sqft |
Source:  Bright MLS #PAMC2195988 Report a problem | ||
| 10/10/2026 | Pending sale | $450,000$391/sqft |
Source: Bright MLS #PAMC2195988 Report a problem | ||
| 10/8/2026 | Listed for sale | $450,000+2150%$391/sqft |
Source: Bright MLS #PAMC2195988 Report a problem | ||
| 9/28/1979 | Sold | $20,000$17/sqft |
Source: Agent Provided Report a problem | ||
Public tax history
| Year | Property taxes | Tax assessment |
|---|---|---|
| 2025 | $6,772 +5.9% | $164,610 |
| 2024 | $6,396 | $164,610 |
| 2023 | $6,396 +6.8% | $164,610 |
| 2022 | $5,991 +1.5% | $164,610 |
| 2021 | $5,900 +1.3% | $164,610 |
| 2020 | $5,826 +1.2% | $164,610 |
| 2019 | $5,756 +2% | $164,610 |
| 2018 | $5,641 +1.6% | $164,610 |
| 2017 | $5,554 +0.4% | $164,610 |
| 2016 | $5,532 +1.2% | $164,610 |
| 2015 | $5,464 +0.9% | $164,610 |
| 2014 | $5,417 +0.8% | $164,610 |
| 2013 | $5,376 +2.6% | $164,610 |
| 2012 | $5,242 +5.7% | $164,610 |
| 2011 | $4,959 +3.4% | $164,610 |
| 2010 | $4,798 +1.7% | $164,610 |
| 2009 | $4,717 | $164,610 |
| 2008 | $4,717 +2.5% | -- |
| 2007 | $4,604 +3.5% | -- |
| 2006 | $4,449 +5.1% | -- |
| 2005 | $4,232 +6.3% | -- |
| 2004 | $3,982 +10.6% | -- |
| 2003 | $3,601 +7.6% | -- |
| 2002 | $3,347 +4.7% | -- |
| 2000 | $3,196 +2.4% | -- |
| 1999 | $3,120 | -- |
Find assessor info on the county website
Neighborhood: 19438
Nearby homes
- $495,0003 bd2 ba2.1k sqft2042 Hendricks Station Rd, Harleysville, PA 19438Sold
- $537,3003 bd2 ba2.3k sqft2150 Hendricks Station Rd, Harleysville, PA 19438Off Market
- $386,6003 bd1 ba1.1k sqft2130 Hendricks Station Rd, Harleysville, PA 19438Off Market
- $687,7004 bd3 ba3.7k sqft2180 Hendricks Station Rd, Harleysville, PA 19438Off Market
- $579,7003 bd2 ba1.9k sqft2120 Hendricks Station Rd, Harleysville, PA 19438Off Market
- $509,8003 bd2 ba1.3k sqft2066 Hendricks Station Rd, Harleysville, PA 19438Off Market
- $448,4003 bd2 ba1.9k sqft2200 Hendricks Station Rd, Harleysville, PA 19438Off Market
- $887,6004 bd4 ba3.1k sqft2220 Hendricks Station Rd, Harleysville, PA 19438Off Market
Nearby schools
GreatSchools rating
- 10/10Salford Hills Elementary SchoolGrades: K-5Distance: 1.1 mi
- 7/10Indian Valley Middle SchoolGrades: 6-8Distance: 4.5 mi
- 9/10Souderton Area Senior High SchoolGrades: 9-12Distance: 5.6 mi
Schools provided by the listing agent
- Elementary: Salford Hills
- District: Souderton Area
Source: Bright MLS. This data may not be complete. We recommend contacting the local school district to confirm school assignments for this home.
Get a cash offer in 3 minutes
Find out how much your home could sell for in as little as 3 minutes with a no-obligation cash offer.
Estimated market value
$465,000
Get a cash offer in 3 minutes
Find out how much your home could sell for in as little as 3 minutes with a no-obligation cash offer.
Estimated market value
$465,000
- Pennsylvania
- Montgomery County
- Harleysville
- 19438
- 2070 Hendricks Station Rd
