Skip main navigation
Pending
  • $223,000

    2070 Heritage Way, Cameron, NC 28326

    3beds
    1,475sqft
    Manufactured Home, Single Family Residence
    Built in 2026
    0.52 Acres Lot
    $223,100 Zestimate®
    $151/sqft
    $-- HOA

    What's special

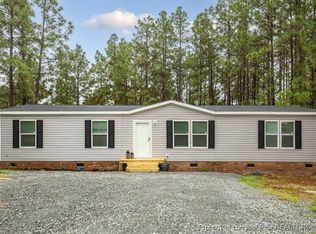
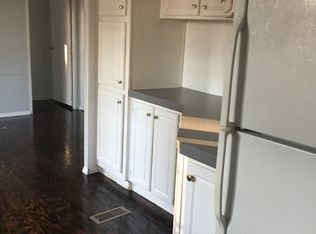
    Modern finishesUnique accent detailsLarge islandPrivate half-acre wooded lotDedicated coffee barStainless appliancesWalk in closet
    Brand New Construction at 2070 Heritage Way, Cameron! Be the first to live in this stunning 3BR/2BA home that sits on a private half-acre wooded lot and features an open concept plan with modern finishes and unique accent details that set it apart. The kitchen includes a large island, stainless appliances, and a dedicated coffee bar. The spacious primary suite features large bathroom with dual vanity and walk in closet. Enjoy extra privacy with the thoughtfully designed split floor plan Conveniently located with an easy commute to Fort Bragg, Sanford, Southern Pines, Vass, and surrounding areas. *listing agent is related to the seller and seller is licensed real estate agent.
    63 days
    |
    30
    |
    0
    |

    Zillow last checked:

    Listing updated:

    Listed by:

    LEANNA ASHLEY,

    EXP REALTY LLC

    Source: LPRMLS,MLS#: 762158MLS LogoOriginating MLS: Longleaf Pine Realtors

      Facts & features

      Interior

      Bedrooms & bathrooms
      • Bedrooms: 3
      • Bathrooms: 2
      • Full bathrooms: 2
      Cooling
      • Central Air
      Appliances
      • Included: Microwave, Refrigerator
      • Laundry: Washer Hookup, Dryer Hookup
      Features
      • Kitchen Island, Open Concept, Walk-In Closet(s)
      • Flooring: Laminate
      • Basement: Crawl Space
      • Has fireplace: No
      Interior area
      • Total interior livable area: 1,475 sqft

      Property

      Features
      • Levels: One
      • Stories: 1
      Lot
      • Size: 0.52 Acres
      Details
      • Parcel number: 09957503 0185 43
      • Special conditions: Standard

      Construction

      Type & style
      • Home type: MobileManufactured
      • Architectural style: One Story
      • Property subtype: Manufactured Home, Single Family Residence
      Materials
      • Vinyl Siding
      Condition
      • New construction: Yes
      • Year built: 2026
      Details
      • Warranty included: Yes

      Utilities & green energy

      • Sewer: Septic Tank
      • Water: Public

      Community & HOA

      Community
      • Subdivision: Heritage Vil
      HOA
      • Has HOA: No
      Location
      • Region: Cameron

      Financial & listing details

      • Price per square foot: $151/sqft
      • Tax assessed value: $6,810
      • Annual tax amount: $48
      • Date on market: 5/18/2026
      • Cumulative days on market: 61 days
      • Listing terms: New Loan
      • Inclusions: Refrigerator
      • Exclusions: None
      • Ownership: Less than a year

        Estimated market value

        $223,100

        $212,000 - $234,000

        $1,542/mo

        Price history

        DateEventPrice
        6/1/2026Pending sale$223,000$151/sqft
        Source: LPRMLS #762158 Report a problem
        5/18/2026Listed for sale$223,000-59.6%$151/sqft
        Source: LPRMLS #762158 Report a problem
        9/8/2006Sold$552,000$374/sqft
        Source: Agent Provided Report a problem

        Public tax history

        YearProperty taxesTax assessment
        2025$48 $6,810
        2024$48 $6,810
        2023$48 $6,810
        2022$48 -62.9%$6,810 -54.6%
        2021$131 $15,000
        2020$131 $15,000
        2019$131 +2.4%$15,000
        2018$128 $15,000
        2017-- $15,000
        2016-- $15,000
        2015-- $15,000 +15.4%
        2008-- $13,000
        2007-- $13,000
        2006-- $13,000
        2005-- $13,000
        2004-- $13,000
        2003-- $13,000
        2001-- --
        Find assessor info on the county website

        Monthly payment

        Estimated monthly payment$1,822
        All calculations are estimates and provided by Zillow, Inc. for informational purposes only. Actual amounts may vary.
        HOA fees may include property taxes on listings classified as Co-Ops. Contact the listing agent and/or owner for fee details.
        Mortgage interest rates are dependent on a number of factors, including credit score, down payment, and repayment length. Interest rate data provided by Zillow Group Marketplace, Inc. as of 1/1/1970 from various mortgage lenders with which we have lead or other similar arrangements; the Estimated Payment is an average of those rates.
        See how much you could borrow to make a competitive offer.

        Climate risks

        Neighborhood: 28326

        Getting around

        5 / 100
        Car-Dependent
        10 / 100
        Somewhat Bikeable

        Nearby schools

        GreatSchools rating
        Schools provided by the listing agent
        • Middle: Highland Middle School
        • High: Overhills Senior High

        Source: LPRMLS. This data may not be complete. We recommend contacting the local school district to confirm school assignments for this home.

        A local agent can set up tours, give advice and negotiate with sellers.

        A local lender can help you make sure your offer is ready when you are.

        Browse local experts

        Similar homes