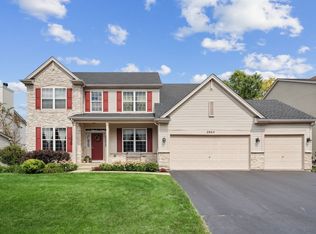
Nestled in the beautiful Robin Glen subdivision and located in the highly sought-after St. Charles Community Unit School District 303, this lovely home offers space, comfort, and timeless appeal. Step into the grand two-story foyer filled with natural light and enjoy a floor plan designed for both everyday living and entertaining. The spacious living and dining rooms lead into a well-appointed kitchen featuring stainless steel appliances, a center island, and a bright eating area overlooking the inviting family room with a beautiful fireplace. Sliding glass doors off the kitchen open to an expansive private backyard and brick paver patio, perfect for relaxing or entertaining outdoors. The main level also features a convenient first-floor bedroom, laundry room, and powder room. Upstairs, the generous primary suite includes a private en suite bath, along with three additional bedrooms and a full hall bath. The finished basement offers exceptional additional living space ideal for a rec room, home gym, media room, or playroom. Conveniently located near shopping, dining, parks, and top-rated schools, this home is a wonderful opportunity in an exceptional location.
Closed
$624,900
2070 Holt Ln, South Elgin, IL 60177
5beds
3,975sqft
Single Family Residence
Built in 2003
10,018.8 Square Feet Lot
$628,500 Zestimate®
$157/sqft
$3,949 Estimated rent
Home value
$628,500
$597,000 - $660,000
$3,949/mo
Zestimate® history
Owner options
List your home for rent
$3,949/mo
Rent Zestimate®
Find your next renter with Zillow Rental Manager. Plus, with online applications, you can quickly screen prospective tenants – for free.
$3,949/mo
Rent Zestimate®
Refinance and save
$4,516/mo
Est. payment
Refinancing to a lower rate could help reduce your monthly payments and save thousands over the life of the loan.
$4,516/mo
Est. payment
Explore your selling options
Work with a Zillow partner agent
Leverage their expertise and Zillow's premium Showcase listings to get your home seen by more buyers.
Get startedList with your own agent
Get your home in front of millions of buyers by listing it on Zillow.
Learn how to do itSell it yourself
Take full control of how buyers see your home on Zillow by listing For Sale by Owner (FSBO).
List your homeWhat's special
Beautiful fireplaceConvenient first-floor bedroomCenter islandExpansive private backyardLaundry roomWell-appointed kitchenPowder room
Zillow last checked:
Listing courtesy of:
Maria Thompson (224)699-5002,
Redfin Corporation
Bought with:
Edward Evangelista
Coldwell Banker Realty
Source: MRED as distributed by MLS GRID,MLS#: 12648680
Facts & features
Interior
Bedrooms & bathrooms
- Bedrooms: 5
- Bathrooms: 3
- Full bathrooms: 2
- 1/2 bathrooms: 1
Primary bedroom
- Features: Flooring (Carpet), Bathroom (Full)
- Level: Second
- Area: 221 Square Feet
- Dimensions: 13X17
Bedroom 2
- Features: Flooring (Carpet)
- Level: Second
- Area: 144 Square Feet
- Dimensions: 12X12
Bedroom 3
- Features: Flooring (Carpet)
- Level: Second
- Area: 144 Square Feet
- Dimensions: 12X12
Bedroom 4
- Features: Flooring (Carpet)
- Level: Second
- Area: 156 Square Feet
- Dimensions: 13X12
Bedroom 5
- Level: Main
- Area: 130 Square Feet
- Dimensions: 10X13
Dining room
- Level: Main
- Area: 132 Square Feet
- Dimensions: 12X11
Exercise room
- Features: Flooring (Carpet)
- Level: Basement
- Area: 384 Square Feet
- Dimensions: 24X16
Family room
- Level: Main
- Area: 190 Square Feet
- Dimensions: 19X10
Other
- Features: Flooring (Carpet)
- Level: Basement
- Area: 589 Square Feet
- Dimensions: 31X19
Kitchen
- Features: Kitchen (Island)
- Level: Main
- Area: 234 Square Feet
- Dimensions: 18X13
Laundry
- Level: Main
- Area: 48 Square Feet
- Dimensions: 6X8
Living room
- Level: Main
- Area: 456 Square Feet
- Dimensions: 24X19
Heating
- Natural Gas
Cooling
- Central Air
Appliances
- Included: Range, Microwave, Dishwasher, Refrigerator, Washer, Dryer, Disposal, Stainless Steel Appliance(s), Wine Refrigerator, Range Hood
- Laundry: Main Level, Sink
Features
- Vaulted Ceiling(s), 1st Floor Bedroom
- Basement: Finished,Full
- Number of fireplaces: 1
- Fireplace features: Family Room
Interior area
- Total structure area: 3,975
- Total interior livable area: 3,975 sqft
Property
Parking
- Total spaces: 3
- Parking features: Yes, Garage Owned, Attached, Garage
- Attached garage spaces: 3
Accessibility
- Accessibility features: No Disability Access
Features
- Stories: 2
- Patio & porch: Patio
Lot
- Size: 10,018 sqft
Details
- Parcel number: 0632452004
- Special conditions: None
Construction
Type & style
- Home type: SingleFamily
- Property subtype: Single Family Residence
Materials
- Frame
Condition
- New construction: No
- Year built: 2003
Utilities & green energy
- Sewer: Public Sewer
- Water: Public
Community & neighborhood
Community
- Community features: Lake, Sidewalks, Street Paved
Location
- Region: South Elgin
HOA & financial
HOA
- Has HOA: Yes
- HOA fee: $38 monthly
- Services included: Other
Other
Other facts
- Listing terms: VA
- Ownership: Fee Simple w/ HO Assn.
Price history
| Date | Event | Price |
|---|---|---|
| 7/6/2026 | Sold | $624,900$157/sqft |
Source:  MRED as distributed by MLS GRID #12648680 Report a problem MRED as distributed by MLS GRID #12648680 Report a problem | ||
| 5/27/2026 | Contingent | $624,900$157/sqft |
Source: MRED as distributed by MLS GRID #12648680 Report a problem | ||
| 5/22/2026 | Listed for sale | $624,900+92.9%$157/sqft |
Source: MRED as distributed by MLS GRID #12648680 Report a problem | ||
| 8/1/2003 | Sold | $324,000$82/sqft |
Source: Public Record Report a problem | ||
Public tax history
| Year | Property taxes | Tax assessment |
|---|---|---|
| 2024 | $10,527 +4.1% | $146,092 +10.7% |
| 2023 | $10,110 +7% | $131,983 +9.7% |
| 2022 | $9,450 +6.2% | $120,346 +7% |
| 2021 | $8,895 +3.2% | $112,515 +4.8% |
| 2020 | $8,620 +4.8% | $107,412 +5% |
| 2019 | $8,222 -9.3% | $102,317 -8.2% |
| 2018 | $9,064 +7.3% | $111,483 +5.8% |
| 2017 | $8,447 -6.5% | $105,391 +7.8% |
| 2016 | $9,039 | $97,775 +9.1% |
| 2015 | -- | $89,619 +1.3% |
| 2014 | -- | $88,512 +5.1% |
| 2013 | -- | $84,243 -7.4% |
| 2012 | -- | $90,994 -10.7% |
| 2011 | -- | $101,862 -9.7% |
| 2010 | -- | $112,742 -5.8% |
| 2009 | -- | $119,641 -1% |
| 2008 | -- | $120,864 +3.3% |
| 2007 | -- | $116,980 +4.2% |
| 2006 | -- | $112,275 +7.6% |
| 2005 | -- | $104,366 +6.8% |
| 2004 | -- | $97,757 +103.1% |
| 2003 | -- | $48,130 +5171.6% |
| 2002 | -- | $913 |
Find assessor info on the county website
Neighborhood: 60177

Nearby schools
GreatSchools rating
- 9/10Corron Elementary SchoolGrades: K-5Distance: 0.3 mi
- 7/10Wredling Middle SchoolGrades: 6-8Distance: 5.2 mi
- 8/10St Charles North High SchoolGrades: 9-12Distance: 3.1 mi
Schools provided by the listing agent
- Elementary: Corron Elementary School
- Middle: Wredling Middle School
- High: St Charles North High School
- District: 303
Source: MRED as distributed by MLS GRID. This data may not be complete. We recommend contacting the local school district to confirm school assignments for this home.
Get a cash offer in 3 minutes
Find out how much your home could sell for in as little as 3 minutes with a no-obligation cash offer.
Estimated market value
$628,500
Get a cash offer in 3 minutes
Find out how much your home could sell for in as little as 3 minutes with a no-obligation cash offer.
Estimated market value
$628,500
- Illinois
- Kane County
- South Elgin
- 60177
- 2070 Holt Ln
Nearby cities
Nearby zip codes
Other South Elgin Topics
