This home has a HUGE 2-car detached garage in addition to the oversized 1-car attached garage. It is a superb brick ranch with four bedrooms and two full baths! The updated kitchen has numerous cupboards, drawers, and a bonus pantry. The main floor has new paint, new vinyl flooring in the kitchen and new carpet in the living room. The hardwood floor in the living room has always been protected. Storm windows give added insulation. Enjoy the lovely backyard with its private patio, flower gardens, peach tree, and shade in the evenings. The oversized 2-car detached garage, complete with a workbench area, is a mechanic's dream. The 1-car attached garage is also over-sized and has a workbench, as well. Plus, there is parking for an RV! A radon mitigation system was installed in 2024. The location is ideal, just minutes from Anschutz Medical Campus, Stanley Marketplace, I225, restaurants, and shopping, and easy access to downtown and DIA.
Sold for $520,000
$520,000
2070 Kingston Street, Aurora, CO 80010
4beds
2,240sqft
Single Family Residence
Built in 1952
9,017 Square Feet Lot
$497,800 Zestimate®
$232/sqft
$2,929 Estimated rent
Home value
$497,800
$463,000 - $533,000
$2,929/mo
Zestimate® history
Owner options
List your home for rent
$2,929/mo
Rent Zestimate®
Find your next renter with Zillow Rental Manager. Plus, with online applications, you can quickly screen prospective tenants – for free.
$2,929/mo
Rent Zestimate®
Refinance and save
$3,053/mo
Est. payment
Refinancing to a lower rate could help reduce your monthly payments and save thousands over the life of the loan.
$3,053/mo
Est. payment
Explore your selling options
Work with a Zillow partner agent
Leverage their expertise and Zillow's premium Showcase listings to get your home seen by more buyers.
Get startedList with your own agent
Get your home in front of millions of buyers by listing it on Zillow.
Learn how to do itSell it yourself
Take full control of how buyers see your home on Zillow by listing For Sale by Owner (FSBO).
List your homeWhat's special
Flower gardensWorkbench areaPeach treePrivate patioLovely backyardHardwood floorShade in the evenings
Zillow last checked:
Listing updated:
Listed by:
Barb Gromer 720-203-8880 barbgromer@yahoo.com,
RE/MAX Professionals
Bought with:
Leyla Cruz, 100095776
Signature Real Estate Corp.
Source: REcolorado as distributed by MLS GRID,MLS#: 2389991
Facts & features
Interior
Bedrooms & bathrooms
- Bedrooms: 4
- Bathrooms: 2
- Full bathrooms: 2
- Main level bathrooms: 1
- Main level bedrooms: 3
Primary bedroom
- Description: Hardwood Floor, Ceiling Light And Fan
- Level: Main
- Area: 148.5 Square Feet
- Dimensions: 11 x 13.5
Bedroom
- Description: Hardwood Floor, Ceiling Light And Fan
- Level: Main
- Area: 121 Square Feet
- Dimensions: 11 x 11
Bedroom
- Description: Hardwood Floor, Ceiling Fan And Light
- Level: Main
- Area: 94.5 Square Feet
- Dimensions: 9 x 10.5
Bedroom
- Description: Non-Conforming
- Level: Basement
- Area: 80.75 Square Feet
- Dimensions: 8.5 x 9.5
Bathroom
- Description: Includes Tub And Shower, Medicine Cabinet
- Level: Main
Bathroom
- Description: Includes Tub And Shower, Medicine Cabinet
- Level: Basement
Dining room
- Description: Has A Bonus Hutch Space
- Level: Main
- Area: 75 Square Feet
- Dimensions: 7.5 x 10
Family room
- Level: Basement
- Area: 351 Square Feet
- Dimensions: 13.5 x 26
Kitchen
- Description: Updated With Newer Cabinets, Countertops, Flooring And Appliances
- Level: Main
- Area: 133 Square Feet
- Dimensions: 9.5 x 14
Laundry
- Level: Basement
Laundry
- Description: Landry Hook-Ups On Both Main Floor And In Basement
- Level: Main
Living room
- Description: New Carpet; Hardwood Flooring Underneath
- Level: Main
- Area: 195.75 Square Feet
- Dimensions: 13.5 x 14.5
Office
- Description: Could Be 5h Bedroom (Non-Conforming)
- Level: Basement
- Area: 169 Square Feet
- Dimensions: 13 x 13
Heating
- Forced Air, Natural Gas
Cooling
- Evaporative Cooling
Appliances
- Included: Cooktop, Dishwasher, Dryer, Gas Water Heater, Microwave, Refrigerator, Self Cleaning Oven, Washer
Features
- Ceiling Fan(s)
- Flooring: Carpet, Linoleum, Wood
- Windows: Storm Window(s), Window Coverings
- Basement: Unfinished
Interior area
- Total structure area: 2,240
- Total interior livable area: 2,240 sqft
- Finished area above ground: 1,120
- Finished area below ground: 730
Property
Parking
- Total spaces: 3
- Parking features: Exterior Access Door, Oversized
- Attached garage spaces: 3
Features
- Levels: One
- Stories: 1
- Patio & porch: Covered, Patio
- Exterior features: Garden
- Fencing: Full
Lot
- Size: 9,017 Square Feet
Details
- Parcel number: R0096616
- Special conditions: Standard
Construction
Type & style
- Home type: SingleFamily
- Property subtype: Single Family Residence
Materials
- Brick
- Foundation: Concrete Perimeter
- Roof: Composition
Condition
- Updated/Remodeled
- Year built: 1952
Details
- Warranty included: Yes
Utilities & green energy
- Electric: 220 Volts
- Sewer: Public Sewer
- Water: Public
- Utilities for property: Internet Access (Wired), Natural Gas Connected
Community & HOA
Community
- Security: Carbon Monoxide Detector(s), Radon Detector, Smoke Detector(s)
- Subdivision: Boston Heights
HOA
- Has HOA: No
Location
- Region: Aurora
Financial & listing details
- Price per square foot: $232/sqft
- Tax assessed value: $402,000
- Annual tax amount: $1,866
- Date on market: 4/9/2025
- Listing terms: Cash,Conventional,FHA,VA Loan
- Exclusions: Cameras, Internet Router On Floor In Bedroom
- Ownership: Individual
Price history
| Date | Event | Price |
|---|---|---|
| 5/15/2025 | Sold | $520,000+1%$232/sqft |
Source:  REcolorado as distributed by MLS GRID #2389991 Report a problem REcolorado as distributed by MLS GRID #2389991 Report a problem | ||
| 4/12/2025 | Pending sale | $515,000$230/sqft |
Source: REcolorado as distributed by MLS GRID #2389991 Report a problem | ||
| 4/9/2025 | Listed for sale | $515,000$230/sqft |
Source: REcolorado as distributed by MLS GRID #2389991 Report a problem | ||
Public tax history
| Year | Property taxes | Tax assessment |
|---|---|---|
| 2025 | $1,866 -1.6% | $25,130 -11.1% |
| 2024 | $1,897 +0.3% | $28,280 |
| 2023 | $1,891 -4.1% | $28,280 +19.9% |
| 2022 | $1,971 | $23,590 -2.8% |
| 2021 | -- | $24,280 +0.8% |
| 2020 | $1,979 | $24,080 -0.1% |
| 2019 | $1,979 +57.2% | $24,110 +35.1% |
| 2018 | $1,259 | $17,840 |
| 2017 | $1,259 | $17,840 +25.5% |
| 2016 | -- | $14,220 +100.3% |
| 2015 | $754 | $7,100 +16.4% |
| 2014 | -- | $6,100 |
| 2013 | -- | $6,100 -49.3% |
| 2012 | -- | $12,030 |
| 2011 | -- | $12,030 -2.4% |
| 2010 | -- | $12,330 +99.8% |
| 2009 | -- | $6,170 -13.1% |
| 2008 | -- | $7,100 -50% |
| 2007 | -- | $14,200 -5.7% |
| 2006 | -- | $15,060 |
| 2005 | -- | $15,060 -5% |
| 2004 | -- | $15,860 |
| 2003 | $1,163 +2.2% | $15,860 +20.3% |
| 2002 | $1,137 +26.1% | $13,180 +32.5% |
| 2001 | $902 | $9,950 |
| 2000 | -- | $9,950 |
Find assessor info on the county website
Neighborhood: North Aurora
Nearby homes
- $512,7004 bd2 ba2.2k sqft2080 Kingston St, Aurora, CO 80010Off Market
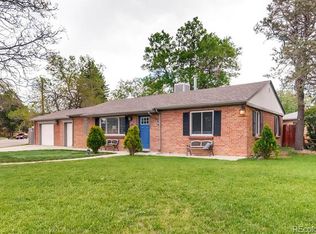
- $440,8003 bd2 ba1.1k sqft2060 Kingston St, Aurora, CO 80010Off Market
- $403,3004 bd1 ba1.3k sqft2071 Lansing St, Aurora, CO 80010Off Market
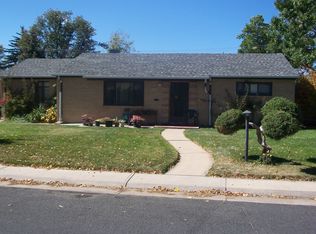
- $410,7003 bd1 ba1.1k sqft2081 Lansing St, Aurora, CO 80010Off Market
- $460,7006 bd2 ba2.2k sqft2050 Kingston St, Aurora, CO 80010Off Market
- $401,7003 bd1 ba1.1k sqft2061 Lansing St, Aurora, CO 80010Off Market
- $1,672,0004 bd3 ba1.1k sqft2087 Kingston St, Aurora, CO 80010Sold
- $523,8006 bd2 ba2.2k sqft2200 Kingston St, Aurora, CO 80010Off Market
Nearby schools
GreatSchools rating
- 3/10Montview Math & Health Sciences Elementary SchoolGrades: PK-5Distance: 0.2 mi
- 4/10North Middle School Health Sciences And TechnologyGrades: 6-8Distance: 0.5 mi
- 4/10Aurora Central High SchoolGrades: PK-12Distance: 1.2 mi
Schools provided by the listing agent
- Elementary: Montview
- Middle: North
- High: Aurora Central
- District: Adams-Arapahoe 28J
Source: REcolorado as distributed by MLS GRID. This data may not be complete. We recommend contacting the local school district to confirm school assignments for this home.
Get a cash offer in 3 minutes
Find out how much your home could sell for in as little as 3 minutes with a no-obligation cash offer.
Estimated market value
$497,800
Get a cash offer in 3 minutes
Find out how much your home could sell for in as little as 3 minutes with a no-obligation cash offer.
Estimated market value
$497,800
- Colorado
- Adams County
- Aurora
- 80010
- North Aurora
- 2070 Kingston Street
Nearby cities
Nearby neighborhoods
Nearby zip codes
Other Aurora Topics
