Skip main navigation
Closed
  • $205,000

    2070 Lenoa Ln, Austell, GA 30106

    2beds
    1,078sqft
    Townhouse
    Built in 1984
    4,965 Square Feet Lot
    $189,400 Zestimate®
    $190/sqft
    $1,541 Estimated rent

    Home value

    $189,400

    $178,000 - $201,000

    $1,541/mo

    Zestimate® history
    Loading
    Loading...

    Owner options

    List your home for rent

    $1,541/mo

    Rent Zestimate®

    Find your next renter with Zillow Rental Manager. Plus, with online applications, you can quickly screen prospective tenants – for free.

    Learn more

    $1,541/mo

    Rent Zestimate®

    Refinance and save

    $1,361/mo

    Est. payment

    Refinancing to a lower rate could help reduce your monthly payments and save thousands over the life of the loan.

    See today's rates

    $1,361/mo

    Est. payment

    Explore your selling options

    Work with a Zillow partner agent

    Leverage their expertise and Zillow's premium Showcase listings to get your home seen by more buyers.

    Get started

    List with your own agent

    Get your home in front of millions of buyers by listing it on Zillow.

    Learn how to do it

    Sell it yourself

    Take full control of how buyers see your home on Zillow by listing For Sale by Owner (FSBO).

    List your home

    What's special

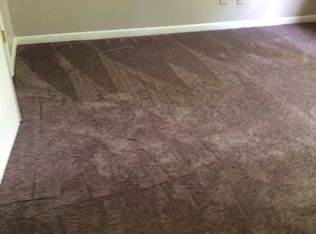
    NO HOA, NO RENT RESTRICTIONS. LOCATION, LOCATION, LOCATION, Take a few minutes to walk onto the Silver Comet Trail. Move right into this renovated end unit townhome in a fee-simple townhome community. Great floorplan featuring an open concept family room, dining room combination on the main level. Updated kitchen with granite counter tops and plenty of storage. Enjoy entertaining your company while cooking because of the view from the kitchen into the family room. A half bath room and laundry room are on the main level. Upstairs offers 2 bedrooms each with their own full bathroom. Recent updates include new paint, new flooring, new fixtures, new countertops, new appliances, new HVAC system, and much more. FHA eligible. Won't last long!

    Zillow last checked:

    Listing updated:

    Listed by:

    Sonya M Edwards 404-274-5810,

    Virtual Properties Realty.com

    Bought with:

    Mariel Foy, 404050

    Compass

    Source: GAMLS,MLS#: 10302197MLS Logo

    Facts & features

    Interior

    Bedrooms & bathrooms
    • Bedrooms: 2
    • Bathrooms: 3
    • Full bathrooms: 2
    • 1/2 bathrooms: 1
    Rooms
    • Room types: Family Room, Laundry
    Dining room
    • Features: Dining Rm/Living Rm Combo
    Kitchen
    • Features: Breakfast Area, Solid Surface Counters
    Heating
    • Central, Forced Air, Natural Gas
    Cooling
    • Ceiling Fan(s), Central Air
    Appliances
    • Included: Disposal, Electric Water Heater, Microwave, Oven/Range (Combo), Refrigerator
    • Laundry: Laundry Closet
    Features
    • Other, Roommate Plan, Tile Bath
    • Flooring: Laminate
    • Windows: Double Pane Windows
    • Basement: None
    • Has fireplace: No
    • Common walls with other units/homes: End Unit
    Interior area
    • Total structure area: 1,078
    • Total interior livable area: 1,078 sqft
    • Finished area above ground: 1,078
    • Finished area below ground: 0

    Property

    Parking
    • Total spaces: 2
    • Parking features: Over 1 Space per Unit
    Features
    • Levels: Two
    • Stories: 2
    • Patio & porch: Patio
    • Waterfront features: No Dock Or Boathouse
    • Body of water: None
    Lot
    • Size: 4,965 Square Feet
    • Features: Level
    Details
    • Parcel number: 19100701900

    Construction

    Type & style
    • Home type: Townhouse
    • Architectural style: Brick/Frame,Traditional
    • Property subtype: Townhouse
    • Attached to another structure: Yes
    Materials
    • Brick, Wood Siding
    • Foundation: Slab
    • Roof: Composition
    Condition
    • Resale
    • New construction: No
    • Year built: 1984

    Utilities & green energy

    • Electric: 220 Volts
    • Sewer: Public Sewer
    • Water: Public
    • Utilities for property: Cable Available, Electricity Available, Natural Gas Available, Phone Available, Sewer Available, Water Available

    Community & HOA

    Community
    • Features: Fitness Center, Park, Walk To Schools, Near Shopping
    • Security: Smoke Detector(s)
    • Subdivision: Spicewood
    HOA
    • Has HOA: No
    • Services included: None
    Location
    • Region: Austell

    Financial & listing details

    • Price per square foot: $190/sqft
    • Tax assessed value: $183,000
    • Annual tax amount: $1,641
    • Date on market: 5/17/2024
    • Cumulative days on market: 9 days
    • Listing agreement: Exclusive Agency
    • Listing terms: Cash,Conventional,FHA,VA Loan
    • Electric utility on property: Yes

    Price history

    DateEventPrice
    6/28/2024Sold$205,000$190/sqft
    Source: GAMLS #10302197 Report a problem
    5/30/2024Pending sale$205,000$190/sqft
    Source: FMLS GA #7389084 Report a problem
    5/19/2024Listed for sale$205,000$190/sqft
    Source: FMLS GA #7389084 Report a problem
    4/18/2024Listing removed--
    Source: GAMLS #10262855 Report a problem
    3/11/2024Listed for sale$205,000+12%$190/sqft
    Source: GAMLS #10262855 Report a problem
    10/24/2023Sold$183,000+4.6%$170/sqft
    Source: Public Record Report a problem
    8/29/2023Pending sale$174,900$162/sqft
    Source: FMLS GA #7240778 Report a problem
    8/25/2023Listed for sale$174,900$162/sqft
    Source: FMLS GA #7240778 Report a problem
    7/21/2023Pending sale$174,900$162/sqft
    Source: GAMLS #10181978 Report a problem
    7/17/2023Listed for sale$174,900+139.6%$162/sqft
    Source: FMLS GA #7240778 Report a problem
    10/17/2003Sold$73,000$68/sqft
    Source: Public Record Report a problem

    Public tax history

    YearProperty taxesTax assessment
    2024$1,777 +8.3%$73,200 +34.5%
    2023$1,641 +145.1%$54,420 +146.7%
    2022$669 $22,056
    2021$669 +6.8%$22,056 +6.8%
    2020$627 $20,660
    2019$627 $20,660
    2018$627 $20,660 +29.2%
    2017$627 +36.4%$15,992
    2016$460 -2.4%$15,992
    2015$471 -0.8%$15,992
    2014$475 +117.6%$15,992 +119.4%
    2013$218 -0.8%$7,288
    2012$220 -21%$7,288 -20.9%
    2011$279 -38.8%$9,216 -41.9%
    2010$456 $15,856
    2009$456 -36.3%$15,856 -34.1%
    2006$716 -0.4%$24,056
    2005$719 $24,056
    2004$719 +282.1%$24,056
    2003$188 -0.6%$24,056
    2002$189 +200.2%$24,056 +64.6%
    2001$63 -27.3%$14,616
    2000$87 $14,616
    Find assessor info on the county website

    Neighborhood: 30106

    Nearby schools

    GreatSchools rating
    Schools provided by the listing agent
    • Elementary: Clarkdale
    • Middle: Garrett
    • High: South Cobb

    Source: GAMLS. This data may not be complete. We recommend contacting the local school district to confirm school assignments for this home.

    Get a cash offer in 3 minutes
    Find out how much your home could sell for in as little as 3 minutes with a no-obligation cash offer.
    Estimated market value
    $189,400
    Get a cash offer in 3 minutes
    Find out how much your home could sell for in as little as 3 minutes with a no-obligation cash offer.
    Estimated market value
    $189,400