Skip main navigation
Sold for $1,750,000
Street View
  • $1,750,000

    2070 Manzanita Dr, Oakland, CA 94611

    4beds
    2,951sqft
    Single Family Residence
    Built in 1983
    5,662 Square Feet Lot
    $1,760,100 Zestimate®
    $593/sqft
    $7,577 Estimated rent

    Home value

    $1,760,100

    $1.64M - $1.90M

    $7,577/mo

    Zestimate® history
    Loading
    Loading...

    Owner options

    List your home for rent

    $7,577/mo

    Rent Zestimate®

    Find your next renter with Zillow Rental Manager. Plus, with online applications, you can quickly screen prospective tenants – for free.

    Learn more

    $7,577/mo

    Rent Zestimate®

    Refinance and save

    $11,139/mo

    Est. payment

    Refinancing to a lower rate could help reduce your monthly payments and save thousands over the life of the loan.

    See today's rates

    $11,139/mo

    Est. payment

    Explore your selling options

    Work with a Zillow partner agent

    Leverage their expertise and Zillow's premium Showcase listings to get your home seen by more buyers.

    Get started

    List with your own agent

    Get your home in front of millions of buyers by listing it on Zillow.

    Learn how to do it

    Sell it yourself

    Take full control of how buyers see your home on Zillow by listing For Sale by Owner (FSBO).

    List your home

    What's special

    Guest bedroomSoaring ceilingsWarm spacesPrivate balconyGracious floor planUpdated kitchenPalatial primary suite
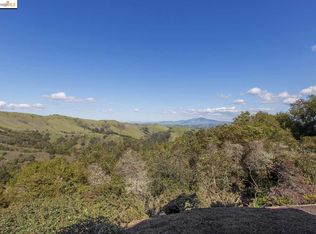
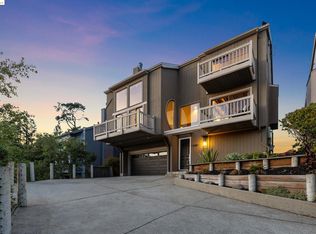
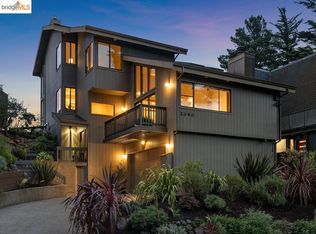
    Calling all architectural enthusiasts-this Montclair contemporary was born out of the The Third Bay Tradition design style popularized at The Sea Ranch in Sonoma. Designer-builder Martin Davis's reliance on dramatic, soaring ceilings & rich woodwork helps create sophisticated & warm spaces awash with natural light. Taking full advantage of its ridge-line positioning, vistas feature Mt. Diablo as well as filtered bay views. A gracious floor plan leaves nothing to be desired & includes a main level with updated kitchen, living room, dining room, guest bedroom or office (you choose), full bathroom, and laundry room. The upper level, which features an overlook to the floor below, offers three additional bedrooms. The palatial primary suite impresses with its vaulted tongue-and-groove wood ceilings, fireplace, bathroom with double vanity & separate water closet, & private balcony that's perfect for savoring the sunrise over Mt. Diablo. One of the best aspects of this special property is its hassle free location that's a mere 7 minute drive to Montclair Village & close to some of the East Bay's best hiking at Redwood Regional Park, Huckleberry Botanic Regional Preserve, Sibley Volcanic Regional Preserve, & more. A bonus is that The Hills Swim Club is less than 1/2 a mile away.

    Zillow last checked:

    Listing updated:

    Listed by:

    Neal Conatser DRE #01941351 510-877-0761,

    Compass

    Bought with:

    Anhthu Le, DRE #01861638

    Corcoran Icon Properties

    Source: bridgeMLS/CCAR/Bay East AOR,MLS#: 41035442MLS Logo

    Facts & features

    Interior

    Bedrooms & bathrooms
    • Bedrooms: 4
    • Bathrooms: 3
    • Full bathrooms: 3
    Rooms
    • Room types: Formal Dining Room
    Kitchen
    • Features: Counter - Stone, Dishwasher, Eat In Kitchen, Gas Range/Cooktop, Island, Refrigerator, Updated Kitchen
    Heating
    • Zoned
    Cooling
    • Has cooling: Yes
    Appliances
    • Included: Dishwasher, Gas Range, Refrigerator, Dryer, Washer
    • Laundry: Dryer, Washer
    Features
    • Updated Kitchen
    • Flooring: Tile
    • Windows: Screens
    • Basement: Crawl Space
    • Number of fireplaces: 2
    • Fireplace features: Living Room, Master Bedroom
    Interior area
    • Total structure area: 2,951
    • Total interior livable area: 2,951 sqft

    Property

    Parking
    • Total spaces: 2
    • Parking features: Int Access From Garage, Garage Door Opener
    • Attached garage spaces: 2
    Features
    • Levels: Two Story
    • Stories: 2
    • Pool features: None
    • Has view: Yes
    • View description: Bay, Canyon, Mt Diablo, Ridge
    • Has water view: Yes
    • Water view: Bay
    Lot
    • Size: 5,662 Square Feet
    • Features: Sloped Up
    Details
    • Parcel number: 48E7316181
    • Special conditions: Standard
    • Other equipment: Dish Antenna

    Construction

    Type & style
    • Home type: SingleFamily
    • Architectural style: Contemporary
    • Property subtype: Single Family Residence
    Materials
    • Wood Siding
    • Foundation: Concrete Perimeter
    • Roof: Shingle
    Condition
    • Existing
    • New construction: No
    • Year built: 1983
    Details
    • Builder name: Martin Davis

    Utilities & green energy

    • Electric: No Solar
    • Sewer: Public Sewer
    • Water: Public

    Community & HOA

    Community
    • Security: Carbon Monoxide Detector(s)
    HOA
    • Has HOA: No
    Location
    • Region: Oakland

    Financial & listing details

    • Price per square foot: $593/sqft
    • Tax assessed value: $1,779,593
    • Annual tax amount: $24,794
    • Date on market: 8/10/2023
    • Listing terms: Conventional

    Price history

    DateEventPrice
    9/12/2023Sold$1,750,000+17.1%$593/sqft
    Source: bridgeMLS/CCAR/Bay East AOR #41035442 Report a problem
    8/24/2023Pending sale$1,495,000$507/sqft
    Source: bridgeMLS/CCAR/Bay East AOR #41035442 Report a problem
    8/10/2023Listed for sale$1,495,000+24.6%$507/sqft
    Source: bridgeMLS/CCAR/Bay East AOR #41035442 Report a problem
    8/22/2018Sold$1,200,000+4.4%$407/sqft
    Source: bridgeMLS/CCAR/Bay East AOR #40824750 Report a problem
    7/19/2018Pending sale$1,149,000$389/sqft
    Source: Coldwell Banker Residential Brokerage - Oakland-Piedmont #40824750 Report a problem
    7/1/2018Listed for sale$1,149,000$389/sqft
    Source: Coldwell Banker Residential Brokerage - Oakland-Piedmont #40824750 Report a problem
    6/21/2018Pending sale$1,149,000$389/sqft
    Source: Coldwell Banker Residential Brokerage - Oakland-Piedmont #40824750 Report a problem
    6/6/2018Listed for sale$1,149,000$389/sqft
    Source: COLDWELL BANKER RESIDENTIAL #40824750 Report a problem

    Public tax history

    YearProperty taxesTax assessment
    2025$24,794 +4%$1,779,593 +2%
    2024$23,830 +24.6%$1,744,700 +36.2%
    2023$19,118 +2.2%$1,281,266 +2%
    2022$18,699 +3.5%$1,256,147 +2%
    2021$18,069 -0.2%$1,231,518 +1%
    2020$18,110 +3.2%$1,218,900 +2%
    2019$17,556 +31.4%$1,195,000 +26.3%
    2018$13,357 $946,357 +2%
    2017$13,357 +1.9%$927,803 +2%
    2016$13,104 -2%$909,612 +1.5%
    2015$13,372 $895,953 +2%
    2014$13,372 $878,407 +0.5%
    2013-- $874,443 +2%
    2012-- $857,297 +2%
    2011-- $840,491 +0.8%
    2010-- $834,211 -0.2%
    2009-- $836,193 +2%
    2008-- $819,800 +2%
    2007-- $803,728 +2%
    2006-- $787,974 +2%
    2005-- $772,523 +2%
    2004-- $757,378 +1.9%
    2003-- $743,497 +2%
    2002-- $728,926 +2%
    2001$9,713 $714,627
    Find assessor info on the county website

    Neighborhood: 94611

    Nearby schools

    GreatSchools rating
    Get a cash offer in 3 minutes
    Find out how much your home could sell for in as little as 3 minutes with a no-obligation cash offer.
    Estimated market value
    $1,760,100
    Get a cash offer in 3 minutes
    Find out how much your home could sell for in as little as 3 minutes with a no-obligation cash offer.
    Estimated market value
    $1,760,100