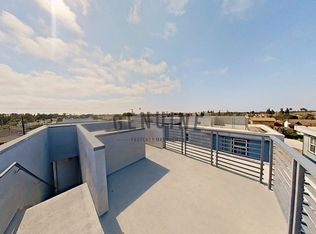
This is an exceptional opportunity to own a stunning tri-level home in the heart of Costa Mesa. This 3-bedroom, 4-bathroom residence is filled with natural light and boasts an impressive layout. The ground level features a versatile bonus room with a powder bath and sliding doors leading to a private outdoor patio. On the second floor, an expansive main living area seamlessly flows into the dining room and beautifully remodeled kitchen, now featuring quartz countertops, a stylish tile backsplash, and stainless-steel appliances. The dining area opens to a balcony, perfect for unwinding and enjoying the sunset. A laundry area and additional powder room complete this level. Upstairs, the third floor hosts two secondary bedrooms and a stunning primary suite with a spacious walk-in closet. The bathrooms have been upgraded with new quartz countertops, and the entire home has been refreshed with brand-new carpet and interior paint. Finally, the rooftop deck provides a perfect retreat to take in breathtaking views, including an incredible Fourth of July fireworks show. Located just minutes from world-class beaches, dining, and shopping, this home truly has it all!
Sold for $1,195,000
Listed by: Pacific Sotheby's Int'l Realty • AJ Olson Whitfield • Contact: 949-433-8989
Bought with: Compass
$1,195,000
2070 Maple Ave #F, Costa Mesa, CA 92627
3beds
1,732sqft
Single Family Residence
Built in 2015
1,917 Square Feet Lot
$1,203,000 Zestimate®
$690/sqft
$5,712 Estimated rent
Home value
$1,203,000
$1.11M - $1.31M
$5,712/mo
Zestimate® history
Owner options
List your home for rent
$5,712/mo
Rent Zestimate®
Find your next renter with Zillow Rental Manager. Plus, with online applications, you can quickly screen prospective tenants – for free.
$5,712/mo
Rent Zestimate®
Refinance and save
$7,806/mo
Est. payment
Refinancing to a lower rate could help reduce your monthly payments and save thousands over the life of the loan.
$7,806/mo
Est. payment
Explore your selling options
Work with a Zillow partner agent
Leverage their expertise and Zillow's premium Showcase listings to get your home seen by more buyers.
Get startedList with your own agent
Get your home in front of millions of buyers by listing it on Zillow.
Learn how to do itSell it yourself
Take full control of how buyers see your home on Zillow by listing For Sale by Owner (FSBO).
List your homeWhat's special
Interior paintBrand-new carpetSpacious walk-in closetStylish tile backsplashRooftop deckQuartz countertopsBreathtaking views
Zillow last checked:
Listing updated:
Listed by:
AJ Olson Whitfield DRE #01869034 aj@whitrealestate.com,
Pacific Sotheby's Int'l Realty
Bought with:
Jenna Martini, DRE #02068564
Compass
Source: CRMLS,MLS#: NP25059505 Originating MLS: California Regional MLS
Originating MLS: California Regional MLSFacts & features
Interior
Bedrooms & bathrooms
- Bedrooms: 3
- Bathrooms: 4
- Full bathrooms: 2
- 1/2 bathrooms: 2
- Main level bathrooms: 1
Rooms
- Room types: Bonus Room, Kitchen, Laundry, Living Room, Other, Dining Room
Bathroom
- Features: Bathtub, Dual Sinks, Quartz Counters, Remodeled, Separate Shower, Tub Shower
Kitchen
- Features: Quartz Counters, Remodeled, Updated Kitchen
Other
- Features: Walk-In Closet(s)
Heating
- Central
Cooling
- Central Air
Appliances
- Included: Built-In Range, Dishwasher, Freezer, Disposal, Microwave, Refrigerator, Water Heater
- Laundry: Inside, Laundry Room
Features
- Separate/Formal Dining Room, Open Floorplan, Quartz Counters, Recessed Lighting, Walk-In Closet(s)
- Flooring: Carpet, Laminate
- Has fireplace: No
- Fireplace features: None
- Common walls with other units/homes: No Common Walls
Interior area
- Total interior livable area: 1,732 sqft
Property
Parking
- Total spaces: 2
- Parking features: Garage
- Attached garage spaces: 2
Accessibility
- Accessibility features: None
Features
- Levels: Three Or More
- Stories: 3
- Entry location: Ground level
- Patio & porch: Porch, Rooftop
- Pool features: None
- Spa features: None
- Fencing: Block
- Has view: Yes
- View description: City Lights
Lot
- Size: 1,917 Square Feet
- Features: Back Yard, Level
Details
- Parcel number: 42209323
- Special conditions: Standard
Construction
Type & style
- Home type: SingleFamily
- Property subtype: Single Family Residence
Materials
- Stucco
- Foundation: Slab
- Roof: Flat
Condition
- Turnkey
- New construction: No
- Year built: 2015
Utilities & green energy
- Sewer: Public Sewer
- Water: Public
- Utilities for property: Cable Connected, Electricity Connected, Natural Gas Connected, Phone Connected, Sewer Connected, Water Connected
Community & HOA
Community
- Features: Sidewalks
- Security: Carbon Monoxide Detector(s), Smoke Detector(s)
HOA
- Has HOA: Yes
- Amenities included: Maintenance Front Yard, Other
- HOA fee: $152 monthly
- HOA name: 2070 Maple Ave
Location
- Region: Costa Mesa
Financial & listing details
- Price per square foot: $690/sqft
- Tax assessed value: $793,140
- Annual tax amount: $9,756
- Date on market: 3/20/2025
- Cumulative days on market: 4 days
- Listing terms: Cash,Cash to New Loan,Conventional
- Road surface type: Paved
Price history
| Date | Event | Price |
|---|---|---|
| 4/17/2025 | Sold | $1,195,000$690/sqft |
Source:  CRMLS #NP25059505 Report a problem CRMLS #NP25059505 Report a problem | ||
| 4/10/2025 | Pending sale | $1,195,000$690/sqft |
Source: CRMLS #NP25059505 Report a problem | ||
| 3/25/2025 | Contingent | $1,195,000$690/sqft |
Source: CRMLS #NP25059505 Report a problem | ||
| 3/20/2025 | Listed for sale | $1,195,000+78.4%$690/sqft |
Source: CRMLS #NP25059505 Report a problem | ||
| 4/26/2016 | Sold | $670,000$387/sqft |
Source: Public Record Report a problem | ||
Public tax history
| Year | Property taxes | Tax assessment |
|---|---|---|
| 2025 | $9,756 +3.2% | $793,140 +2% |
| 2024 | $9,450 +4.6% | $777,589 +2% |
| 2023 | $9,035 +4.4% | $762,343 +2% |
| 2022 | $8,655 +3.7% | $747,396 +2% |
| 2021 | $8,350 +1.1% | $732,742 +1% |
| 2020 | $8,255 | $725,229 +2% |
| 2019 | $8,255 +2.2% | $711,009 +2% |
| 2018 | $8,079 +3.8% | $697,068 +2% |
| 2017 | $7,781 | $683,400 +92.6% |
| 2016 | $7,781 +77.7% | $354,841 +43.7% |
| 2015 | $4,378 +184.3% | $247,002 +186.5% |
| 2014 | $1,540 | $86,222 |
Find assessor info on the county website
Neighborhood: 92627
Nearby homes
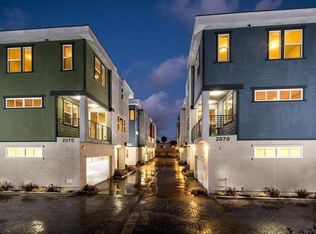
- $1,298,8003 bd3 ba1.7k sqft2070 Maple Ave UNIT E, Costa Mesa, CA 92627Off Market
- $1,118,6003 bd3 ba1.7k sqft2070 Maple Ave STE B, Costa Mesa, CA 92627Off Market
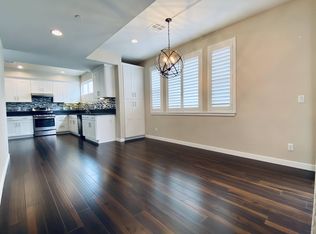
- $1,055,3003 bd4 ba1.7k sqft2070 Maple Ave #C, Costa Mesa, CA 92627Off Market
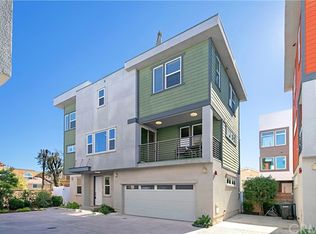
- $1,110,4003 bd4 ba1.7k sqft2070 Maple Ave UNIT D, Costa Mesa, CA 92627Off Market
- $1,197,5003 bd4 ba1.7k sqft2070 Maple Ave, Costa Mesa, CA 92627Off Market
- $1,534,2003 bd4 ba1.7k sqft2070 Maple Ave #D, Costa Mesa, CA 92627Off Market
- $255,616-- bd-- ba-- sqft2068 Maple Ave, Costa Mesa, CA 92627Off Market
- $1,063,4003 bd4 ba1.7k sqft2070 Maple Ave #A, Costa Mesa, CA 92627Off Market
Nearby schools
GreatSchools rating
- 2/10Wilson Elementary SchoolGrades: K-6Distance: 0.8 mi
- 5/10Charles W. Tewinkle Middle SchoolGrades: 7-8Distance: 2.6 mi
- 6/10Estancia High SchoolGrades: 9-12Distance: 1.2 mi
Schools provided by the listing agent
- Elementary: Wilson
- Middle: Tewinkle
- High: Estancia
Source: CRMLS. This data may not be complete. We recommend contacting the local school district to confirm school assignments for this home.
Get a cash offer in 3 minutes
Find out how much your home could sell for in as little as 3 minutes with a no-obligation cash offer.
Estimated market value
$1,203,000
Get a cash offer in 3 minutes
Find out how much your home could sell for in as little as 3 minutes with a no-obligation cash offer.
Estimated market value
$1,203,000
- California
- Orange County
- Costa Mesa
- 92627
- 2070 Maple Ave Unit F
Nearby cities
Nearby zip codes
Other Costa Mesa Topics
