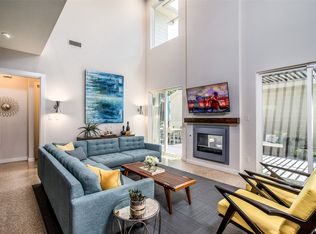
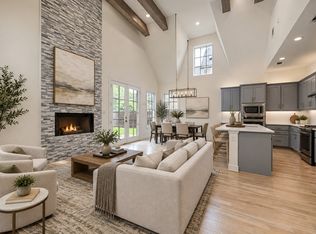
A unique opportunity awaits at the coveted and rarely available Modern Place Townhomes. 3 Bedroom, 2 full and 1 half bath, 2 car garage attached. Vaulted ceilings, open floor plan, and see-through fireplace between the Great Room and the beautifully tiled Outdoor Porch. There is an Electric, Remote operated Retractable Mosquito Screen across the full length of the patio. Primary En Suite Bedroom on the first level. Separate utility that comes with a full-sized washer and dryer. All appliances including a built-in wine fridge in the kitchen are included. Stunning fountain entrance to the property, and artificial turf that wraps around the back of the unit. 2070 Modern Place is the end unit providing an extra parking spot for guests and lots of privacy. Walkability is excellent and just a minute's drive to Downtown, Arts District, Uptown, and White Rock Lake.
Pending
$894,900
2070 Modern Pl, Dallas, TX 75214
3beds
2,360sqft
Townhouse
Built in 2014
3,920 Square Feet Lot
$893,500 Zestimate®
$379/sqft
$-- HOA
What's special
Open floor planVaulted ceilings
- 45 days
- 53
- 0
Likely to sell faster than
Zillow last checked:
Listing updated:
Listed by:
Anne Lasko 0624851 214-597-8842,
Compass RE Texas, LLC 214-814-8100
Source: NTREIS,MLS#: 21366256
Facts & features
Interior
Bedrooms & bathrooms
- Bedrooms: 3
- Bathrooms: 3
- Full bathrooms: 2
- 1/2 bathrooms: 1
Primary bedroom
- Features: Closet Cabinetry, Dual Sinks, En Suite Bathroom, Garden Tub/Roman Tub, Linen Closet, Separate Shower, Walk-In Closet(s)
- Level: First
- Dimensions: 16 x 14
Bedroom
- Features: Ceiling Fan(s), En Suite Bathroom, Split Bedrooms, Walk-In Closet(s)
- Level: Second
- Dimensions: 17 x 13
Bedroom
- Features: Ceiling Fan(s), En Suite Bathroom, Split Bedrooms, Walk-In Closet(s)
- Level: Second
- Dimensions: 15 x 13
Dining room
- Level: First
- Dimensions: 14 x 12
Kitchen
- Features: Breakfast Bar, Built-in Features, Eat-in Kitchen, Granite Counters, Stone Counters
- Level: First
- Dimensions: 12 x 12
Living room
- Features: Fireplace
- Level: First
- Dimensions: 21 x 15
Utility room
- Features: Built-in Features, Linen Closet, Other, Utility Room
- Level: First
- Dimensions: 6 x 7
Heating
- Central, Zoned
Cooling
- Central Air, Zoned
Appliances
- Included: Some Gas Appliances, Built-In Gas Range, Built-In Refrigerator, Dishwasher, Gas Cooktop, Disposal, Gas Oven, Gas Water Heater, Ice Maker, Microwave, Plumbed For Gas, Refrigerator, Vented Exhaust Fan, Washer, Wine Cooler
Features
- Built-in Features, Chandelier, Decorative/Designer Lighting Fixtures, Eat-in Kitchen, Granite Counters, High Speed Internet, Open Floorplan, Other, Vaulted Ceiling(s), Wired for Data, Walk-In Closet(s), Wired for Sound
- Flooring: Carpet, Ceramic Tile, Wood
- Has basement: No
- Number of fireplaces: 1
- Fireplace features: Double Sided, Electric, Family Room, Gas, Glass Doors, Gas Starter, Outside, See Through
Interior area
- Total interior livable area: 2,360 sqft
Video & virtual tour
Property
Parking
- Total spaces: 2
- Parking features: Door-Single, Enclosed, Garage Faces Front, Garage, Garage Door Opener, Inside Entrance, Kitchen Level, Lighted
- Attached garage spaces: 2
Features
- Levels: Two
- Stories: 2
- Pool features: None
- Fencing: Wood
Lot
- Size: 3,920 Square Feet
Details
- Parcel number: 002138000004F0000
Construction
Type & style
- Home type: Townhouse
- Architectural style: Contemporary/Modern
- Property subtype: Townhouse
- Attached to another structure: Yes
Materials
- Brick, Vinyl Siding, Wood Siding
- Foundation: Slab
- Roof: Composition,Metal
Condition
- Resale
- Year built: 2014
Utilities & green energy
- Sewer: Public Sewer
- Water: Public
- Utilities for property: Cable Available, Natural Gas Available, Sewer Available, Separate Meters, Water Available
Community & HOA
Community
- Features: Curbs, Sidewalks
- Security: Prewired, Security System Leased, Security System, Carbon Monoxide Detector(s), Fire Alarm, Firewall(s), Smoke Detector(s), Security Lights
- Subdivision: Modern Place Twnhms
HOA
- Has HOA: Yes
- Amenities included: Maintenance Front Yard
- Services included: Association Management, Maintenance Grounds
- HOA fee: $240 other
- HOA name: Kpm Association Management
- HOA phone: 214-874-0900
Location
- Region: Dallas
Financial & listing details
- Price per square foot: $379/sqft
- Tax assessed value: $883,860
- Annual tax amount: $19,681
- Date on market: 8/21/2026
- Cumulative days on market: 36 days
- Exclusions: N/A
Estimated market value
$893,500
$849,000 - $938,000
$4,784/mo
Price history
| Date | Event | Price |
|---|---|---|
| 9/2/2026 | Pending sale | $894,900$379/sqft |
Source: NTREIS #21366256 Report a problem | ||
| 8/23/2026 | Contingent | $894,900$379/sqft |
Source: NTREIS #21366256 Report a problem | ||
| 8/21/2026 | Listed for sale | $894,900+8.5%$379/sqft |
Source: NTREIS #21366256 Report a problem | ||
| 2/17/2024 | Listing removed | -- |
Source: Zillow Rentals Report a problem | ||
| 1/29/2024 | Listed for rent | $5,200$2/sqft |
Source: Zillow Rentals Report a problem | ||
| 1/25/2024 | Listing removed | -- |
Source: Zillow Rentals Report a problem | ||
| 1/18/2024 | Price change | $5,200-5.5%$2/sqft |
Source: Zillow Rentals Report a problem | ||
| 1/4/2024 | Listed for rent | $5,500$2/sqft |
Source: Zillow Rentals Report a problem | ||
| 11/22/2023 | Sold | -- |
Source: NTREIS #20447119 Report a problem | ||
| 10/30/2023 | Pending sale | $824,500$349/sqft |
Source: NTREIS #20447119 Report a problem | ||
| 10/24/2023 | Contingent | $824,500$349/sqft |
Source: NTREIS #20447119 Report a problem | ||
| 10/20/2023 | Listed for sale | $824,500$349/sqft |
Source: NTREIS #20447119 Report a problem | ||
| 10/12/2023 | Contingent | $824,500$349/sqft |
Source: NTREIS #20447119 Report a problem | ||
| 10/5/2023 | Listed for sale | $824,500$349/sqft |
Source: NTREIS #20447119 Report a problem | ||
| 11/13/2014 | Sold | -- |
Source: Agent Provided Report a problem | ||
Public tax history
| Year | Property taxes | Tax assessment |
|---|---|---|
| 2025 | $19,681 +9.9% | $883,860 +10.3% |
| 2024 | $17,907 +69.9% | $801,200 +4.7% |
| 2023 | $10,537 -4.7% | $765,070 +41.1% |
| 2022 | $11,054 -5.1% | $542,050 +1.3% |
| 2021 | $11,652 -1.5% | $535,240 +1.3% |
| 2020 | $11,833 -0.8% | $528,580 |
| 2019 | $11,924 -4% | $528,580 |
| 2018 | $12,425 +12% | $528,580 +6.7% |
| 2017 | $11,096 +6.7% | $495,600 +6.5% |
| 2016 | $10,402 +257.4% | $465,450 -0.2% |
| 2015 | $2,911 | $466,520 +339.7% |
| 2014 | $2,911 | $106,110 |
| 2013 | -- | -- |
Find assessor info on the county website
Monthly payment
Est. payment
Payment breakdown
Explore the cost of this home by adjusting the details. Changes won't be saved.Climate risks
Neighborhood: 75214
Nearby schools
Schools provided by the listing agent
- Elementary: Geneva Heights
- Middle: Long
- High: Woodrow Wilson
- District: Dallas ISD
Source: NTREIS. This data may not be complete. We recommend contacting the local school district to confirm school assignments for this home.

Similar homes
- $477,9002 bd3 ba1.4k sqft5602 Lindell Ave #B, Dallas, TX 75206For Sale
 MLS ID #21401150, Lee Lamont. NTREIS
 - $915,0003 bd4 ba2.4k sqft2802 Lee St, Dallas, TX 75206For Sale
 MLS ID #21361813, Billy Vaselo Happy. NTREIS
 - $675,0002 bd3 ba2.1k sqft6333 Richmond Ave #A, Dallas, TX 75214For Sale
 MLS ID #21163842, Steve Atkinson. NTREIS
 - $699,0003 bd3 ba2.6k sqft5067 Gaston Ave, Dallas, TX 75214For Sale
 MLS ID #21274130, Krystal Womble. NTREIS
