Welcome to this meticulously maintained residence nestled in the esteemed Saddle Creek community of Carmel. This elegant home offers a harmonious blend of timeless design and modern amenities, creating an inviting atmosphere for both everyday living and grand entertaining. A two-story great room bathed in natural light features soaring ceilings and a cozy fireplace. The open floor plan seamlessly connects the living spaces, including a formal dining room adorned with hardwood floors, a versatile sitting room, and a private den with French doors. The gourmet kitchen is a culinary enthusiast's dream, boasting maple cabinetry, Corian countertops, a center island, double ovens, and a gas cooktop. Adjacent to the kitchen, the expansive four-season sunroom, with its own heating and cooling system, provides a serene retreat or an ideal space for entertaining guests. Ascend the grand solid-wood staircase to discover the luxurious primary suite, complete with vaulted ceilings, a spa-like bathroom featuring a garden jetted tub, separate vanities, and a spacious walk-in closet. Three additional bedrooms offer ample space for family or guests. The fully finished lower level expands the home's living space, featuring a theater area with built-in surround speakers, a well-appointed bar, and plumbing ready for a future bathroom installation. Step outside to a private backyard oasis, enhanced by mature trees, lush landscaping, and a spacious deck, perfect for outdoor gatherings. Residents of Saddle Creek enjoy access to community amenities such as a pool, tennis courts, and walking trails. Experience the perfect blend of luxury, comfort, and functionality in this exceptional Carmel home.
Sold
$670,000
2070 Mustang Chase Dr, Carmel, IN 46032
4beds
4,323sqft
Residential, Single Family Residence
Built in 2003
0.27 Acres Lot
$689,300 Zestimate®
$155/sqft
$4,534 Estimated rent
Home value
$689,300
$648,000 - $731,000
$4,534/mo
Zestimate® history
Owner options
List your home for rent
$4,534/mo
Rent Zestimate®
Find your next renter with Zillow Rental Manager. Plus, with online applications, you can quickly screen prospective tenants – for free.
$4,534/mo
Rent Zestimate®
Refinance and save
$3,731/mo
Est. payment
Refinancing to a lower rate could help reduce your monthly payments and save thousands over the life of the loan.
$3,731/mo
Est. payment
Explore your selling options
Work with a Zillow partner agent
Leverage their expertise and Zillow's premium Showcase listings to get your home seen by more buyers.
Get startedList with your own agent
Get your home in front of millions of buyers by listing it on Zillow.
Learn how to do itSell it yourself
Take full control of how buyers see your home on Zillow by listing For Sale by Owner (FSBO).
List your homeWhat's special
Theater areaCozy fireplaceSpacious deckFinished lower levelLuxurious primary suiteFormal dining roomExpansive four-season sunroom
Zillow last checked:
Listing updated:
Listed by:
Noelle Hans-Daniels 317-506-7090,
The Agency Indy
Bought with:
Cecily Davis
CENTURY 21 Scheetz
Laura Heigl
CENTURY 21 Scheetz
Source: MIBOR as distributed by MLS GRID,MLS#: 22041574
Facts & features
Interior
Bedrooms & bathrooms
- Bedrooms: 4
- Bathrooms: 3
- Full bathrooms: 2
- 1/2 bathrooms: 1
- Main level bathrooms: 1
Primary bedroom
- Level: Upper
- Area: 210 Square Feet
- Dimensions: 15x14
Bedroom 2
- Level: Upper
- Area: 110 Square Feet
- Dimensions: 11x10
Bedroom 3
- Level: Upper
- Area: 110 Square Feet
- Dimensions: 11x10
Bedroom 4
- Level: Upper
- Area: 110 Square Feet
- Dimensions: 11x10
Breakfast room
- Level: Main
- Area: 99 Square Feet
- Dimensions: 11x9
Dining room
- Level: Main
- Area: 121 Square Feet
- Dimensions: 11x11
Great room
- Level: Main
- Area: 204 Square Feet
- Dimensions: 17x12
Other
- Level: Basement
- Area: 208 Square Feet
- Dimensions: 16x13
Kitchen
- Level: Main
- Area: 108 Square Feet
- Dimensions: 12x9
Library
- Level: Main
- Area: 143 Square Feet
- Dimensions: 13x11
Office
- Level: Main
- Area: 130 Square Feet
- Dimensions: 13x10
Play room
- Level: Basement
- Area: 266 Square Feet
- Dimensions: 19x14
Sun room
- Features: Tile-Ceramic
- Level: Main
- Area: 361 Square Feet
- Dimensions: 19x19
Heating
- Forced Air, Natural Gas
Cooling
- Central Air
Appliances
- Included: Gas Cooktop, Dishwasher, Down Draft, Dryer, Disposal, Microwave, Refrigerator, Washer, Double Oven, Convection Oven, Gas Water Heater, Water Purifier, Water Softener Owned
- Laundry: Main Level
Features
- Attic Access, Cathedral Ceiling(s), Walk-In Closet(s), Hardwood Floors, Eat-in Kitchen, Entrance Foyer, High Speed Internet, Kitchen Island, Pantry, Smart Thermostat, Wired for Sound
- Flooring: Hardwood
- Windows: Wood Work Painted
- Basement: Ceiling - 9+ feet,Finished,Full,Daylight
- Attic: Access Only
- Number of fireplaces: 1
- Fireplace features: Gas Log, Great Room
Interior area
- Total structure area: 4,323
- Total interior livable area: 4,323 sqft
- Finished area below ground: 1,414
Property
Parking
- Total spaces: 2
- Parking features: Attached, Concrete, Garage Door Opener, Storage
- Attached garage spaces: 2
- Details: Garage Parking Other(Finished Garage, Keyless Entry)
Features
- Levels: Two
- Stories: 2
- Patio & porch: Deck
- Exterior features: Other
Lot
- Size: 0.27 Acres
- Features: Sidewalks, Street Lights, Mature Trees
Details
- Parcel number: 290921014009000018
- Horse amenities: None
Construction
Type & style
- Home type: SingleFamily
- Architectural style: Traditional
- Property subtype: Residential, Single Family Residence
Materials
- Brick, Vinyl With Brick
- Foundation: Concrete Perimeter, Full
Condition
- New construction: No
- Year built: 2003
Utilities & green energy
- Water: Public
Community & HOA
Community
- Security: Security Alarm Paid
- Subdivision: Saddle Creek
HOA
- Has HOA: Yes
- Amenities included: Pool
- Services included: Maintenance, ParkPlayground, Management, Snow Removal, Tennis Court(s), Walking Trails
- HOA fee: $396 semi-annually
- HOA phone: 317-843-2226
Location
- Region: Carmel
Financial & listing details
- Price per square foot: $155/sqft
- Tax assessed value: $577,900
- Annual tax amount: $12,209
- Date on market: 5/28/2025
- Cumulative days on market: 2 days
Price history
| Date | Event | Price |
|---|---|---|
| 7/17/2025 | Sold | $670,000+3.1%$155/sqft |
Source:  MIBOR as distributed by MLS GRID #22041574 Report a problem MIBOR as distributed by MLS GRID #22041574 Report a problem | ||
| 5/30/2025 | Pending sale | $650,000$150/sqft |
Source: MIBOR as distributed by MLS GRID #22041574 Report a problem | ||
| 5/28/2025 | Listed for sale | $650,000+11.1%$150/sqft |
Source: MIBOR as distributed by MLS GRID #22041574 Report a problem | ||
| 6/28/2022 | Sold | $585,000+17%$135/sqft |
Source: MIBOR as distributed by MLS GRID #21859992 Report a problem | ||
| 6/3/2022 | Pending sale | $499,990$116/sqft |
Source: MIBOR as distributed by MLS GRID #21859992 Report a problem | ||
| 6/1/2022 | Listed for sale | $499,990+29.9%$116/sqft |
Source: MIBOR as distributed by MLS GRID #21859992 Report a problem | ||
| 4/19/2018 | Sold | $385,000$89/sqft |
Source: MIBOR as distributed by MLS GRID #21551020 Report a problem | ||
Public tax history
| Year | Property taxes | Tax assessment |
|---|---|---|
| 2025 | $6,537 +8.2% | $577,900 +0.6% |
| 2024 | $6,040 +12.4% | $574,700 +5% |
| 2023 | $5,373 +23.9% | $547,300 +16.1% |
| 2022 | $4,338 +12.9% | $471,500 +22.5% |
| 2021 | $3,842 +1% | $384,800 +12.7% |
| 2020 | $3,804 -31.1% | $341,500 +1% |
| 2019 | $5,523 +51.8% | $338,200 +4.3% |
| 2018 | $3,638 +4.5% | $324,300 +0.2% |
| 2017 | $3,482 +8.8% | $323,500 +3% |
| 2016 | $3,201 +7.6% | $314,200 +10.8% |
| 2014 | $2,975 +2% | $283,500 +3.7% |
| 2013 | $2,917 -2.1% | $273,400 -0.9% |
| 2012 | $2,980 +16.4% | $276,000 +7.4% |
| 2011 | $2,561 -4.4% | $257,000 |
| 2010 | $2,678 +11.3% | $257,000 -5.2% |
| 2009 | $2,405 -7.3% | $271,200 |
| 2007 | $2,596 -15.6% | $271,200 |
| 2006 | $3,076 | $271,200 +15.5% |
| 2005 | -- | $234,800 |
Find assessor info on the county website
Neighborhood: 46032
Nearby homes
- $686,4003 bd2 ba3.9k sqft2070 Mustang Chase Dr, Carmel, IN 46074Off Market

- $591,9005 bd3 ba3.2k sqft2082 Mustang Chase Dr, Carmel, IN 46074Off Market
- $549,7004 bd4 ba3k sqft2058 Mustang Chase Dr, Carmel, IN 46074Off Market
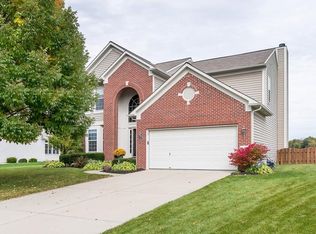
- $631,0005 bd3 ba4.2k sqft2122 Mustang Chase Dr, Carmel, IN 46074Off Market
- $625,4005 bd2 ba4.1k sqft2046 Mustang Chase Dr, Carmel, IN 46074Off Market
- $638,6004 bd4 ba3.2k sqft2073 Mustang Chase Dr, Carmel, IN 46074Off Market
- $628,1004 bd2 ba3.2k sqft2121 Mustang Chase Dr, Carmel, IN 46074Off Market
- $830,9003 bd3 ba3.3k sqft14280 Beaument Blvd, Carmel, IN 46074Off Market
Nearby schools
GreatSchools rating
- 9/10Smoky Row Elementary SchoolGrades: PK-5Distance: 1.3 mi
- 8/10Carmel Middle SchoolGrades: 6-8Distance: 3.1 mi
- 10/10Carmel High SchoolGrades: 9-12Distance: 4.2 mi
Get a cash offer in 3 minutes
Find out how much your home could sell for in as little as 3 minutes with a no-obligation cash offer.
Estimated market value
$689,300
Get a cash offer in 3 minutes
Find out how much your home could sell for in as little as 3 minutes with a no-obligation cash offer.
Estimated market value
$689,300
- Indiana
- Hamilton County
- Carmel
- 46032
- 2070 Mustang Chase Dr
Nearby cities
Nearby neighborhoods
Nearby zip codes
Other Carmel Topics
