Step into luxury at 2070 Rolling Ridge, an exquisite contemporary custom home nestled in one of the most desirable subdivisions. This stunning 5-bedroom, 4.5-bath residence, crafted by the renowned Greystone Builders, combines the sophistication of modern architecture with the comforts of high-end living. As you enter, you’ll be captivated by the soaring ceilings and expansive, light-filled spaces that define this exceptional home. The heart of the home is a spacious kitchen, thoughtfully designed with abundant cabinet and counter space, perfect for both everyday living and entertaining. A generous walk-in pantry ensures that your countertops remain clutter-free, providing a seamless and elegant cooking experience. The privately situated primary suite offers a serene retreat, strategically placed away from the other bedrooms to provide the utmost privacy and tranquility. Each additional bedroom is spacious and well-appointed, ideal for family or guests. The lower level of the home features tall ceilings, offering endless possibilities for customization. Whether you envision a state-of-the-art home gym, a golf simulator, or an expansive entertainment area, this space is ready to be tailored to your lifestyle. This home offers all the amenities you would expect in a new custom build, without the hassle and wait of new construction. The attention to detail, quality craftsmanship, and modern conveniences make 2070 Rolling Ridge a truly unique and extraordinary property. Don’t miss the opportunity to own this masterpiece. Schedule your private tour today and experience the pinnacle of luxury living.
Sold for $717,500
$717,500
2070 N Rolling Ridge Dr, Midland, MI 48642
5beds
2,846sqft
Single Family Residence
Built in 2012
0.82 Acres Lot
$742,700 Zestimate®
$252/sqft
$3,435 Estimated rent
Home value
$742,700
$706,000 - $780,000
$3,435/mo
Zestimate® history
Owner options
List your home for rent
$3,435/mo
Rent Zestimate®
Find your next renter with Zillow Rental Manager. Plus, with online applications, you can quickly screen prospective tenants – for free.
$3,435/mo
Rent Zestimate®
Refinance and save
$3,930/mo
Est. payment
Refinancing to a lower rate could help reduce your monthly payments and save thousands over the life of the loan.
$3,930/mo
Est. payment
Explore your selling options
Work with a Zillow partner agent
Leverage their expertise and Zillow's premium Showcase listings to get your home seen by more buyers.
Get startedList with your own agent
Get your home in front of millions of buyers by listing it on Zillow.
Learn how to do itSell it yourself
Take full control of how buyers see your home on Zillow by listing For Sale by Owner (FSBO).
List your homeWhat's special
Zillow last checked:
Listing updated:
Listed by:
Peter Baiardi,
Ayre Rhinehart Real Estate Partners
Bought with:
Christina Reimer, 6501342871
RE/MAX of Midland
Source: MIDMLS,MLS#: 50152315
Facts & features
Interior
Bedrooms & bathrooms
- Bedrooms: 5
- Bathrooms: 5
- Full bathrooms: 4
- 1/2 bathrooms: 1
Rooms
- Room types: Entry, Exercise Room, Family Room, First Floor Laundry, Great Room, Sun/Florida Room, Utility/Laundry Room, Workshop, Primary Bedroom, Primary Bathroom, Basement Full Bath, First Flr Lavatory, Second Flr Full Bathroom, Breakfast Nook/Room, Pantry, Eat-In Kitchen, Formal Dining Room
Bedroom 1
- Features: Carpet
- Level: Upper
- Area: 225
- Dimensions: 15 x 15
Bedroom 2
- Features: Carpet
- Level: Second
- Area: 180
- Dimensions: 15 x 12
Bedroom 3
- Features: Carpet
- Level: Second
- Area: 132
- Dimensions: 12 x 11
Bedroom 4
- Features: Carpet
- Level: Second
- Area: 121
- Dimensions: 11 x 11
Bedroom 5
- Features: Carpet
- Level: Basement
- Area: 225
- Dimensions: 15 x 15
Bathroom 1
- Features: Ceramic Floor
- Level: Upper
Bathroom 2
- Features: Ceramic Floor
- Level: Second
Bathroom 3
- Features: Ceramic Floor
- Level: Second
Bathroom 4
- Features: Ceramic Floor
- Level: Basement
Dining room
- Features: Wood Floor
- Level: First
- Area: 169
- Dimensions: 13 x 13
Family room
- Features: Carpet
- Level: Basement
- Area: 504
- Dimensions: 28 x 18
Kitchen
- Features: Wood Floor
- Level: First
- Area: 255
- Dimensions: 17 x 15
Office
- Features: Carpet
- Level: Second
- Area: 80
- Dimensions: 10 x 8
Heating
- Natural Gas, Forced Air
Cooling
- Ceiling Fan(s), Central Air
Appliances
- Included: Dishwasher, Disposal, Humidifier, Microwave, Range/Oven, Refrigerator, Gas Water Heater
- Laundry: First Level, Wood Floor
Features
- 9 ft + Ceilings, Cathedral/Vaulted Ceiling, Walk-In Closet(s)
- Flooring: Ceramic, Hardwood, Ceramic, Ceramic, Carpet, Carpet, Carpet, Carpet, Carpet, Wood, Carpet, Carpet, Wood, Ceramic, Carpet, Ceramic, Ceramic, Wood, Ceramic
- Windows: Window Treatments, Storms/Screens
- Basement: Egress/Daylight Windows,Finished,Full,Poured,Sump Pump
- Has fireplace: Yes
- Fireplace features: Gas, Great Room
Interior area
- Total structure area: 28,461,769
- Total interior livable area: 2,846 sqft
- Finished area below ground: 1,095
Property
Parking
- Total spaces: 3.5
- Parking features: Attached, Electric in Garage, Garage Door Opener, Heated Garage, Garage Faces Side, Workshop in Garage, Direct Access
- Attached garage spaces: 3.5
Features
- Levels: Two
- Stories: 2
- Patio & porch: Patio
- Exterior features: Lawn Sprinkler
- Has spa: Yes
- Spa features: Bath, Interior Spa/Hot Tub
- Waterfront features: None
- Frontage type: Road
- Frontage length: 200
Lot
- Size: 0.82 Acres
- Dimensions: 200 x 178
- Features: Treed
Details
- Parcel number: 09061250051000
- Zoning description: Residential
- Other equipment: Sump Pump
Construction
Type & style
- Home type: SingleFamily
- Architectural style: Contemporary
- Property subtype: Single Family Residence
Materials
- Brick
- Foundation: Basement
Condition
- Year built: 2012
Utilities & green energy
- Sewer: Septic Tank
- Water: Well
- Utilities for property: Cable/Internet Avail.
Community & HOA
Community
- Subdivision: Pine Hallow Estates
HOA
- Has HOA: No
Location
- Region: Midland
Financial & listing details
- Price per square foot: $252/sqft
- Tax assessed value: $643,600
- Annual tax amount: $6,700
- Price range: $717.5K - $717.5K
- Date on market: 8/16/2024
- Cumulative days on market: 75 days
- Listing terms: Cash,Conventional,Conventional Blend
- Ownership: Private
- Road surface type: Paved
Price history
| Date | Event | Price |
|---|---|---|
| 12/3/2024 | Sold | $717,500-5.6%$252/sqft |
Source:  MIDMLS #50152315 Report a problem MIDMLS #50152315 Report a problem | ||
| 10/29/2024 | Pending sale | $760,000$267/sqft |
Source: MIDMLS #50152315 Report a problem | ||
| 10/14/2024 | Price change | $760,000-1.9%$267/sqft |
Source: MIDMLS #50152315 Report a problem | ||
| 8/19/2024 | Listed for sale | $775,000$272/sqft |
Source: MIDMLS #50152315 Report a problem | ||
Public tax history
| Year | Property taxes | Tax assessment |
|---|---|---|
| 2025 | $6,968 +4% | $321,800 -0.1% |
| 2024 | $6,700 +9.5% | $322,100 +14.5% |
| 2023 | $6,117 | $281,300 +14.3% |
| 2022 | -- | $246,100 +4.4% |
| 2021 | -- | $235,700 -0.5% |
| 2020 | -- | $237,000 +15.4% |
| 2019 | -- | $205,300 |
| 2018 | -- | $205,300 -0.4% |
| 2017 | -- | $206,100 -3.9% |
| 2016 | -- | $214,400 +4.1% |
| 2014 | -- | $206,000 -0.3% |
| 2013 | -- | $206,700 |
| 2012 | -- | $206,700 +2.9% |
| 2011 | -- | $200,900 +11.2% |
| 2010 | -- | $180,600 +422% |
| 2009 | -- | $34,600 |
| 2008 | -- | $34,600 -2.3% |
| 2007 | -- | $35,400 |
| 2006 | -- | $35,400 |
| 2005 | -- | $35,400 +2.3% |
| 2004 | -- | $34,600 -2.3% |
| 2003 | -- | $35,400 |
Find assessor info on the county website
Neighborhood: 48642
Nearby homes
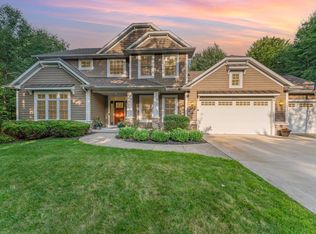
- $700,0004 bd4 ba2.6k sqft2088 N Rolling Ridge Dr, Midland, MI 48642Sold
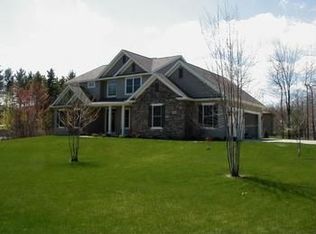
- $754,8004 bd3 ba2.8k sqft3945 E Morel Ct, Midland, MI 48642Off Market
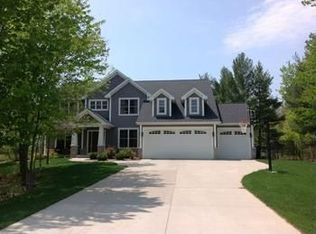
- $726,2004 bd4 ba3k sqft3983 E Morel Ct, Midland, MI 48642Off Market
- $662,200-- bd2 ba-- sqft3919 E Morel Ct, Midland, MI 48642Off Market
- $541,9004 bd3 ba3.2k sqft2040 N Rolling Ridge Dr, Midland, MI 48642Off Market
- $713,8004 bd3 ba2.7k sqft3942 E Morel Ct, Midland, MI 48642Off Market
- $713,300-- bd2 ba-- sqft2100 N Rolling Ridge Dr, Midland, MI 48642Off Market
- $581,6004 bd3 ba3.3k sqft3926 E Morel Ct, Midland, MI 48642Off Market
Nearby schools
GreatSchools rating
- 8/10Siebert SchoolGrades: K-5Distance: 2.1 mi
- 9/10Jefferson Middle SchoolGrades: 6-8Distance: 2 mi
- 9/10H.H. Dow High SchoolGrades: 9-12Distance: 4 mi
Schools provided by the listing agent
- District: Midland Public Schools
Source: MIDMLS. This data may not be complete. We recommend contacting the local school district to confirm school assignments for this home.


Get pre-qualified for a loan
At Zillow Home Loans, we can pre-qualify you in as little as 5 minutes with no impact to your credit score.An equal housing lender. NMLS #10287.
- Michigan
- Midland County
- Midland
- 48642
- 2070 N Rolling Ridge Dr
