Skip main navigation
Sold for $513,000
  • $513,000

    2070 NW 36th Pl, Newcastle, OK 73065

    4beds
    2,604sqft
    Single Family Residence
    Built in 2017
    0.7 Acres Lot
    $540,800 Zestimate®
    $197/sqft
    $2,808 Estimated rent

    Home value

    $540,800

    $514,000 - $568,000

    $2,808/mo

    Zestimate® history
    Loading
    Loading...

    Owner options

    List your home for rent

    $2,808/mo

    Rent Zestimate®

    Find your next renter with Zillow Rental Manager. Plus, with online applications, you can quickly screen prospective tenants – for free.

    Learn more

    $2,808/mo

    Rent Zestimate®

    Refinance and save

    $3,564/mo

    Est. payment

    Refinancing to a lower rate could help reduce your monthly payments and save thousands over the life of the loan.

    See today's rates

    $3,564/mo

    Est. payment

    Explore your selling options

    Work with a Zillow partner agent

    Leverage their expertise and Zillow's premium Showcase listings to get your home seen by more buyers.

    Get started

    List with your own agent

    Get your home in front of millions of buyers by listing it on Zillow.

    Learn how to do it

    Sell it yourself

    Take full control of how buyers see your home on Zillow by listing For Sale by Owner (FSBO).

    List your home

    What's special

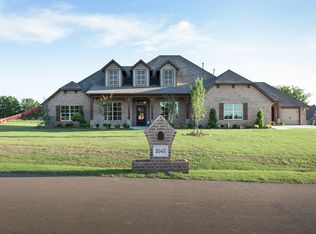
    Welcome to this stunning home located in Riverview Estates with views all the way to downtown OKC! Home sits on just over half acre lot. This beautiful former model home for Vintage Customs has all the upgrades & features you could want. The home office is located just as you enter the home with a half bath & grand entrance. You will notice the attention to details with the fully stoned fire place from floor to ceiling, lighting upgrades & more . The kitchen has a ton of space with basically new appliances , pantry & large eating area. Secondary bedrooms have huge closet space with walk through bathroom. The main suite is a get-a-way with double tray ceilings , additional sitting space & spa bathroom with soaking tub & stone pebble shower. You will feel like you are at a retreat. The Main closet is walk through leading to the laundry room with extra storage & a sink. Upstairs you have an optional bedroom with walk in closet & private bathroom. Having 3 - car garage with a separate entrance makes the 3rd car work shop the perfect home gym or whatever your heart desires. Inground storm shelter located in the 3rd garage. Enjoy your covered patio & outdoor kitchen this summer! Kitchen Refrigerator , Washer & Dryer to stay with the home.

    Zillow last checked:

    Listing updated:

    Listed by:

    Kristina Moosavi 405-239-4137,

    RE/MAX LIFESTYLE,

    Jeremy Moosavi 405-596-9424,

    RE/MAX LIFESTYLE

    Bought with:

    Sam Blevins, 170619

    Keller Williams Realty Mulinix

    Source: MLSOK/OKCMAR as distributed by MLS GRID,MLS#: 1101065MLS Logo

    Facts & features

    Interior

    Bedrooms & bathrooms
    • Bedrooms: 4
    • Bathrooms: 4
    • Full bathrooms: 2
    • 1/2 bathrooms: 2
    Primary bedroom
    • Description: Bay Window,Built Ins,Ceiling Fan,Garden Tub,Lower Level,Shower,Sitting Area,Suite,Vaulted Ceiling,Walk In Closet
    Bedroom
    • Description: Double Vanities,His & Hers Bath,Lower Level,Tub & Shower,Walk In Closet
    Bedroom
    • Description: Bay Window,Bonus Room,Built Ins,Half Bath,Loft,Sitting Area,Walk In Closet
    Kitchen
    • Description: Built Ins,Commercial,Eating Space,Island,Pantry
    Study
    • Description: Bay Window,Ceiling Fan,Lower Level
    Heating
    • Central
    Cooling
    • Has cooling: Yes
    Appliances
    • Included: Dishwasher, Disposal, Refrigerator, Washer/Dryer, Gas Oven, Double Oven, Built-In Gas Range
    • Laundry: Laundry Room
    Features
    • Ceiling Fan(s), Combo Woodwork
    • Flooring: Carpet, Tile
    • Windows: Double Pane, Low E, Vinyl Frame
    • Number of fireplaces: 1
    • Fireplace features: Gas Log
    Interior area
    • Total structure area: 2,604
    • Total interior livable area: 2,604 sqft

    Property

    Parking
    • Total spaces: 3
    • Parking features: Concrete
    • Garage spaces: 3
    Accessibility
    • Accessibility features: Accessible Bedroom, Accessible Central Living Area, Accessible Closets, Accessible Kitchen
    Features
    • Levels: Two
    • Stories: 2
    • Patio & porch: Patio, Porch
    • Exterior features: Outdoor Kitchen, Rain Gutters
    • Has spa: Yes
    • Spa features: Bath
    • Fencing: Metal
    Lot
    • Size: 0.7 Acres
    • Features: Greenbelt, Interior Lot
    Details
    • Parcel number: 2070NW36th73065
    • Special conditions: None

    Construction

    Type & style
    • Home type: SingleFamily
    • Architectural style: Dallas,Traditional
    • Property subtype: Single Family Residence
    Materials
    • Brick, Brick & Frame
    • Foundation: Slab
    • Roof: Composition
    Condition
    • Year built: 2017
    Details
    • Builder model: Yes
    • Builder name: Vintage Customs

    Utilities & green energy

    • Utilities for property: Cable Available, High Speed Internet, Public

    Community & HOA

    HOA
    • Has HOA: Yes
    • Services included: Greenbelt, Common Area Maintenance, Exterior Maintenance
    • HOA fee: $432 annually
    Location
    • Region: Newcastle

    Financial & listing details

    • Price per square foot: $197/sqft
    • Tax assessed value: $496,337
    • Annual tax amount: $6,007
    • Date on market: 2/29/2024
    • Listing terms: Cash,Conventional,Sell FHA or VA

    Price history

    DateEventPrice
    5/24/2024Sold$513,000-3.2%$197/sqft
    Source: MLSOK/OKCMAR as distributed by MLS GRID #1101065 Report a problem
    4/23/2024Pending sale$529,900$203/sqft
    Source: MLSOK/OKCMAR as distributed by MLS GRID #1101065 Report a problem
    4/9/2024Price change$529,900-0.9%$203/sqft
    Source: MLSOK/OKCMAR as distributed by MLS GRID #1101065 Report a problem
    2/29/2024Listed for sale$534,900+12.2%$205/sqft
    Source: MLSOK/OKCMAR as distributed by MLS GRID #1101065 Report a problem
    7/29/2022Sold$476,532-1.7%$183/sqft
    Source: MLSOK/OKCMAR as distributed by MLS GRID #1011676 Report a problem
    7/18/2022Pending sale$485,000$186/sqft
    Source: MLSOK/OKCMAR as distributed by MLS GRID #1011676 Report a problem
    7/6/2022Price change$485,000-2%$186/sqft
    Source: MLSOK/OKCMAR as distributed by MLS GRID #1011676 Report a problem
    6/2/2022Listed for sale$495,000+26.1%$190/sqft
    Source: MLSOK/OKCMAR as distributed by MLS GRID #1011676 Report a problem
    3/8/2019Sold$392,620$151/sqft
    Source: MLSOK/OKCMAR as distributed by MLS GRID #832131 Report a problem

    Public tax history

    YearProperty taxesTax assessment
    2025$6,273 +7.4%$54,597 +5.1%
    2024$5,840 -2.8%$51,939 -1%
    2023$6,007 +23.1%$52,470 +21.2%
    2022$4,881 -4.7%$43,283
    2021$5,123 -2.8%$43,283 -0.2%
    2020$5,273 -1.5%$43,349 0%
    2019$5,354 +655%$43,368 +645%
    2017$709 +5%$5,821 +5%
    2016$675 +5%$5,544 +5%
    2015$643 +44585.4%$5,280 +43900%
    2014$1 $12
    Find assessor info on the county website

    Neighborhood: 73065

    Nearby schools

    GreatSchools rating
    Schools provided by the listing agent
    • Elementary: Newcastle ES
    • Middle: Newcastle MS
    • High: Newcastle HS

    Source: MLSOK/OKCMAR as distributed by MLS GRID. This data may not be complete. We recommend contacting the local school district to confirm school assignments for this home.

    Get a cash offer in 3 minutes
    Find out how much your home could sell for in as little as 3 minutes with a no-obligation cash offer.
    Estimated market value
    $540,800
    Get a cash offer in 3 minutes
    Find out how much your home could sell for in as little as 3 minutes with a no-obligation cash offer.
    Estimated market value
    $540,800