Skip main navigation
Closed
  • $415,000

    2070 Pratt Cir, Saint Peter, MN 56082

    4beds
    2,277sqft
    Single Family
    Built in 2021
    8,319 Square Feet Lot
    $415,000 Zestimate®
    $182/sqft
    $2,620 Estimated rent

    Home value

    $415,000

    Estimated sales range

    Not available

    $2,620/mo

    Zestimate® history
    Loading
    Loading...

    Owner options

    List your home for rent

    $2,620/mo

    Rent Zestimate®

    Find your next renter with Zillow Rental Manager. Plus, with online applications, you can quickly screen prospective tenants – for free.

    Learn more

    $2,620/mo

    Rent Zestimate®

    Refinance and save

    $2,590/mo

    Est. payment

    Refinancing to a lower rate could help reduce your monthly payments and save thousands over the life of the loan.

    See today's rates

    $2,590/mo

    Est. payment

    Explore your selling options

    Work with a Zillow partner agent

    Leverage their expertise and Zillow's premium Showcase listings to get your home seen by more buyers.

    Get started

    List with your own agent

    Get your home in front of millions of buyers by listing it on Zillow.

    Learn how to do it

    Sell it yourself

    Take full control of how buyers see your home on Zillow by listing For Sale by Owner (FSBO).

    List your home

    What's special

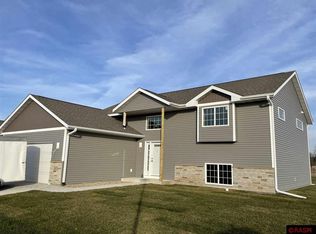
    Welcome home to this beautifully built 2021 2-story offering the perfect blend of modern design and everyday functionality. With four bedrooms and thoughtfully designed living spaces, this home is ideal for comfortable living and entertaining. The upper level features 3 bedrooms, including a spacious primary suite complete with a private three-quarter en suite bathroom and a walk-in closet. You’ll also find a convenient upper-level laundry room and a full bathroom serving the additional bedrooms. The main level showcases an open-concept layout with a bright and inviting living room, kitchen, and dining area—perfect for gathering with family and friends. The dining room flows seamlessly into a mudroom with a powder room, adding both practicality and style. Step out from the dining area onto the screened-in porch, a perfect spot to relax and enjoy the outdoors. The mostly finished basement expands your living space with a cozy family room and a fourth bedroom, plus the opportunity to add a full bathroom for even more convenience. Outside, enjoy a fully fenced backyard complete with a shed and garden space—ideal for outdoor living, pets, or hobbies. The oversized attached garage accommodates two vehicles and features an additional rear-facing garage door, providing easy access to the backyard. This move-in-ready home combines modern amenities, flexible living space, and thoughtful details throughout—don’t miss your chance to make it yours!

    Zillow last checked:

    Listing updated:

    Listed by:

    Cynthia McCarty 763-439-3619,

    Keller Williams Classic Rlty NW

    Bought with:

    Candee Deichman

    Century 21 Atwood

    Source: NorthstarMLS as distributed by MLS GRID,MLS#: 7065397MLS Logo

    Facts & features

    Interior

    Bedrooms & bathrooms
    • Bedrooms: 4
    • Bathrooms: 3
    • Full bathrooms: 1
    • 3/4 bathrooms: 1
    • 1/2 bathrooms: 1
    Bedroom
    • Level: Upper
    • Area: 229.83 Square Feet
    • Dimensions: 14.1x16.3
    Bedroom 2
    • Level: Upper
    • Area: 131.67 Square Feet
    • Dimensions: 13.3x9.9
    Bedroom 3
    • Level: Upper
    • Area: 154 Square Feet
    • Dimensions: 14x11
    Bedroom 4
    • Level: Lower
    • Area: 144.48 Square Feet
    • Dimensions: 11.2x12.9
    Dining room
    • Level: Main
    • Area: 151.42 Square Feet
    • Dimensions: 11.3x13.4
    Family room
    • Level: Lower
    • Area: 204.45 Square Feet
    • Dimensions: 14.1x14.5
    Garage
    • Level: Main
    • Area: 718.2 Square Feet
    • Dimensions: 28.5x25.2
    Kitchen
    • Level: Main
    • Area: 129.8 Square Feet
    • Dimensions: 11.8x11
    Living room
    • Level: Main
    • Area: 303.78 Square Feet
    • Dimensions: 18.3x16.6
    Mud room
    • Level: Main
    • Area: 43.38 Square Feet
    • Dimensions: 7.1x6.11
    Screened porch
    • Level: Main
    • Area: 111.87 Square Feet
    • Dimensions: 11.3x9.9
    Heating
    • Forced Air
    Cooling
    • Central Air
    Appliances
    • Included: Dishwasher, Dryer, Gas Water Heater, Microwave, Range, Refrigerator, Washer
    • Laundry: Upper Level
    Features
    • Basement: Egress Window(s),Full
    • Has fireplace: No
    Interior area
    • Total structure area: 2,277
    • Total interior livable area: 2,277 sqft
    • Finished area above ground: 1,615
    • Finished area below ground: 479

    Property

    Parking
    • Total spaces: 2
    • Parking features: Attached
    • Attached garage spaces: 2
    • Details: Garage Dimensions (28.5x25.2)
    Accessibility
    • Accessibility features: None
    Features
    • Levels: Two
    • Stories: 2
    • Patio & porch: Screened
    • Pool features: None
    • Fencing: Wood
    Lot
    • Size: 8,319 Square Feet
    • Dimensions: 69 x 120 x 69 x 120
    Details
    • Additional structures: Storage Shed
    • Foundation area: 772
    • Parcel number: 198820210
    • Zoning description: Residential-Single Family

    Construction

    Type & style
    • Home type: SingleFamily
    • Property subtype: Single Family
    Materials
    • Roof: Age 8 Years or Less
    Condition
    • New construction: No
    • Year built: 2021

    Utilities & green energy

    • Gas: Natural Gas
    • Sewer: City Sewer/Connected
    • Water: City Water/Connected

    Community & HOA

    Community
    • Subdivision: Welco West 2
    HOA
    • Has HOA: No
    Location
    • Region: Saint Peter

    Financial & listing details

    • Price per square foot: $182/sqft
    • Tax assessed value: $407,600
    • Annual tax amount: $6,189
    • Date on market: 5/5/2026
    • Cumulative days on market: 3 days

    Price history

    DateEventPrice
    6/24/2026Sold$415,000$182/sqft
    Source: NorthstarMLS as distributed by MLS GRID #7065397 Report a problem
    5/11/2026Pending sale$415,000$182/sqft
    Source: NorthstarMLS as distributed by MLS GRID #7065397 Report a problem
    5/8/2026Listed for sale$415,000+11.9%$182/sqft
    Source: NorthstarMLS as distributed by MLS GRID #7065397 Report a problem
    9/21/2021Sold$370,800$163/sqft
    Source: Public Record Report a problem

    Public tax history

    YearProperty taxesTax assessment
    2025$5,976 +9.8%$407,600
    2024$5,442 +3.5%$407,600 +3.2%
    2023$5,256 +1473.7%$395,000 +6.9%
    2022$334 -37.5%$369,400 +1072.7%
    2021$534 +0.4%$31,500 +15.8%
    2020$532 $27,200
    2019$532 $27,200
    2018-- $27,200
    2017-- $27,200
    2016-- --
    2015-- --
    Find assessor info on the county website

    Neighborhood: 56082

    Nearby schools

    GreatSchools rating
    Get pre-qualified for a loan
    At Zillow Home Loans, we can pre-qualify you in as little as 5 minutes with no impact to your credit score.

    An equal housing lender. NMLS #10287.