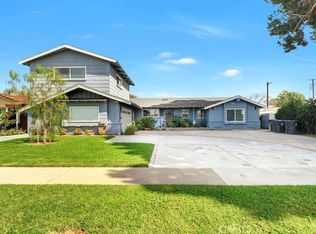
This stately three bedroom and three bath ranch style single story home sits in the heart of one of Anaheim’s most prestigious neighborhoods. With lovely curb appeal and lush landscaping, this residence whispers “Welcome Home”. Its spacious floor plan includes a charming living room that opens to a formal dining room and a cozy family room, with a custom fireplace and sliding door that leads out into an open private backyard. This home includes a classic oversized kitchen with a pass through to the family room. The primary suite has a large closet and custom En-Suite shower. A direct 2-car garage access, ample hallway storage cabinets, second fireplace in the living room, and inside laundry room complete this highly desirable floor plan. Enjoy the best Anaheim has to offer with easy access and just minutes from the Disneyland Resort.
For sale
Listed by: Masciel Real Estate Co. • Gary Masciel • Contact: 714-612-8999
$1,249,000
2070 S Eileen Dr, Anaheim, CA 92802
3beds
2,262sqft
Single Family Residence
Built in 1956
9,300 Square Feet Lot
$1,237,100 Zestimate®
$552/sqft
$-- HOA
What's special
- 23 hours
- 72
- 3
Zillow last checked:
Listing updated:
Listed by:
Gary Masciel DRE #00614861 714-612-8999,
Masciel Real Estate Co.,
Garrett Masciel DRE #01920249 714-956-4000,
Masciel Real Estate Co.
Source: CRMLS,MLS#: PW26193848
Originating MLS: California Regional MLS
Facts & features
Interior
Bedrooms & bathrooms
- Bedrooms: 3
- Bathrooms: 3
- Full bathrooms: 3
- Main level bathrooms: 3
- Main level bedrooms: 3
Rooms
- Room types: Bedroom, Entry/Foyer, Family Room, Kitchen, Laundry, Living Room, Primary Bathroom, Primary Bedroom, Dining Room
Primary bedroom
- Features: Main Level Primary
Bedroom
- Features: All Bedrooms Down
Bedroom
- Features: Bedroom on Main Level
Bathroom
- Features: Bathroom Exhaust Fan, Bathtub, Separate Shower, Tub Shower
Heating
- Forced Air
Cooling
- Central Air
Appliances
- Included: Built-In Range, Dishwasher, Electric Cooktop, Electric Oven, Disposal, Microwave, Range Hood, Self Cleaning Oven, Water Heater
- Laundry: Laundry Chute, Washer Hookup, Electric Dryer Hookup, Inside
Features
- Ceiling Fan(s), Separate/Formal Dining Room, Eat-in Kitchen, All Bedrooms Down, Bedroom on Main Level, Main Level Primary
- Flooring: Carpet
- Doors: Sliding Doors
- Has fireplace: Yes
- Fireplace features: Family Room, Gas, Living Room
- Common walls with other units/homes: No Common Walls
Interior area
- Total interior livable area: 2,262 sqft
Property
Parking
- Total spaces: 4
- Parking features: Direct Access, Driveway, Garage
- Attached garage spaces: 2
- Uncovered spaces: 2
Features
- Levels: One
- Stories: 1
- Entry location: 1
- Patio & porch: Covered, Patio
- Exterior features: Rain Gutters
- Pool features: None
- Spa features: None
- Fencing: Block,Vinyl
Lot
- Size: 9,300 Square Feet
- Features: Back Yard, Front Yard, Sprinklers In Rear, Sprinklers In Front, Lawn, Rectangular Lot, Sprinklers Timer, Sprinkler System
Details
- Parcel number: 09047303
- Special conditions: Standard,Trust
Construction
Type & style
- Home type: SingleFamily
- Architectural style: Ranch
- Property subtype: Single Family Residence
Materials
- Stone Veneer, Stucco, Wood Siding
- Foundation: Raised, Slab
- Roof: Flat,Tile
Condition
- New construction: No
- Year built: 1956
Utilities & green energy
- Electric: 220 Volts in Laundry, Standard
- Sewer: Public Sewer
- Water: Public
- Utilities for property: Electricity Connected, Natural Gas Connected, Sewer Connected, Water Connected
Community & HOA
Community
- Features: Curbs, Gutter(s)
- Security: Carbon Monoxide Detector(s), Smoke Detector(s)
- Subdivision: None
Location
- Region: Anaheim
Financial & listing details
- Price per square foot: $552/sqft
- Tax assessed value: $101,518
- Date on market: 9/4/2026
- Listing terms: Cash,Cash to New Loan
- Inclusions: Alarm system connected, but not activated; speaker system not connected
- Road surface type: Paved
Estimated market value
$1,237,100
$1.18M - $1.30M
$3,967/mo
Price history
| Date | Event | Price |
|---|---|---|
| 9/4/2026 | Listed for sale | $1,249,000$552/sqft |
Source: | ||
Public tax history
| Year | Property taxes | Tax assessment |
|---|---|---|
| 2026 | -- | $101,518 +2% |
| 2025 | $1,454 +5.1% | $99,528 +2% |
| 2024 | $1,384 +2.4% | $97,577 +2% |
| 2023 | $1,351 +1.8% | $95,664 +2% |
| 2022 | $1,327 +0.3% | $93,789 +2% |
| 2021 | $1,324 +0.6% | $91,950 +1% |
| 2020 | $1,316 | $91,008 +2% |
| 2019 | $1,316 +2.5% | $89,224 +2% |
| 2018 | $1,284 +5.7% | $87,475 +2% |
| 2017 | $1,214 | $85,760 +2% |
| 2016 | $1,214 +0.6% | $84,079 +1.5% |
| 2015 | $1,207 +6.9% | $82,817 +2% |
| 2014 | $1,129 | $81,195 +0.5% |
| 2013 | -- | $80,829 +2% |
| 2012 | -- | $79,245 +2% |
| 2011 | -- | $77,692 +0.8% |
| 2010 | -- | $77,112 -0.2% |
| 2009 | -- | $77,296 +2% |
| 2008 | -- | $75,781 +2% |
| 2007 | -- | $74,296 +2% |
| 2006 | -- | $72,840 +2% |
| 2005 | -- | $71,412 +2% |
| 2004 | -- | $70,012 +1.9% |
| 2003 | -- | $68,729 +2% |
| 2002 | -- | $67,382 +2% |
| 2001 | $688 +2.1% | $66,061 +2% |
| 2000 | $673 | $64,766 |
Find assessor info on the county website
Monthly payment
Est. payment
Payment breakdown
Explore the cost of this home by adjusting the details. Changes won't be saved.Climate risks
Neighborhood: Southwest Anaheim
Nearby schools
Schools provided by the listing agent
- Elementary: Stoddard
- Middle: Ball
- High: Loara
Source: CRMLS. This data may not be complete. We recommend contacting the local school district to confirm school assignments for this home.
Local buyer's agents are ready to help