Skip main navigation
Sold for $328,000
  • $328,000

    2070 San Sebastian Way N, Clearwater, FL 33763

    3beds
    1,540sqft
    Townhouse
    Built in 1973
    3,202 Square Feet Lot
    $314,400 Zestimate®
    $213/sqft
    $2,317 Estimated rent

    Home value

    $314,400

    $283,000 - $349,000

    $2,317/mo

    Zestimate® history
    Loading
    Loading...

    Owner options

    List your home for rent

    $2,317/mo

    Rent Zestimate®

    Find your next renter with Zillow Rental Manager. Plus, with online applications, you can quickly screen prospective tenants – for free.

    Learn more

    $2,317/mo

    Rent Zestimate®

    Refinance and save

    $2,278/mo

    Est. payment

    Refinancing to a lower rate could help reduce your monthly payments and save thousands over the life of the loan.

    See today's rates

    $2,278/mo

    Est. payment

    Explore your selling options

    Work with a Zillow partner agent

    Leverage their expertise and Zillow's premium Showcase listings to get your home seen by more buyers.

    Get started

    List with your own agent

    Get your home in front of millions of buyers by listing it on Zillow.

    Learn how to do it

    Sell it yourself

    Take full control of how buyers see your home on Zillow by listing For Sale by Owner (FSBO).

    List your home

    What's special

    Granite countertopsFenced backyardLarge open concept livingNew modern kitchenUpdated bathroomsCovered patioWalk-in pantry
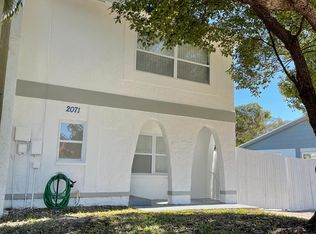
    Come see this updated move in ready 3 bedroom 1 and a half bath townhome! The home has been lovingly cared for and updated with new modern kitchen and granite countertops, updated bathrooms and much more. As you walk into the home you will find the first level offering a large open concept living, kitchen and dining area -- perfect for entertaining. Half bath downstairs for convenience! The home features an interior laundry room and walk-in pantry! Upstairs you will find three bedrooms and a full bath. The bedrooms are generously sized and the primary suit has a large closet area for all your needs. Per the seller: NEW HVAC and Ductwork 2022, new electric panel and meter 2022, new lighting fixtures, storm door, bathroom fixtures, landscaping. Roof is 2013. The fenced backyard includes a covered patio and a detached 1 car garage that has been finished and air conditioned -- makes for a great additional office or 4th bedroom/bonus room (NOT included in the square footage). This townhome is truly a rare find that features a detached garage and fenced in backyard manageable enough for you to still enjoy the weekends at the beach or by either of the TWO community pools. HOA fee of $78/ quarter is one of the lowest in the area. Come see this home before it's gone!

    Zillow last checked:

    Listing updated:

    Listing Provided by:

    Courtney Stein 941-822-4080,

    KELLER WILLIAMS ST PETE REALTY 727-894-1600

    Bought with:

    Stacey Ward, 3336014

    KELLER WILLIAMS REALTY- PALM H

    Source: Stellar MLS,MLS#: TB8334182MLS LogoOriginating MLS: Suncoast Tampa

    Facts & features

    Interior

    Bedrooms & bathrooms
    • Bedrooms: 3
    • Bathrooms: 2
    • Full bathrooms: 1
    • 1/2 bathrooms: 1
    Primary bedroom
    • Features: Walk-In Closet(s)
    • Level: Second
    • Area: 172.5 Square Feet
    • Dimensions: 11.5x15
    Bedroom 2
    • Features: Built-in Closet
    • Level: Second
    • Area: 126 Square Feet
    • Dimensions: 12x10.5
    Bedroom 3
    • Features: Built-in Closet
    • Level: Second
    • Area: 104.5 Square Feet
    • Dimensions: 11x9.5
    Primary bathroom
    • Level: Second
    • Area: 55 Square Feet
    • Dimensions: 5x11
    Bathroom 2
    • Level: First
    • Area: 38.25 Square Feet
    • Dimensions: 4.5x8.5
    Dining room
    • Level: First
    • Area: 110 Square Feet
    • Dimensions: 11x10
    Kitchen
    • Level: First
    • Area: 105.6 Square Feet
    • Dimensions: 11x9.6
    Laundry
    • Level: First
    • Area: 20.25 Square Feet
    • Dimensions: 4.5x4.5
    Living room
    • Level: First
    • Area: 187 Square Feet
    • Dimensions: 11x17
    Heating
    • Central
    Cooling
    • Central Air, Ductless
    Appliances
    • Included: Dishwasher, Range, Refrigerator
    • Laundry: Laundry Room
    Features
    • Open Floorplan
    • Flooring: Carpet, Laminate
    • Has fireplace: No
    Interior area
    • Total structure area: 1,856
    • Total interior livable area: 1,540 sqft

    Property

    Parking
    • Total spaces: 1
    • Parking features: Garage
    • Garage spaces: 1
    Features
    • Levels: Two
    • Stories: 2
    • Exterior features: Sidewalk
    Lot
    • Size: 3,202 sqft
    • Dimensions: 40 x 80
    Details
    • Parcel number: 012915936270000710
    • Special conditions: None

    Construction

    Type & style
    • Home type: Townhouse
    • Property subtype: Townhouse
    Materials
    • Block
    • Foundation: Slab
    • Roof: Shingle
    Condition
    • New construction: No
    • Year built: 1973

    Utilities & green energy

    • Sewer: Public Sewer
    • Water: Public
    • Utilities for property: BB/HS Internet Available, Cable Available, Electricity Available, Phone Available, Sewer Available, Water Available

    Community & neighborhood

    Community
    • Community features: Park, Playground, Pool, Sidewalks, Tennis Court(s)
    Location
    • Region: Clearwater
    • Subdivision: VALENCIA PARK UNIT 1

    HOA & financial

    HOA
    • Has HOA: Yes
    • HOA fee: $26 monthly
    • Services included: Community Pool
    • Association name: Ameritech
    • Association phone: 727-726-8000
    Other fees
    • Pet fee: $0 monthly
    Other financial information
    • Total actual rent: 0

    Other

    Other facts
    • Listing terms: Cash,Conventional,FHA,VA Loan
    • Ownership: Fee Simple
    • Road surface type: Asphalt

    Price history

    DateEventPrice
    4/3/2025Sold$328,000-0.6%$213/sqft
    Source: Stellar MLS #TB8334182 Report a problem
    2/24/2025Pending sale$330,000$214/sqft
    Source: Stellar MLS #TB8334182 Report a problem
    2/21/2025Price change$330,000+2.2%$214/sqft
    Source: Stellar MLS #TB8334182 Report a problem
    2/10/2025Price change$323,000-2.1%$210/sqft
    Source: Stellar MLS #TB8334182 Report a problem
    1/31/2025Price change$330,000-1.5%$214/sqft
    Source: Stellar MLS #TB8334182 Report a problem
    1/13/2025Price change$335,000-1.5%$218/sqft
    Source: Stellar MLS #TB8334182 Report a problem
    1/2/2025Listed for sale$340,000+44.7%$221/sqft
    Source: Stellar MLS #TB8334182 Report a problem
    2/18/2021Sold$235,000-2%$153/sqft
    Source: Public Record Report a problem
    1/19/2021Pending sale$239,900$156/sqft
    Source: PINEYWOODS REALTY LLC #T3281876 Report a problem
    1/19/2021Listed for sale$239,900$156/sqft
    Source: PINEYWOODS REALTY LLC #T3281876 Report a problem
    1/19/2021Pending sale$239,900+4.3%$156/sqft
    Source: Stellar MLS #T3281876 Report a problem
    1/9/2021Listed for sale$229,900$149/sqft
    Source: Stellar MLS #T3281876 Report a problem
    12/31/2020Pending sale$229,900$149/sqft
    Source: PINEYWOODS REALTY LLC #T3281876 Report a problem
    12/23/2020Listed for sale$229,900+91.6%$149/sqft
    Source: PINEYWOODS REALTY LLC #T3281876 Report a problem
    9/18/2020Sold$120,000+133%$78/sqft
    Source: Public Record Report a problem
    7/17/2013Sold$51,500-6.2%$33/sqft
    Source: Public Record Report a problem
    6/6/2013Listed for sale$54,900-8.5%$36/sqft
    Source: Kemp Real Estate, Inc #W7530348 Report a problem
    5/4/1998Sold$60,000+3.4%$39/sqft
    Source: Public Record Report a problem
    9/11/1997Sold$58,000$38/sqft
    Source: Public Record Report a problem

    Public tax history

    YearProperty taxesTax assessment
    2024$3,410 +2%$222,282 +3%
    2023$3,345 +3.1%$215,808 +3%
    2022$3,243 -2.1%$209,522 +28.6%
    2021$3,311 +259.7%$162,908 +87.5%
    2020$920 +3.4%$86,897 +2.3%
    2019$890 $84,943 +1.9%
    2018$890 +2.8%$83,359 +2.1%
    2017$866 +7.7%$81,644 +2.1%
    2016$804 -1.6%$79,965 +0.7%
    2015$817 +1.1%$79,409 +0.8%
    2014$808 -44.8%$78,779 +15.7%
    2013$1,463 +7%$68,064 +6.9%
    2012$1,367 $63,645 -1.2%
    2011-- $64,449 +1.5%
    2010-- $63,497 +2.7%
    2009-- $61,828 +0.1%
    2008$604 $61,766 +3%
    2007-- $59,967 -39%
    2005-- $98,300 +15.5%
    2004$694 +2.9%$85,100 +13.8%
    2003$674 +7.3%$74,800 +19.3%
    2002$628 $62,700 +7.9%
    2001$628 +6.3%$58,100 +13.7%
    2000$591 $51,100

    Find assessor info on the county website

    Neighborhood: Valencia Park

    Nearby schools

    GreatSchools rating
    Get a cash offer in 3 minutes
    Find out how much your home could sell for in as little as 3 minutes with a no-obligation cash offer.
    Estimated market value
    $314,400
    Get a cash offer in 3 minutes
    Find out how much your home could sell for in as little as 3 minutes with a no-obligation cash offer.
    Estimated market value
    $314,400