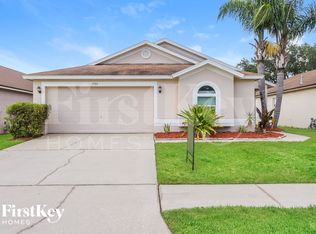
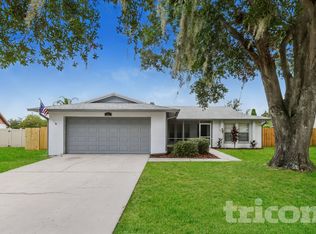
Don't miss the opportunity to lease this beautiful 3-bedroom, 2-bath pool home in the highly desirable North Brandon area! This spacious home features an open-concept living and dining area with tile flooring throughout for easy maintenance. The large kitchen overlooks the main living space and offers white cabinetry, stainless steel refrigerator and range, and a breakfast bar that's perfect for everyday living or entertaining. Sliding glass doors from the living room open to a large screened lanai, creating the perfect indoor-outdoor living experience. The split-bedroom floor plan provides added privacy, making it ideal for families or roommates. Enjoy your mornings with a cup of coffee on the covered screened lanai, spend your afternoons relaxing by the private pool, and unwind in the evening while taking in peaceful water views. Conveniently located near shopping, dining, and entertainment in Brandon, with easy access to I-75 and I-4 for commuting or weekend trips to Orlando, Disney, Tampa, and the Gulf beaches. Pool maintenance and lawn care are included in the rent, allowing you to enjoy the home with less maintenance and more relaxation.
House for rent
$2,300/moFees may apply
2070 Sarah Louise Dr, Brandon, FL 33510
3beds
1,352sqft
Price may not include required fees and charges. Learn more|
Singlefamily
Available now
No pets
In garage laundry
2 Parking spaces parking
What's special
Private poolLarge screened lanaiBreakfast barCovered screened lanaiPeaceful water viewsSplit-bedroom floor planTile flooring throughout
- 25 days |
- -- |
- -- |
Zillow last checked:
Listing updated:
Travel times

Let’s turn your rent into credit progress
Build credit history with every on-time payment and get credit for the payment you’re already making.
Facts & features
Interior
Bedrooms & bathrooms
- Bedrooms: 3
- Bathrooms: 2
- Full bathrooms: 2
Appliances
- Laundry: In Garage
Features
- Ceiling Fan(s), Eat-in Kitchen, High Ceilings, Living Room/Dining Room Combo, Open Floorplan, Split Bedroom, Walk-In Closet(s)
Interior area
- Total interior livable area: 1,352 sqft
Video & virtual tour
Property
Parking
- Total spaces: 2
- Details: Contact manager
Features
- Stories: 1
- Pool features: In Ground
Details
- Parcel number: 20290928X000005000150U
Construction
Type & style
- Home type: SingleFamily
- Property subtype: SingleFamily
Condition
- Year built: 1993
Community & HOA
Location
- Region: Brandon
Financial & listing details
- Lease term: 12 Months
Nearby apartments for rent
Price history
| Date | Event | Price |
|---|---|---|
| 6/28/2026 | Listed for rent | $2,300$2/sqft |
Source: Stellar MLS #TB8523105 Report a problem | ||
| 5/6/2026 | Listing removed | $396,000$293/sqft |
Source:  Stellar MLS #TB8440819 Report a problem Stellar MLS #TB8440819 Report a problem | ||
| 11/17/2025 | Price change | $396,000-6.8%$293/sqft |
Source: Stellar MLS #TB8440819 Report a problem | ||
| 10/25/2025 | Listed for sale | $425,000+70.1%$314/sqft |
Source: Stellar MLS #TB8440819 Report a problem | ||
| 6/22/2021 | Listing removed | -- |
Source:  RE/MAX International Report a problem RE/MAX International Report a problem | ||
| 6/15/2021 | Pending sale | $249,900$185/sqft |
Source: RE/MAX International #T3311656 Report a problem | ||
| 6/12/2021 | Listed for sale | $249,900+70%$185/sqft |
Source: RE/MAX International #T3311656 Report a problem | ||
| 9/23/2014 | Sold | $147,000-1.3%$109/sqft |
Source: Public Record Report a problem | ||
| 8/7/2014 | Listed for sale | $149,000+98.1%$110/sqft |
Source: RE/MAX REALTY UNLIMITED #T2710039 Report a problem | ||
| 8/2/1993 | Sold | $75,200$56/sqft |
Source: Public Record Report a problem | ||
Neighborhood: 33510
Nearby schools
GreatSchools rating
- 3/10Schmidt Elementary SchoolGrades: PK-5Distance: 1.1 mi
- 3/10Mann Middle SchoolGrades: 6-8Distance: 2.6 mi
- 4/10Armwood High SchoolGrades: 9-12Distance: 2.5 mi