Skip main navigation
Pending
  • Price cut: $2K (5/28)
    $317,000

    2070 Spivey Village Trce, Jonesboro, GA 30236

    3beds
    1,625sqft
    : 
    Loading
    Get pre-qualified
    Single Family Residence
    Built in 2003
    -- sqft lot
    $312,300 Zestimate®
    $195/sqft
    $150/mo HOA

    What's special

    Impeccably maintained all-brick ranchFour-sided brick constructionLandscaped groundsElegant finishesBeautifully maintained exteriorSpacious one level livingBright open floor plan
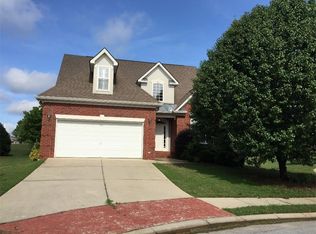
    Welcome to 2070 Spivey Village Trace, an impeccably maintained all-brick ranch nestled on a cul-de-sac lot in the highly sought-after 55+ gated community of Spivey Village in Jonesboro, Georgia. This 3-bedroom, 2-bath home combines comfort, quality and convenience in a serene, low-maintenance setting. Step inside to discover a bright, open floor plan featuring spacious one level living with elegant finishes and abundant natural light. The inviting family room flows seamlessly into a well-appointed kitchen with ample cabinetry and room for casual dining, perfect for both entertaining and everyday living. The primary suite offers a private retreat with a large walk-in closet and en-suite bath with dual vanities and a separate shower. Recent updates include a NEW HVAC and NEW WATER HEATER ensuring efficiency and peace of mind for years to come. The home's four-sided brick construction reflects lasting craftsmanship, while the beautifully maintained exterior and landscaped grounds enhance its curb appeal. Lawn maintenance is managed by the HOA. Located minutes from Lake Spivey, shopping, dining, and medical facilities, Spivey Village offers residents a vibrant, friendly lifestyle with community amenities and easy access to everything you need. Experience effortless living in this move-in-ready home. Schedule your private showing today!
    133 days
    |
    148
    |
    2
    |

    Zillow last checked:

    Listing updated:

    Listed by:

    Gwendolyn Williams 478-365-5796,

    Southern Classic Realtors

    Source: GAMLS,MLS#: 10700208MLS Logo

      Facts & features

      Interior

      Bedrooms & bathrooms
      • Bedrooms: 3
      • Bathrooms: 2
      • Full bathrooms: 2
      • Main level bathrooms: 2
      • Main level bedrooms: 3
      Rooms
      • Room types: Family Room, Foyer, Sun Room
      Dining room
      • Features: Separate Room
      Kitchen
      • Features: Breakfast Area, Pantry
      Heating
      • Central, Natural Gas
      Cooling
      • Ceiling Fan(s), Central Air, Electric
      Appliances
      • Included: Dishwasher, Dryer, Gas Water Heater, Microwave, Oven/Range (Combo), Refrigerator, Stainless Steel Appliance(s), Washer
      • Laundry: Common Area, In Hall
      Features
      • Double Vanity, High Ceilings, Master On Main Level, Separate Shower, Tile Bath, Tray Ceiling(s), Vaulted Ceiling(s), Walk-In Closet(s)
      • Flooring: Carpet, Hardwood, Tile
      • Windows: Double Pane Windows, Window Treatments
      • Basement: None
      • Attic: Pull Down Stairs
      • Number of fireplaces: 1
      • Fireplace features: Family Room, Gas Log, Gas Starter, Living Room
      Interior area
      • Total structure area: 1,625
      • Total interior livable area: 1,625 sqft
      • Finished area above ground: 1,625
      • Finished area below ground: 0

      Property

      Parking
      • Parking features: Attached, Garage, Garage Door Opener, Kitchen Level, Over 1 Space per Unit, Storage
      • Has attached garage: Yes
      Features
      • Levels: One
      • Stories: 1
      • Patio & porch: Patio, Porch
      • Has spa: Yes
      • Spa features: Bath
      Lot
      • Features: Cul-De-Sac, Level
      Details
      • Parcel number: 12014B B031
      • Special conditions: As Is,Covenants/Restrictions

      Construction

      Type & style
      • Home type: SingleFamily
      • Architectural style: Brick 4 Side
      • Property subtype: Single Family Residence
      Materials
      • Brick
      • Roof: Composition
      Condition
      • Resale
      • New construction: No
      • Year built: 2003

      Utilities & green energy

      • Sewer: Public Sewer
      • Water: Public
      • Utilities for property: Cable Available, Electricity Available, High Speed Internet, Natural Gas Available, Phone Available, Sewer Connected, Underground Utilities, Water Available

      Community & HOA

      Community
      • Features: Clubhouse, Gated, Retirement Community, Street Lights
      • Senior community: Yes
      • Subdivision: Spivey Village
      HOA
      • Has HOA: Yes
      • Services included: Maintenance Grounds, Swimming
      • HOA fee: $1,800 annually
      Location
      • Region: Jonesboro

      Financial & listing details

      • Price per square foot: $195/sqft
      • Tax assessed value: $277,900
      • Annual tax amount: $4,384
      • Date on market: 2/27/2026
      • Cumulative days on market: 134 days
      • Listing agreement: Exclusive Right To Sell
      • Listing terms: Cash,Conventional,FHA,VA Loan
      • Electric utility on property: Yes

        Estimated market value

        $312,300

        $297,000 - $328,000

        $1,883/mo

        Price history

        DateEventPrice
        6/21/2026Pending sale$317,000$195/sqft
        Source: GAMLS #10700208 Report a problem
        5/28/2026Price change$317,000-0.6%$195/sqft
        Source: GAMLS #10700208 Report a problem
        2/27/2026Price change$319,000+6.7%$196/sqft
        Source: GAMLS #10700208 Report a problem
        4/11/2023Pending sale$299,000+1.4%$184/sqft
        Source: GAMLS #20103253 Report a problem
        4/10/2023Sold$295,000-1.3%$182/sqft
        Source: Public Record Report a problem
        3/14/2023Listed for sale$299,000$184/sqft
        Source: GAMLS #20103253 Report a problem
        3/10/2023Pending sale$299,000$184/sqft
        Source: GAMLS #20103253 Report a problem
        2/14/2023Listed for sale$299,000$184/sqft
        Source: GAMLS #20103253 Report a problem

        Public tax history

        YearProperty taxesTax assessment
        2025$38 $111,160 -1.1%
        2024$38 -97%$112,400 +10.8%
        2023$1,251 -9.5%$101,480 +27%
        2022$1,383 $79,880 +5.4%
        2021-- $75,760 +1.4%
        2020$1,332 +9.5%$74,717 -55.5%
        2019$1,216 +13%$168,029 +178.1%
        2018$1,077 -16.3%$60,426 -10.8%
        2017$1,286 +48.5%$67,777 +40.3%
        2016$866 $48,320
        2015$866 +11.4%--
        2014$777 +16.4%$43,040
        2013$668 -20.9%--
        2012$844 -13.6%--
        2011$977 +32.9%--
        2010$735 -12.7%--
        2009$842 +19.5%--
        2008$705 +3.3%--
        2007$683 -3.3%--
        2006$706 +8.5%--
        2005$650 -61%--
        2003$1,669 --
        Find assessor info on the county website

        Monthly payment

        Est. payment

        Payment breakdown

        Explore the cost of this home by adjusting the details. Changes won't be saved.
        All calculations are estimates and provided by Zillow, Inc. for informational purposes only. Actual amounts may vary.
        HOA fees may include property taxes on listings classified as Co-Ops. Contact the listing agent and/or owner for fee details.
        Mortgage interest rates are dependent on a number of factors, including credit score, down payment, and repayment length. Interest rate data provided by Zillow Group Marketplace, Inc. as of 1/1/1970 from various mortgage lenders with which we have lead or other similar arrangements; the Estimated Payment is an average of those rates.
        See how much you could borrow to make a competitive offer.

        Climate risks

        Neighborhood: 30236

        Getting around

        4 / 100
        Car-Dependent
        19 / 100
        Somewhat Bikeable

        Nearby schools

        GreatSchools rating
        Schools provided by the listing agent
        • Elementary: Arnold
        • Middle: Roberts
        • High: Jonesboro

        Source: GAMLS. This data may not be complete. We recommend contacting the local school district to confirm school assignments for this home.

        A local agent can set up tours, give advice and negotiate with sellers.

        Browse local experts

        Similar homes