Welcome to 2070 Swamp Leanna Rd, where luxury living meets the space and privacy of 1.62 beautiful acres in Murfreesboro! Built in 2021, this thoughtfully designed floor plan is perfect for both everyday living and entertaining. Two bedrooms are conveniently located on the main level, with three additional bedrooms and a spacious bonus room upstairs.
Inside, you'll find beautiful hardwood flooring, generous living spaces, walk-in closets, stainless steel appliances, a smart thermostat, tankless hot water heater, water softener and plenty of storage throughout. The attached 3-car side-entry garage provides ample parking and additional functionality.
Step outside to a backyard designed for entertaining, featuring an outdoor kitchen, gas grill and fireplace, under ground fencing -the perfect setting for gatherings or relaxing evenings at home. The level 1.62-acre lot also features irrigation and offers the space and privacy that's increasingly difficult to find this close to Murfreesboro.
Located in Rutherford County with **no city taxes**, this exceptional property combines generous acreage, substantial square footage and an entertainer-friendly floor plan in one remarkable home.
Active
$1,750,000
2070 Swamp Leanna Rd, Murfreesboro, TN 37129
5beds
4,366sqft
Single Family Residence, Residential
Built in 2021
1.62 Acres Lot
$-- Zestimate®
$401/sqft
$53/mo HOA
What's special
Underground fencingWater softenerStainless steel appliancesSpacious bonus room upstairsEntertainer-friendly floor planGenerous living spacesBackyard designed for entertaining
- 30 days
- 1,751
- 46
Likely to sell faster than
Zillow last checked:
Listing updated:
Listed by:
Shawan Weathers 615-596-6531,
Mabry Realty, LLC 615-462-5380
Source: RealTracs MLS as distributed by MLS GRID,MLS#: 3525981
Facts & features
Interior
Bedrooms & bathrooms
- Bedrooms: 5
- Bathrooms: 7
- Full bathrooms: 5
- 1/2 bathrooms: 2
- Main level bedrooms: 2
Bedroom 1
- Features: Full Bath
- Level: Full Bath
- Area: 304 Square Feet
- Dimensions: 19x16
Bedroom 2
- Area: 224 Square Feet
- Dimensions: 16x14
Bedroom 3
- Area: 256 Square Feet
- Dimensions: 16x16
Bedroom 4
- Area: 168 Square Feet
- Dimensions: 12x14
Primary bathroom
- Features: Double Vanity
- Level: Double Vanity
Kitchen
- Features: Eat-in Kitchen
- Level: Eat-in Kitchen
- Area: 361 Square Feet
- Dimensions: 19x19
Living room
- Features: Great Room
- Level: Great Room
- Area: 361 Square Feet
- Dimensions: 19x19
Other
- Features: Office
- Level: Office
- Area: 110 Square Feet
- Dimensions: 10x11
Other
- Features: Bedroom 5
- Level: Bedroom 5
- Area: 156 Square Feet
- Dimensions: 12x13
Recreation room
- Features: Second Floor
- Level: Second Floor
- Area: 304 Square Feet
- Dimensions: 19x16
Heating
- Central, Natural Gas
Cooling
- Central Air
Appliances
- Included: Double Oven, Electric Oven, Cooktop, Dishwasher, Disposal, Microwave
Features
- Flooring: Wood, Tile
- Basement: None
Interior area
- Total structure area: 4,366
- Total interior livable area: 4,366 sqft
- Finished area above ground: 4,366
Property
Parking
- Total spaces: 3
- Parking features: Garage Faces Side
- Garage spaces: 3
Features
- Levels: Two
- Stories: 2
- Patio & porch: Patio, Covered, Porch
Lot
- Size: 1.62 Acres
Details
- Parcel number: 047G A 00100 R0120951
- Special conditions: Standard
Construction
Type & style
- Home type: SingleFamily
- Property subtype: Single Family Residence, Residential
Materials
- Hardboard Siding
Condition
- New construction: No
- Year built: 2021
Utilities & green energy
- Sewer: Septic Tank
- Water: Public
- Utilities for property: Natural Gas Available, Water Available
Community & HOA
Community
- Subdivision: Marabeth Meadows
HOA
- Has HOA: Yes
- HOA fee: $630 annually
Location
- Region: Murfreesboro
Financial & listing details
- Price per square foot: $401/sqft
- Tax assessed value: $964,000
- Annual tax amount: $4,522
- Date on market: 8/28/2026
Estimated market value
Not available
Estimated sales range
Not available
Not available
Price history
| Date | Event | Price |
|---|---|---|
| 8/28/2026 | Listed for sale | $1,750,000+16.7%$401/sqft |
Source:  RealTracs MLS as distributed by MLS GRID #3525981 Report a problem RealTracs MLS as distributed by MLS GRID #3525981 Report a problem | ||
| 3/10/2022 | Sold | $1,499,999$344/sqft |
Source: Public Record Report a problem | ||
| 1/10/2022 | Pending sale | $1,499,999$344/sqft |
Source:  Exit Realty #2300426 Report a problem Exit Realty #2300426 Report a problem | ||
| 10/15/2021 | Listed for sale | $1,499,999$344/sqft |
Source: Exit Realty #2300426 Report a problem | ||
Public tax history
| Year | Property taxes | Tax assessment |
|---|---|---|
| 2025 | $4,522 +1.3% | $241,000 +1.3% |
| 2024 | $4,464 | $237,950 |
| 2023 | $4,464 +16.1% | $237,950 |
| 2022 | $3,846 +1054.9% | $237,950 +1486.3% |
| 2021 | $333 | $15,000 |
| 2020 | -- | -- |
| 2019 | -- | -- |
Find assessor info on the county website
Monthly payment
Est. payment
Payment breakdown
Explore the cost of this home by adjusting the details. Changes won't be saved.Climate risks
Neighborhood: 37129
Nearby schools
Schools provided by the listing agent
- Elementary: Walter Hill Elementary
- Middle: Siegel Middle School
- High: Siegel High School
Source: RealTracs MLS as distributed by MLS GRID. This data may not be complete. We recommend contacting the local school district to confirm school assignments for this home.
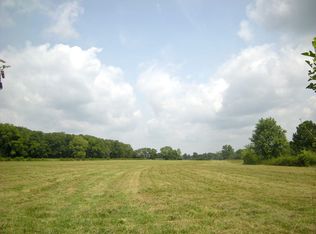
- $--12 acres2036 Swamp Leanna Rd, Murfreesboro, TN 37129Off Market
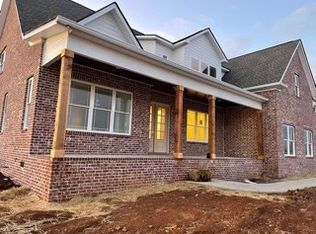
- $1,233,0004 bd4 ba4.2k sqft4301 Colibri Way, Murfreesboro, TN 37130Off Market
- $1,175,0004 bd4 ba4.2k sqft4301 Colibri Way LOT 2, Murfreesboro, TN 37130Off Market
- $121,6002 bd1 ba1.1k sqft1976 Swamp Leanna Rd, Murfreesboro, TN 37129Off Market
Similar homes
- $1,799,0006 bd6 ba5.3k sqft2934 Stewart Creek Rd, Murfreesboro, TN 37129For Sale

 MLS ID #3251271, Edward (Ted) Blakeman. RealTracs MLS as distributed by MLS GRID
 - $999,9995 bd5 ba4.1k sqft2104 Riverbend Dr, Murfreesboro, TN 37129For Sale
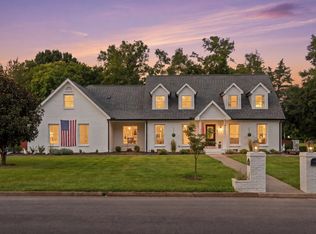 MLS ID #3597977, Maddie Duncan. RealTracs MLS as distributed by MLS GRID
 - $1,400,0005 bd5 ba4.1k sqft3271 Sulphur Springs Rd Lot 2, Murfreesboro, TN 37129New Construction
 MLS ID #3311569, Dan L. Elam. RealTracs MLS as distributed by MLS GRID
 - $1,470,0004 bd5 ba4.7k sqft0 Leanna Rd #&-14, Murfreesboro, TN 37129New Construction
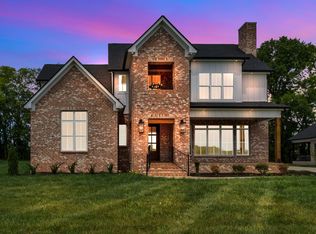 MLS ID #3191066, Shawan Weathers. RealTracs MLS as distributed by MLS GRID
 - $1,495,0005 bd6 ba4.1k sqft2418 River Rd Lot T2, Murfreesboro, TN 37129New ConstructionMLS ID #3225031, Dan L. Elam. RealTracs MLS as distributed by MLS GRID
- $1,749,9005 bd5 ba4.6k sqft815 Alsup Mill Rd, Lascassas, TN 37085For Sale
 MLS ID #247170, Clark Adcock, The Realty Firm - Smithville. UCMLS
 - $1,600,0004 bd4 ba3.9k sqft1618 Dilton Mankin Rd, Murfreesboro, TN 37127For SaleMLS ID #3592307, Jessica Warner. RealTracs MLS as distributed by MLS GRID
- $1,100,0004 bd4 ba3.6k sqft3261 Sulphur Springs Rd Lot 3, Murfreesboro, TN 37129New ConstructionMLS ID #3311565, Dan L. Elam. RealTracs MLS as distributed by MLS GRID
- $1,750,0004 bd6 ba5.1k sqft3364 Eslin Ct, Murfreesboro, TN 37130New ConstructionMLS ID #3181443, Robert Mifflin. RealTracs MLS as distributed by MLS GRID
- $1,150,0004 bd5 ba4.4k sqft5642 Eaglemont Dr, Murfreesboro, TN 37129For SaleMLS ID #3546164, Jennifer Blake. RealTracs MLS as distributed by MLS GRID
- $1,324,9005 bd5 ba4.2k sqft5713 Eaglemont Dr, Murfreesboro, TN 37129For SaleMLS ID #3256195, James Hamlett. RealTracs MLS as distributed by MLS GRID
- $1,299,9005 bd5 ba3.9k sqft1922 Gene Dixon Dr Lot 81, Murfreesboro, TN 37129New ConstructionMLS ID #3191500, Angi Morgan. RealTracs MLS as distributed by MLS GRID
- $1,050,0004 bd4 ba3.2k sqft7014 Baker Rd, Murfreesboro, TN 37129New ConstructionMLS ID #3239761, Matt Sargent. RealTracs MLS as distributed by MLS GRID
- $1,680,0004 bd4 ba4.1k sqft9598 Romano Way, Brentwood, TN 37027For SaleMLS ID #3512726, Matt Zehr. RealTracs MLS as distributed by MLS GRID
- $964,9004 bd4 ba3.4k sqft2018 Fairhaven Ln, Murfreesboro, TN 37128For SaleMLS ID #3598219, Jennifer Blake. RealTracs MLS as distributed by MLS GRID
- $879,0004 bd4 ba3.5k sqft6916 Hiatus Ct, Murfreesboro, TN 37129For SaleMLS ID #3319892, Rosa L Galarza. RealTracs MLS as distributed by MLS GRID
- $1,299,0004 bd4 ba3.7k sqft3621 Yeargan Rd, Murfreesboro, TN 37128For SaleMLS ID #3217361, Kathleen Criswell. RealTracs MLS as distributed by MLS GRID
- $1,999,9995 bd6 ba4.9k sqft1061 Annecy Pkwy, Nolensville, TN 37135For SaleMLS ID #3515941, Jill Tidwell, Broker. RealTracs MLS as distributed by MLS GRID
- $1,660,0004 bd6 ba4.1k sqft3521 Hobson Pike, Hermitage, TN 37076For SaleMLS ID #3191695, Montse Garcia Senes. RealTracs MLS as distributed by MLS GRID
- $1,339,9904 bd4 ba3.7k sqft2648 Wilson Overall Rd, Murfreesboro, TN 37127For SaleMLS ID #3272394, Terry Carter CLHMS,CRS,ABR. RealTracs MLS as distributed by MLS GRID
