Welcome to Emerald Glenn and this inviting two-story townhome that blends comfort, functionality, and charm. With two spacious bedrooms, two and a half baths, and thoughtful updates, this home offers a lifestyle designed for both convenience and relaxation. Step inside to a bright living room featuring durable LVP flooring that flows into the dining area, creating a seamless space for everyday living and gatherings. The cozy fireplace is a natural focal point, perfect for chilly Colorado evenings. The kitchen is outfitted with tile flooring, stainless steel appliances, and ample cabinetry, offering everything you need to whip up a favorite meal. Upstairs, you'll find both bedrooms, each with generous proportions. The primary suite includes a walk-in closet and a private bath for added comfort and privacy. The additional bedroom and full bath ensure everyone has their own retreat. A convenient half bath is located on the main level. The unfinished basement provides a laundry area and plenty of room to expand, whether you're dreaming of a fitness space, hobby area, or extra storage. Outside, enjoy the landscaped surroundings of Emerald Glenn, where tree-lined paths and mountain views create a serene neighborhood setting. With easy access to shopping, dining, recreation, and Loveland's thriving downtown, this townhome is a wonderful place to call home.
Sold for $325,500
$325,500
2070 Tonopas Ct #102, Loveland, CO 80538
2beds
1,658sqft
Townhouse
Built in 2003
-- sqft lot
$323,300 Zestimate®
$196/sqft
$2,125 Estimated rent
Home value
$323,300
$307,000 - $339,000
$2,125/mo
Zestimate® history
Owner options
List your home for rent
$2,125/mo
Rent Zestimate®
Find your next renter with Zillow Rental Manager. Plus, with online applications, you can quickly screen prospective tenants – for free.
$2,125/mo
Rent Zestimate®
Refinance and save
$2,208/mo
Est. payment
Refinancing to a lower rate could help reduce your monthly payments and save thousands over the life of the loan.
$2,208/mo
Est. payment
Explore your selling options
Work with a Zillow partner agent
Leverage their expertise and Zillow's premium Showcase listings to get your home seen by more buyers.
Get startedList with your own agent
Get your home in front of millions of buyers by listing it on Zillow.
Learn how to do itSell it yourself
Take full control of how buyers see your home on Zillow by listing For Sale by Owner (FSBO).
List your homeWhat's special
Cozy fireplaceMountain viewsTree-lined pathsPrivate bathLandscaped surroundingsStainless steel appliancesLaundry area
Zillow last checked:
Listing updated:
Listed by:
Tracys Team 970-567-0907,
RE/MAX Alliance-Loveland,
Tracy Wilson 970-567-0907,
RE/MAX Alliance-Loveland
Bought with:
Jesse Myers, 100085564
Group Harmony
Source: IRES as distributed by MLS GRID,MLS#: 1044427
Facts & features
Interior
Bedrooms & bathrooms
- Bedrooms: 2
- Bathrooms: 3
- Full bathrooms: 2
- 1/2 bathrooms: 1
- Main level bathrooms: 1
Primary bedroom
- Description: Carpet
- Features: Full Primary Bath
- Level: Upper
- Area: 154 Square Feet
- Dimensions: 14 x 11
Bedroom 2
- Description: Carpet
- Level: Upper
- Area: 156 Square Feet
- Dimensions: 13 x 12
Dining room
- Description: Luxury Vinyl
- Level: Main
- Area: 192 Square Feet
- Dimensions: 12 x 16
Kitchen
- Description: Tile
- Level: Main
- Area: 180 Square Feet
- Dimensions: 12 x 15
Living room
- Description: Luxury Vinyl
- Level: Main
- Area: 180 Square Feet
- Dimensions: 12 x 15
Heating
- Forced Air
Cooling
- Central Air, Ceiling Fan(s)
Appliances
- Included: Electric Range, Self Cleaning Oven, Dishwasher, Refrigerator, Washer, Dryer, Microwave, Disposal
- Laundry: Washer/Dryer Hookup
Features
- Eat-in Kitchen, Open Floorplan
- Flooring: Wood
- Windows: Window Coverings
- Basement: Full,Unfinished
- Has fireplace: Yes
- Fireplace features: Gas, Gas Log, Living Room
Interior area
- Total structure area: 1,133
- Total interior livable area: 1,658 sqft
- Finished area above ground: 1,133
Property
Parking
- Total spaces: 1
- Parking features: Garage Door Opener
- Garage spaces: 1
- Details: Detached
Features
- Levels: Two
- Stories: 2
- Patio & porch: Patio
Lot
- Features: Cul-De-Sac, Paved, Curbs, Gutters, Sidewalks, Street Light
Details
- Parcel number: R1613386
- Zoning: P-44
- Special conditions: Private Owner
Construction
Type & style
- Home type: Townhouse
- Architectural style: Contemporary
- Property subtype: Townhouse
- Attached to another structure: Yes
Materials
- Frame, Composition
- Roof: Composition
Condition
- New construction: No
- Year built: 2003
Utilities & green energy
- Electric: City
- Gas: Xcel
- Sewer: Public Sewer
- Water: City
- Utilities for property: Natural Gas Available, Electricity Available, Cable Available, Individual Meter-Electric, Individual Meter-Gas, Satellite Avail, High Speed Avail
Green energy
- Energy efficient items: Windows, Thermostat
Community & HOA
Community
- Features: Tennis Court(s), Playground, Park, Trail(s)
- Security: Fire Alarm
- Subdivision: Emerald Glen Eighth Sub
HOA
- Has HOA: Yes
- Services included: Trash, Snow Removal, Maintenance Grounds, Management, Utilities, Exterior Maintenance, Water, Sewer
- HOA fee: $305 monthly
- HOA name: Emerald Glen Master
- HOA phone: 970-281-5055
- Second HOA fee: $350 annually
- Second HOA name: Park at Emerald Glenn
- Second HOA phone: 970-281-5055
Location
- Region: Loveland
Financial & listing details
- Price per square foot: $196/sqft
- Tax assessed value: $350,400
- Annual tax amount: $1,596
- Date on market: 9/25/2025
- Listing terms: Cash,Conventional,FHA,VA Loan
- Exclusions: See contract writing
- Electric utility on property: Yes
- Road surface type: Asphalt
Price history
| Date | Event | Price |
|---|---|---|
| 12/30/2025 | Sold | $325,500+2.1%$196/sqft |
Source:  IRES as distributed by MLS GRID #1044427 Report a problem IRES as distributed by MLS GRID #1044427 Report a problem | ||
| 12/5/2025 | Pending sale | $318,900$192/sqft |
Source:  REcolorado as distributed by MLS GRID #IR1044427 Report a problem REcolorado as distributed by MLS GRID #IR1044427 Report a problem | ||
| 11/18/2025 | Price change | $318,900-3.4%$192/sqft |
Source: IRES as distributed by MLS GRID #1044427 Report a problem | ||
| 11/10/2025 | Price change | $330,000-5.7%$199/sqft |
Source: IRES as distributed by MLS GRID #1044427 Report a problem | ||
| 10/30/2025 | Price change | $350,000-2.8%$211/sqft |
Source: IRES as distributed by MLS GRID #1044427 Report a problem | ||
| 9/25/2025 | Listed for sale | $360,000+50%$217/sqft |
Source: IRES as distributed by MLS GRID #1044427 Report a problem | ||
| 10/17/2016 | Sold | $240,000$145/sqft |
Source: IRES as distributed by MLS GRID #801339 Report a problem | ||
| 8/27/2016 | Listed for sale | $240,000+43.7%$145/sqft |
Source: Armstrong Realty #801339 Report a problem | ||
| 8/17/2004 | Sold | $167,000$101/sqft |
Source: Public Record Report a problem | ||
Public tax history
| Year | Property taxes | Tax assessment |
|---|---|---|
| 2025 | $1,873 +17.4% | $21,900 -7.5% |
| 2024 | $1,596 +5.6% | $23,678 -1% |
| 2023 | $1,510 -2.7% | $23,908 +26% |
| 2022 | $1,552 +2.7% | $18,980 -2.8% |
| 2021 | $1,511 +1.7% | $19,527 +2.7% |
| 2020 | $1,486 +10.7% | $19,005 -0.7% |
| 2019 | $1,342 | $19,138 +17.4% |
| 2018 | $1,342 | $16,301 |
| 2017 | $1,342 +16.1% | $16,301 +17.8% |
| 2016 | $1,155 +14.7% | $13,843 +0% |
| 2015 | $1,007 +12% | $13,840 +15.7% |
| 2014 | $899 | $11,960 |
| 2013 | -- | $11,960 +5.6% |
| 2012 | -- | $11,330 |
| 2011 | -- | $11,330 +0.4% |
| 2010 | -- | $11,280 |
| 2009 | -- | $11,280 -14% |
| 2008 | -- | $13,110 |
| 2007 | -- | $13,110 -1.4% |
| 2006 | -- | $13,300 |
| 2005 | -- | $13,300 +11.2% |
| 2004 | -- | $11,960 +396.3% |
| 2002 | -- | $2,410 |
Find assessor info on the county website
Neighborhood: 80538
Nearby homes
- $377,0003 bd3 ba1.9k sqft2070 Tonopas Ct UNIT 104, Loveland, CO 80538Sold

- $387,3003 bd2 ba1.5k sqft2070 Tonopas Ct UNIT 101, Loveland, CO 80538Off Market
- $368,5003 bd4 ba1.7k sqft2070 Tonopas Ct UNIT 103, Loveland, CO 80538Off Market
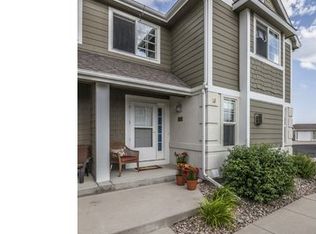
- $330,0003 bd3 ba1.7k sqft2016 Tonopas Ct UNIT 102, Loveland, CO 80538Sold

- $375,0002 bd3 ba1.9k sqft2016 Tonopas Ct UNIT 104, Loveland, CO 80538Sold
- $392,3004 bd4 ba1.9k sqft2016 Tonopas Ct UNIT 101, Loveland, CO 80538Off Market
- $349,7002 bd2 ba2.1k sqft2016 Tonopas Ct UNIT 103, Loveland, CO 80538Off Market
- $374,7003 bd3 ba1.4k sqft2016 Tonopas Ct UNIT 105, Loveland, CO 80538Off Market
Nearby schools
GreatSchools rating
- 5/10Centennial Elementary SchoolGrades: PK-5Distance: 0.5 mi
- 5/10Lucile Erwin Middle SchoolGrades: 6-8Distance: 0.4 mi
- 5/10Loveland High SchoolGrades: 9-12Distance: 1.5 mi
Schools provided by the listing agent
- Elementary: Centennial (R2-J)
- Middle: Erwin, Lucile
- High: Loveland
Source: IRES as distributed by MLS GRID. This data may not be complete. We recommend contacting the local school district to confirm school assignments for this home.
Get a cash offer in 3 minutes
Find out how much your home could sell for in as little as 3 minutes with a no-obligation cash offer.
Estimated market value
$323,300
Get a cash offer in 3 minutes
Find out how much your home could sell for in as little as 3 minutes with a no-obligation cash offer.
Estimated market value
$323,300
- Colorado
- Larimer County
- Loveland
- 80538
- 2070 Tonopas Ct Unit 102
Nearby cities
Nearby zip codes
Other Loveland Topics
