If you're looking for the perfect blend of EQUESTRIAN and LAKEFRONT living, this one of a kind, 5.16-acre property is for you. Lake Hamilton, which is part of the chain of lakes, is known for it's fishing, boating and water sports, nature and wildlife. As you enter the property, a long driveway with beautiful white vinyl fencing leads you past the center aisle three-stall horse barn to the circular drive and beautiful front porch. As you step through the front door, you're greeted by a stunning view of Lake Hamilton framed by double sliding glass doors and a soaring 15-foot vaulted ceiling that enhances the open, airy feel of the living space. The open floor plan, with both TRAVERTINE and OAK WOOD flooring, leads you into a living room featuring a cozy wood-burning fireplace, with a gas line there for someone to put in gas fire logs if so desired, and a granite bar area, perfect for both relaxation and entertaining. To the right, a versatile office space offers the flexibility to serve as a fourth bedroom or a private workspace making it ideal for remote work or guests. As you walk into the spacious primary bedroom, you're greeted by a large window offering serene views of the lake with a sitting area and storage. The en-suite bathroom features a luxurious jacuzzi tub and a beautifully tiled, wheelchair-accessible shower, and a double vanity for ample space and convenience. In the kitchen, you'll find custom cherry cabinets, GRANITE and SOLID SURFACE counter tops, an expansive hidden walk-in pantry for ample storage, and multiple dining options. From the kitchen, it's easy to transition to the formal dining room for hosting dinners, or to the cozy dinette with a large window which offers a casual spot to enjoy the lake view, and the kitchen also includes an eat-in bar for added convenience. Whether you're entering the laundry room through the side door, from the 24x24 carport, or entering from the 2 car garage, you'll enjoy the convenience of being able to shed your shoes and to have the extra storage. Around the corner from the laundry room is a versatile space that can serve as a place to store books, an organizational area or even an office. On this same side of the home, you'll find two additional bedrooms and a second bathroom, offering plenty of comfortable space for family or guests. Down the hallway, a set of stairs leads up to a versatile bonus room. This expansive room can be used as a movie room, playroom, den, or even a man cave, offering endless possibilities for additional living or recreational space. Head to the back screened porch for a cup of coffee and watch the wildlife and amazing sunrise each morning. The 50x38 ft center aisle barn boast of three horse stalls with a wash rack, A/C tack room with half bath, hot water heater and a large concrete area under roof. Within each pasture is a 12x16 loafing shed. More features include a NEW ROOF in Oct 2023, a 3 zone irrigation system, a water purifier system at the well, pineapple garden and mango trees! Other upgrades you'll find are 10' ceilings, 8' doors, a warming drawer under the wall oven, and built-in cabinets in the living room with speakers throughout the house wired for a sound system. This unique property will not last long!! Bring your horses and boats and make this your NEW HOME!
Sold for $1,025,000
$1,025,000
2070 W LAKE HAMILTON DRIVE, WINTER HAVEN, FL 33881
3beds
2,883sqft
Single Family Residence
Built in 2001
5.66 Acres Lot
$995,500 Zestimate®
$356/sqft
$2,526 Estimated rent
Home value
$995,500
$896,000 - $1.11M
$2,526/mo
Zestimate® history
Owner options
List your home for rent
$2,526/mo
Rent Zestimate®
Find your next renter with Zillow Rental Manager. Plus, with online applications, you can quickly screen prospective tenants – for free.
$2,526/mo
Rent Zestimate®
Refinance and save
$6,873/mo
Est. payment
Refinancing to a lower rate could help reduce your monthly payments and save thousands over the life of the loan.
$6,873/mo
Est. payment
Explore your selling options
Work with a Zillow partner agent
Leverage their expertise and Zillow's premium Showcase listings to get your home seen by more buyers.
Get startedList with your own agent
Get your home in front of millions of buyers by listing it on Zillow.
Learn how to do itSell it yourself
Take full control of how buyers see your home on Zillow by listing For Sale by Owner (FSBO).
List your homeWhat's special
Zillow last checked:
Listing updated:
Listed by:
Stacey Foskey 863-280-0000,
UNITED COUNTRY SMITH & ASSOCIA 352-493-4200
Bought with:
Jill Lingenfelter, 3470663
CENTURY 21 MYERS REALTY
Source: Stellar MLS,MLS#: L4952664 Originating MLS: Ocala - Marion
Originating MLS: Ocala - Marion
Facts & features
Interior
Bedrooms & bathrooms
- Bedrooms: 3
- Bathrooms: 2
- Full bathrooms: 2
Rooms
- Room types: Bonus Room, Den/Library/Office, Utility Room
Primary bedroom
- Features: Walk-In Closet(s)
- Level: First
- Area: 325.5 Square Feet
- Dimensions: 15.5x21
Bedroom 2
- Features: Built-in Closet
- Level: First
- Area: 143.75 Square Feet
- Dimensions: 11.5x12.5
Bedroom 3
- Features: Built-in Closet
- Level: First
- Area: 155.25 Square Feet
- Dimensions: 11.5x13.5
Balcony porch lanai
- Level: First
- Area: 342 Square Feet
- Dimensions: 9x38
Bonus room
- Features: No Closet
- Level: Second
- Area: 203.5 Square Feet
- Dimensions: 11x18.5
Dinette
- Level: First
- Area: 117 Square Feet
- Dimensions: 9x13
Dining room
- Level: First
- Area: 174 Square Feet
- Dimensions: 12x14.5
Kitchen
- Features: Pantry
- Level: First
- Area: 168.75 Square Feet
- Dimensions: 13.5x12.5
Laundry
- Level: First
- Area: 86.25 Square Feet
- Dimensions: 7.5x11.5
Living room
- Level: First
- Area: 437 Square Feet
- Dimensions: 19x23
Office
- Features: Built-in Closet
- Level: First
- Area: 138 Square Feet
- Dimensions: 11.5x12
Heating
- Central, Zoned
Cooling
- Central Air, Zoned
Appliances
- Included: Oven, Cooktop, Dishwasher, Disposal, Electric Water Heater, Microwave, Refrigerator, Water Purifier
- Laundry: Inside, Laundry Room
Features
- Built-in Features, Cathedral Ceiling(s), Chair Rail, Crown Molding, Eating Space In Kitchen, High Ceilings, Kitchen/Family Room Combo, Open Floorplan, Primary Bedroom Main Floor, Solid Surface Counters, Split Bedroom, Vaulted Ceiling(s), Walk-In Closet(s), Wet Bar
- Flooring: Carpet, Travertine, Hardwood
- Doors: Outdoor Shower, Sliding Doors
- Windows: Aluminum Frames, Shades
- Has fireplace: Yes
- Fireplace features: Gas, Living Room
Interior area
- Total structure area: 4,139
- Total interior livable area: 2,883 sqft
Property
Parking
- Total spaces: 4
- Parking features: Circular Driveway, Covered, Driveway, Garage Faces Side, Parking Pad
- Attached garage spaces: 2
- Carport spaces: 2
- Covered spaces: 4
- Has uncovered spaces: Yes
Features
- Levels: Two
- Stories: 2
- Patio & porch: Front Porch, Rear Porch, Screened
- Exterior features: Irrigation System, Outdoor Shower, Private Mailbox, Rain Gutters
- Fencing: Vinyl
- Has view: Yes
- View description: Lake
- Has water view: Yes
- Water view: Lake
- Waterfront features: Lake - Chain of Lakes, Lake Privileges
- Body of water: LAKE HAMILTON
Lot
- Size: 5.66 Acres
- Features: In County
- Residential vegetation: Fruit Trees, Mature Landscaping, Oak Trees, Trees/Landscaped
Details
- Additional structures: Barn(s)
- Parcel number: 262812531501000040
- Special conditions: None
- Horse amenities: Riding Ring, Stable(s)
Construction
Type & style
- Home type: SingleFamily
- Architectural style: Custom
- Property subtype: Single Family Residence
Materials
- Brick
- Foundation: Block
- Roof: Shingle
Condition
- New construction: No
- Year built: 2001
Utilities & green energy
- Sewer: Septic Tank
- Water: Well
- Utilities for property: Electricity Connected, Water Connected
Community & HOA
Community
- Security: Security Gate, Security System
- Pet fee: $0 monthly
- Subdivision: HICKORY HAMMOCK
HOA
- Has HOA: No
Location
- Region: Winter Haven
Financial & listing details
- Price per square foot: $356/sqft
- Tax assessed value: $696,498
- Annual tax amount: $4,107
- Date on market: 5/3/2025
- Cumulative days on market: 18 days
- Listing terms: Cash,Conventional,VA Loan
- Ownership: Fee Simple
- Total actual rent: 0
- Electric utility on property: Yes
- Road surface type: Paved
Price history
| Date | Event | Price |
|---|---|---|
| 6/9/2025 | Sold | $1,025,000-14.6%$356/sqft |
Source:  Stellar MLS #L4952664 Report a problem Stellar MLS #L4952664 Report a problem | ||
| 5/23/2025 | Pending sale | $1,200,000$416/sqft |
Source: Stellar MLS #L4952664 Report a problem | ||
| 5/4/2025 | Listed for sale | $1,200,000-34.8%$416/sqft |
Source: Stellar MLS #L4952664 Report a problem | ||
| 2/21/2008 | Sold | $1,840,000+1796.9%$638/sqft |
Source: Public Record Report a problem | ||
| 2/24/1997 | Sold | $97,000$34/sqft |
Source: Public Record Report a problem | ||
Public tax history
| Year | Property taxes | Tax assessment |
|---|---|---|
| 2025 | $3,515 +1.2% | $317,053 +2.9% |
| 2024 | $3,473 +2% | $308,118 +3% |
| 2023 | $3,404 +2.2% | $299,144 +3% |
| 2022 | $3,332 -0.8% | $290,431 +3% |
| 2021 | $3,360 +0.7% | $281,972 +1.4% |
| 2020 | $3,335 -0.3% | $278,079 +2.3% |
| 2019 | $3,345 -11% | $271,827 +1.9% |
| 2018 | $3,759 +1.4% | $266,759 +2.1% |
| 2017 | $3,706 +15.3% | $261,272 +2.1% |
| 2016 | $3,214 -1.8% | $255,898 +0.7% |
| 2015 | $3,272 -4.7% | $254,119 +0.8% |
| 2014 | $3,433 +5% | $252,102 +1.5% |
| 2013 | $3,269 +3% | $248,376 +1.7% |
| 2012 | $3,175 -6.4% | $244,224 -4.5% |
| 2011 | $3,391 -6% | $255,599 -3.6% |
| 2010 | $3,608 -23.8% | $265,219 -17% |
| 2009 | $4,734 +4.1% | $319,389 -2.5% |
| 2008 | $4,550 | $327,586 |
| 2007 | -- | -- |
| 2006 | $5,025 | -- |
| 2005 | -- | -- |
| 2004 | $4,872 +2.1% | -- |
| 2003 | $4,773 -10.8% | $311,490 -0.7% |
| 2002 | $5,353 +231.6% | $313,680 +231.6% |
| 2001 | $1,614 | $94,590 |
Find assessor info on the county website
Neighborhood: 33881
Nearby homes
- $938,1004 bd3 ba3.5k sqft2060 Lake Hamilton Dr W, Winter Haven, FL 33881Off Market

- $989,7003 bd2 ba3.4k sqft2080 Lake Hamilton Dr W, Winter Haven, FL 33881Off Market
- $1,923,6004 bd5 ba6.6k sqft2050 W Lake Hamilton Dr, Winter Haven, FL 33881Off Market
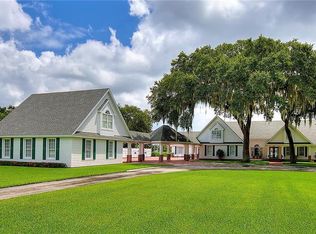
- $1,005,1003 bd3 ba2.7k sqft2090 W Lake Hamilton Dr, Winter Haven, FL 33881Off Market

- $982,8003 bd2 ba3.1k sqft2040 W Lake Hamilton Dr, Winter Haven, FL 33881Off Market
- $947,0004 bd3 ba3.3k sqft2030 W Lake Hamilton Dr, Winter Haven, FL 33881Off Market
- $807,6003 bd2 ba2.6k sqft2100 W Lake Hamilton Dr, Winter Haven, FL 33881Off Market
- $450,0005 bd2 ba4.9k sqft2750 Lake Hamilton Dr W, Winter Haven, FL 33881Sold
Nearby schools
GreatSchools rating
- 2/10Elbert Elementary SchoolGrades: PK-5Distance: 3.9 mi
- 3/10Denison Middle SchoolGrades: 6-8Distance: 4.9 mi
- 3/10Winter Haven Senior High SchoolGrades: 9-12Distance: 5 mi
Get a cash offer in 3 minutes
Find out how much your home could sell for in as little as 3 minutes with a no-obligation cash offer.
Estimated market value
$995,500
Get a cash offer in 3 minutes
Find out how much your home could sell for in as little as 3 minutes with a no-obligation cash offer.
Estimated market value
$995,500
- Florida
- Polk County
- Winter Haven
- 33881
- 2070 W LAKE HAMILTON DRIVE
Nearby cities
Nearby neighborhoods
Nearby zip codes
Other Winter Haven Topics
