Skip main navigation
Closed
  • $525,000

    2070 W Lunt Ave, Chicago, IL 60645

    3beds
    --sqft
    Single Family Residence
    Built in 1918
    -- sqft lot
    $636,400 Zestimate®
    $--/sqft
    $2,593 Estimated rent

    Home value

    $636,400

    $605,000 - $675,000

    $2,593/mo

    Zestimate® history
    Loading
    Loading...

    Owner options

    List your home for rent

    $2,593/mo

    Rent Zestimate®

    Find your next renter with Zillow Rental Manager. Plus, with online applications, you can quickly screen prospective tenants – for free.

    Learn more

    $2,593/mo

    Rent Zestimate®

    Refinance and save

    $3,706/mo

    Est. payment

    Refinancing to a lower rate could help reduce your monthly payments and save thousands over the life of the loan.

    See today's rates

    $3,706/mo

    Est. payment

    Explore your selling options

    Work with a Zillow partner agent

    Leverage their expertise and Zillow's premium Showcase listings to get your home seen by more buyers.

    Get started

    List with your own agent

    Get your home in front of millions of buyers by listing it on Zillow.

    Learn how to do it

    Sell it yourself

    Take full control of how buyers see your home on Zillow by listing For Sale by Owner (FSBO).

    List your home

    What's special

    Modern updates blendMeticulously maintainedSeparate jetted soaking tubNew roofRear deckRear patioStylish backsplash
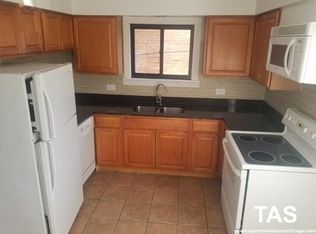
    Welcome to this beautifully maintained West Ridge bungalow, where original character and modern updates blend seamlessly to create a truly enchanting living space. As you step inside, you'll immediately notice the timeless charm exuded by the hardwood floors that flow throughout the home, adding an elegant touch to every room. The bright and inviting living room becomes the heart of the home, with its cozy fireplace. Updated eat-in kitchen, featuring stainless steel appliances, granite countertops, a stylish backsplash, and a convenient breakfast bar. It's a chef's dream, offering both functionality and style. The lower level of this bungalow boasts an oversized primary ensuite, providing a private retreat within the home. With an enormous walk-in closet, you'll have more than enough space to organize your wardrobe and accessories. The primary bath is like a true spa and has a separate jetted soaking tub, walk in shower with a bench and a dual vanity. Additionally, there's a separate den/office area that offers a versatile space for work, relaxation, or creative pursuits along with a finished laundry room. A rear patio for entertaining and a garage. Meticulously maintained, this home showcases a true pride of ownership. Recent updates include a new roof and rear deck in 2022. Located in the vibrant West Ridge neighborhood, you'll be just a stone's throw away from a multitude of dining options, shops, parks, and Roger's Park Metra stop.

    Zillow last checked:

    Listing updated:

    Listing courtesy of:

    Hadley Rue 773-852-4478,

    Dream Town Real Estate

    Bought with:

    Miguel Lopez

    Redfin Corporation

    Source: MRED as distributed by MLS GRID,MLS#: 11805923MLS Logo

    Facts & features

    Interior

    Bedrooms & bathrooms
    • Bedrooms: 3
    • Bathrooms: 2
    • Full bathrooms: 2
    Primary bedroom
    • Features: Flooring (Carpet), Window Treatments (Blinds), Bathroom (Full)
    • Level: Lower
    • Area: 252 Square Feet
    • Dimensions: 18X14
    Bedroom 2
    • Features: Flooring (Hardwood), Window Treatments (Blinds)
    • Level: Main
    • Area: 130 Square Feet
    • Dimensions: 13X10
    Bedroom 3
    • Features: Flooring (Hardwood), Window Treatments (Blinds)
    • Level: Main
    • Area: 110 Square Feet
    • Dimensions: 11X10
    Breakfast room
    • Features: Flooring (Wood Laminate), Window Treatments (Blinds, Skylight(s))
    • Level: Main
    • Area: 64 Square Feet
    • Dimensions: 8X8
    Dining room
    • Features: Flooring (Hardwood), Window Treatments (Blinds)
    • Level: Main
    • Area: 195 Square Feet
    • Dimensions: 15X13
    Foyer
    • Features: Flooring (Hardwood)
    • Level: Main
    • Area: 30 Square Feet
    • Dimensions: 6X5
    Kitchen
    • Features: Flooring (Wood Laminate), Window Treatments (Skylight(s))
    • Level: Main
    • Area: 210 Square Feet
    • Dimensions: 21X10
    Laundry
    • Features: Flooring (Porcelain Tile)
    • Level: Lower
    • Area: 140 Square Feet
    • Dimensions: 14X10
    Living room
    • Features: Flooring (Hardwood), Window Treatments (Blinds)
    • Level: Main
    • Area: 272 Square Feet
    • Dimensions: 17X16
    Recreation room
    • Features: Flooring (Carpet)
    • Level: Lower
    • Area: 154 Square Feet
    • Dimensions: 14X11
    Storage
    • Level: Lower
    • Area: 240 Square Feet
    • Dimensions: 16X15
    Walk in closet
    • Features: Flooring (Carpet)
    • Level: Lower
    • Area: 170 Square Feet
    • Dimensions: 17X10
    Heating
    • Natural Gas
    Cooling
    • Central Air
    Appliances
    • Included: Range, Microwave, Dishwasher, Refrigerator, Washer, Dryer, Gas Water Heater
    • Laundry: In Unit
    Features
    • 1st Floor Bedroom, 1st Floor Full Bath
    • Flooring: Hardwood
    • Windows: Skylight(s)
    • Basement: Finished,Full,Daylight
    • Number of fireplaces: 1
    • Fireplace features: Wood Burning, Living Room
    Interior area
    • Total structure area: 0

    Property

    Parking
    • Total spaces: 1
    • Parking features: Off Alley, Garage Door Opener, On Site, Garage Owned, Detached, Garage
    • Garage spaces: 1
    • Has uncovered spaces: Yes
    Accessibility
    • Accessibility features: No Disability Access
    Features
    • Stories: 1
    • Patio & porch: Patio
    Lot
    • Dimensions: 40 X 126 X 9 X 122
    Details
    • Additional structures: Garage(s)
    • Parcel number: 11311110120000
    • Special conditions: None
    • Other equipment: Ceiling Fan(s)

    Construction

    Type & style
    • Home type: SingleFamily
    • Property subtype: Single Family Residence
    Materials
    • Brick
    • Foundation: Concrete Perimeter
    • Roof: Asphalt
    Condition
    • New construction: No
    • Year built: 1918
    • Major remodel year: 2018

    Utilities & green energy

    • Electric: Circuit Breakers
    • Sewer: Public Sewer
    • Water: Lake Michigan

    Community & neighborhood

    Security
    • Security features: Carbon Monoxide Detector(s)
    Community
    • Community features: Park, Curbs, Sidewalks, Street Lights, Street Paved
    Location
    • Region: Chicago

    HOA & financial

    HOA
    • Services included: None

    Other

    Other facts
    • Listing terms: Conventional
    • Ownership: Fee Simple

    Price history

    DateEventPrice
    7/31/2023Sold$525,000+5.2%
    Source: MRED as distributed by MLS GRID #11805923 Report a problem
    7/5/2023Pending sale$499,000
    Source: MRED as distributed by MLS GRID #11805923 Report a problem
    6/15/2023Contingent$499,000
    Source: MRED as distributed by MLS GRID #11805923 Report a problem
    6/12/2023Listed for sale$499,000+108.8%
    Source: MRED as distributed by MLS GRID #11805923 Report a problem
    12/11/2015Sold$239,000-7.7%
    Source: MRED as distributed by MLS GRID #08998898 Report a problem
    11/2/2015Pending sale$259,000
    Source: Redfin Corporation #08998898 Report a problem
    10/14/2015Price change$259,000-5.8%
    Source: Redfin Corporation #08998898 Report a problem
    9/19/2015Price change$275,000-4.8%
    Source: Redfin Corporation #08998898 Report a problem
    9/3/2015Listed for sale$289,000
    Source: Redfin Corporation #08998898 Report a problem
    8/30/2015Pending sale$289,000
    Source: Redfin Corporation #08998898 Report a problem
    8/19/2015Price change$289,000-3.3%
    Source: Redfin Corporation #08998898 Report a problem
    8/1/2015Listed for sale$299,000+49.5%
    Source: Redfin Corporation #08998898 Report a problem
    5/13/2015Sold$200,000
    Source: Public Record Report a problem
    3/31/2015Pending sale$200,000
    Source: Roman Realty Group #08876299 Report a problem
    3/31/2015Listed for sale$200,000+27.8%
    Source: Roman Realty Group #08876299 Report a problem
    1/28/2015Sold$156,500-54%
    Source: Public Record Report a problem
    12/22/2004Sold$340,000+33.3%
    Source: Public Record Report a problem
    11/20/2001Sold$255,000+22.9%
    Source: Public Record Report a problem
    6/15/2000Sold$207,500
    Source: Public Record Report a problem

    Public tax history

    YearProperty taxesTax assessment
    2024-- $51,500 +81.8%
    2023$5,278 +3%$28,329
    2022$5,123 -10.1%$28,329
    2021$5,697 +15.4%$28,329 +27.8%
    2020$4,937 +0%$22,164 -9.8%
    2019$4,937 +1.7%$24,572
    2018$4,854 -0.6%$24,572 +8.4%
    2017$4,881 +7.5%$22,673
    2016$4,541 +9.3%$22,673
    2015$4,155 +13.4%$22,673 +1.6%
    2014$3,663 +2.3%$22,310
    2013$3,579 +0.7%$22,310
    2012$3,556 +5.9%$22,310 -1.9%
    2011$3,358 +6.6%$22,740
    2010$3,150 0%$22,740 -13%
    2009$3,152 -6.2%$26,146 -13.2%
    2008$3,360 +12.7%$30,135
    2007$2,981 +15.4%$30,135
    2006$2,584 -30.7%$30,135 +32%
    2005$3,731 +1%$22,832
    2004$3,693 +2.2%$22,832
    2003$3,613 +19.1%$22,832 +35.2%
    2002$3,033 +3.7%$16,884
    2001$2,924 +53.2%$16,884
    2000$1,909 +0.4%$16,884 +29.4%
    1999$1,902 $13,048

    Find assessor info on the county website

    Neighborhood: West Ridge

    Nearby schools

    GreatSchools rating
    Schools provided by the listing agent
    • District: 299

    Source: MRED as distributed by MLS GRID. This data may not be complete. We recommend contacting the local school district to confirm school assignments for this home.

    Get a cash offer in 3 minutes
    Find out how much your home could sell for in as little as 3 minutes with a no-obligation cash offer.
    Estimated market value
    $636,400
    Get a cash offer in 3 minutes
    Find out how much your home could sell for in as little as 3 minutes with a no-obligation cash offer.
    Estimated market value
    $636,400