Experience effortless one-level living with stunning golf course views in this beautifully maintained walkout rambler on the 7th tee box of Deer Run Golf Course. With 4 bedrooms, 3 bathrooms, and a 3-car garage, this home offers the perfect balance of comfort, space, and scenery. The main level is designed for easy everyday living, featuring an open, light-filled floor plan with expansive windows that bring the outdoors in. The kitchen is a standout, complete with a gas cooktop, double ovens, a large granite island, and a butler’s pantry complete with a bar area, perfect for entertaining or quiet nights at home. Step out onto the deck or relax on the patio below and take in the peaceful golf course setting without the concern of stray golf balls from the well-appointed tee box location. The lower level provides additional space for guests or gatherings with three spacious bedrooms, a second fireplace, a wet bar, and a walkout to the course. This home has been lovingly maintained, shows like new, and is truly move-in ready. Schedule your private showing today and start enjoying golf course living at its best.
Closed
$734,000
2070 Woodstone Dr, Victoria, MN 55386
4beds
3,592sqft
Single Family
Built in 1993
0 Square Feet Lot
$736,500 Zestimate®
$204/sqft
$3,563 Estimated rent
Home value
$736,500
$670,000 - $803,000
$3,563/mo
Zestimate® history
Owner options
List your home for rent
$3,563/mo
Rent Zestimate®
Find your next renter with Zillow Rental Manager. Plus, with online applications, you can quickly screen prospective tenants – for free.
$3,563/mo
Rent Zestimate®
Refinance and save
$4,635/mo
Est. payment
Refinancing to a lower rate could help reduce your monthly payments and save thousands over the life of the loan.
$4,635/mo
Est. payment
Explore your selling options
Work with a Zillow partner agent
Leverage their expertise and Zillow's premium Showcase listings to get your home seen by more buyers.
Get startedList with your own agent
Get your home in front of millions of buyers by listing it on Zillow.
Learn how to do itSell it yourself
Take full control of how buyers see your home on Zillow by listing For Sale by Owner (FSBO).
List your homeWhat's special
Zillow last checked:
Listing updated:
Listed by:
John Wichmann 612-309-4749,
RE/MAX Advantage Plus,
Robert Smothers 612-419-6764
Bought with:
NON-RMLS
Non-MLS
Source: NorthstarMLS as distributed by MLS GRID,MLS#: 7041352
Facts & features
Interior
Bedrooms & bathrooms
- Bedrooms: 4
- Bathrooms: 3
- Full bathrooms: 2
- 1/2 bathrooms: 1
Bedroom
- Level: Main
- Area: 196 Square Feet
- Dimensions: 14x14
Bedroom 2
- Level: Lower
- Area: 182 Square Feet
- Dimensions: 14x13
Bedroom 3
- Level: Lower
- Area: 182 Square Feet
- Dimensions: 14x13
Bedroom 4
- Level: Lower
- Area: 195 Square Feet
- Dimensions: 15x13
Dining room
- Level: Main
- Area: 165 Square Feet
- Dimensions: 15x11
Family room
- Level: Lower
- Area: 960 Square Feet
- Dimensions: 32x30
Informal dining room
- Level: Main
- Area: 121 Square Feet
- Dimensions: 11x11
Kitchen
- Level: Main
- Area: 221 Square Feet
- Dimensions: 17x13
Laundry
- Level: Main
- Area: 54 Square Feet
- Dimensions: 9x6
Living room
- Level: Main
- Area: 304 Square Feet
- Dimensions: 19x16
Living room
- Area: 182 Square Feet
- Dimensions: 14x13
Heating
- Forced Air, Fireplace(s)
Cooling
- Central Air
Appliances
- Included: Central Vacuum, Cooktop, Dishwasher, Double Oven, Dryer, Gas Water Heater, Microwave, Refrigerator, Stainless Steel Appliance(s), Wall Oven, Washer, Water Softener Rented
- Laundry: Laundry Room, Main Level, Sink, Washer Hookup
Features
- Central Vacuum
- Basement: Finished,Full,Walk-Out Access
- Number of fireplaces: 2
- Fireplace features: Family Room, Gas, Living Room
Interior area
- Total structure area: 3,592
- Total interior livable area: 3,592 sqft
- Finished area above ground: 1,861
- Finished area below ground: 1,731
Property
Parking
- Total spaces: 3
- Parking features: Attached, Garage Door Opener
- Attached garage spaces: 3
- Has uncovered spaces: Yes
- Details: Garage Dimensions (29x24), Garage Door Height (7), Garage Door Width (16)
Accessibility
- Accessibility features: None
Features
- Levels: One
- Stories: 1
- Patio & porch: Deck, Patio
- Pool features: None
- Fencing: None
Lot
- Size: 0 Square Feet
- Dimensions: 183 x 30 x 148 x 143
- Features: Corner Lot, On Golf Course, Tree Coverage - Medium
Details
- Foundation area: 1861
- Parcel number: 652190010
- Zoning description: Residential-Single Family
Construction
Type & style
- Home type: SingleFamily
- Property subtype: Single Family
Materials
- Block, Frame
Condition
- New construction: No
- Year built: 1993
Utilities & green energy
- Electric: Circuit Breakers, 200+ Amp Service, Power Company: Minnesota Valley Electric Co-op
- Gas: Natural Gas
- Sewer: City Sewer/Connected
- Water: City Water/Connected
- Utilities for property: Underground Utilities
Community & HOA
Community
- Subdivision: Deer Run Fifth Add
HOA
- Has HOA: No
Location
- Region: Victoria
Financial & listing details
- Price per square foot: $204/sqft
- Tax assessed value: $582,300
- Annual tax amount: $6,436
- Date on market: 4/13/2026
- Cumulative days on market: 21 days
- Road surface type: Paved
Price history
| Date | Event | Price |
|---|---|---|
| 6/4/2026 | Sold | $734,000-2.1%$204/sqft |
Source:  NorthstarMLS as distributed by MLS GRID #7041352 Report a problem NorthstarMLS as distributed by MLS GRID #7041352 Report a problem | ||
| 5/8/2026 | Pending sale | $749,927$209/sqft |
Source: NorthstarMLS as distributed by MLS GRID #7041352 Report a problem | ||
| 4/29/2026 | Price change | $749,927-3.2%$209/sqft |
Source: NorthstarMLS as distributed by MLS GRID #7041352 Report a problem | ||
| 4/17/2026 | Listed for sale | $774,927+34.8%$216/sqft |
Source: NorthstarMLS as distributed by MLS GRID #7041352 Report a problem | ||
| 5/16/2019 | Sold | $575,000$160/sqft |
Source: NorthstarMLS as distributed by MLS GRID #5211447 Report a problem | ||
| 5/15/2019 | Pending sale | $575,000$160/sqft |
Source: RE/MAX Advantage Plus #5211447 Report a problem | ||
| 5/15/2019 | Listed for sale | $575,000+25%$160/sqft |
Source: RE/MAX Advantage Plus #5211447 Report a problem | ||
| 3/10/2017 | Sold | $460,000-3.1%$128/sqft |
Source: NorthstarMLS as distributed by MLS GRID #4766463 Report a problem | ||
| 1/12/2017 | Pending sale | $474,900$132/sqft |
Source: Edina Realty, Inc., a Berkshire Hathaway affiliate #4766463 Report a problem | ||
| 12/30/2016 | Price change | $474,900-2.9%$132/sqft |
Source: Edina Realty, Inc., a Berkshire Hathaway affiliate #4766463 Report a problem | ||
| 9/30/2016 | Listed for sale | $489,000+8.7%$136/sqft |
Source: Edina Realty, Inc., a Berkshire Hathaway affiliate #4766463 Report a problem | ||
| 4/26/2013 | Sold | $450,000-2%$125/sqft |
Source: Public Record Report a problem | ||
| 8/7/2012 | Listed for sale | $459,000+2%$128/sqft |
Source: Coldwell Banker Burnet - Eden Prairie #4179406 Report a problem | ||
| 7/31/2012 | Sold | $450,000+2.9%$125/sqft |
Source: Agent Provided Report a problem | ||
| 8/5/2010 | Sold | $437,500-6.7%$122/sqft |
Source: Public Record Report a problem | ||
| 6/26/2010 | Listed for sale | $469,000+5.5%$131/sqft |
Source: NRT Minneapolis #3941726 Report a problem | ||
| 8/17/2007 | Sold | $444,700+71.2%$124/sqft |
Source: Public Record Report a problem | ||
| 2/9/1993 | Sold | $259,700$72/sqft |
Source: Agent Provided Report a problem | ||
Public tax history
| Year | Property taxes | Tax assessment |
|---|---|---|
| 2025 | $6,436 +0.6% | $582,300 +2.5% |
| 2024 | $6,398 +3.2% | $568,200 -0.9% |
| 2023 | $6,198 +3.7% | $573,300 +1.7% |
| 2022 | $5,978 +3.1% | $563,700 +16.7% |
| 2021 | $5,800 -2% | $483,100 +1.6% |
| 2020 | $5,916 +5.6% | $475,500 |
| 2019 | $5,602 | $475,500 +12.5% |
| 2017 | $5,602 -12.5% | $422,600 -6.1% |
| 2016 | $6,402 | $450,100 +3.8% |
| 2015 | $6,402 +8.6% | $433,600 +13.4% |
| 2014 | $5,894 -4.1% | $382,200 -0.7% |
| 2013 | $6,146 -1.9% | $384,800 |
| 2012 | $6,268 +7.4% | $384,800 -4.8% |
| 2011 | $5,838 -5.1% | $404,300 |
| 2010 | $6,152 -2.1% | -- |
| 2009 | $6,282 +4.4% | $443,800 -0.2% |
| 2008 | $6,018 | $444,800 +1.2% |
| 2007 | -- | $439,641 +7.9% |
| 2005 | -- | $407,399 +1.5% |
| 2004 | -- | $401,384 |
| 2002 | -- | -- |
| 2001 | $5,749 -1.3% | -- |
| 2000 | $5,825 | -- |
Find assessor info on the county website
Neighborhood: 55386
Nearby homes
- $645,1004 bd3 ba2k sqft2060 Woodstone Dr, Victoria, MN 55386Off Market
- $565,5004 bd1 ba2k sqft2050 Woodstone Dr, Victoria, MN 55386Off Market
- $799,8004 bd1 ba3.1k sqft2069 Woodstone Ct, Victoria, MN 55386Off Market
- $642,0003 bd3 ba3.1k sqft2077 Woodstone Dr, Victoria, MN 55386Off Market
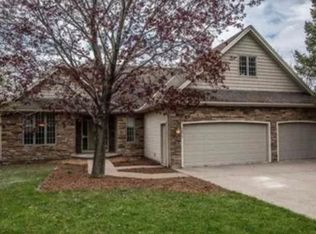
- $696,2004 bd3 ba3.2k sqft2063 Woodstone Ct, Victoria, MN 55386Off Market
- $694,8884 bd4 ba3.9k sqft2055 Woodstone Dr, Victoria, MN 55386Sold
- $636,6004 bd4 ba2.4k sqft2040 Woodstone Dr, Victoria, MN 55386Off Market
- $768,5004 bd4 ba4.9k sqft2065 Woodstone Ct, Victoria, MN 55386Sold
Nearby schools
GreatSchools rating
- 9/10Victoria Elementary SchoolGrades: K-5Distance: 1.2 mi
- 8/10Chaska Middle School EastGrades: 6-8Distance: 4.8 mi
- 9/10Chanhassen High SchoolGrades: 9-12Distance: 4.7 mi
Get a cash offer in 3 minutes
Find out how much your home could sell for in as little as 3 minutes with a no-obligation cash offer.
Estimated market value
$736,500
Get a cash offer in 3 minutes
Find out how much your home could sell for in as little as 3 minutes with a no-obligation cash offer.
Estimated market value
$736,500
- Minnesota
- Carver County
- Victoria
- 55386
- 2070 Woodstone Dr
Nearby cities
Nearby zip codes
Other Victoria Topics
