Skip main navigation
Sold for $1,269,000
Street View
  • $1,269,000

    20700 Ashburn Valley Ct, Ashburn, VA 20147

    5beds
    5,664sqft
    Single Family Residence
    Built in 2005
    0.82 Acres Lot
    $1,437,700 Zestimate®
    $224/sqft
    $6,314 Estimated rent

    Home value

    $1,437,700

    $1.37M - $1.51M

    $6,314/mo

    Zestimate® history
    Loading
    Loading...

    Owner options

    List your home for rent

    $6,314/mo

    Rent Zestimate®

    Find your next renter with Zillow Rental Manager. Plus, with online applications, you can quickly screen prospective tenants – for free.

    Learn more

    $6,314/mo

    Rent Zestimate®

    Refinance and save

    $7,859/mo

    Est. payment

    Refinancing to a lower rate could help reduce your monthly payments and save thousands over the life of the loan.

    See today's rates

    $7,859/mo

    Est. payment

    Explore your selling options

    Work with a Zillow partner agent

    Leverage their expertise and Zillow's premium Showcase listings to get your home seen by more buyers.

    Get started

    List with your own agent

    Get your home in front of millions of buyers by listing it on Zillow.

    Learn how to do it

    Sell it yourself

    Take full control of how buyers see your home on Zillow by listing For Sale by Owner (FSBO).

    List your home

    What's special

    Oversized garageCathedral ceilingTray ceilingSpacious walk-in closetDinosaur parkBuilt-in barHardwood floors
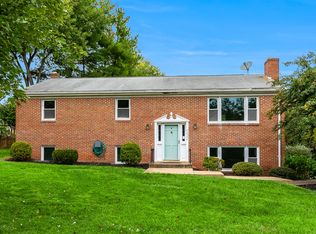
    Welcome to the NV Homes "Wynterhall," Model, a truly stunning residence offering an exceptional living experience in every aspect. This spacious and beautifully designed home is an oasis of privacy nestled amidst captivating surroundings, all while boasting the convenience of a prime location. The home is on a nearly 1-acre (.82) private treed lot, providing a serene and secluded environment. With over 5,600 square feet spread across three finished levels, there's ample space for comfortable living and entertaining. The main level greets you with an open feel, featuring hardwood floors that add warmth and charm throughout. The gourmet kitchen is a chef's delight, boasting granite counters, an oversized center island, and newer stainless steel appliances that cater to culinary creativity. Adjacent to the kitchen, a large sunroom with a cathedral ceiling and a two-story family room offers breathtaking views of the lush backyard and mature trees, bringing nature's beauty inside. A formal living room, dining room, and a sizeable main-level study with a wall of shelves complete the main level. You'll find a haven for entertainment in the fully finished walkout basement. With full windows allowing abundant natural light, the basement features a built-in bar complete with a sink, dishwasher, and beverage cooler, making it an ideal spot for hosting gatherings and events. Upstairs on the second floor, the owner's suite exudes luxury with a tray ceiling, a spacious walk-in closet, and a sumptuous en-suite bathroom that promises relaxation and pampering. A private guest suite with its en-suite bathroom and two other generous-sized bedrooms also share a well-appointed bathroom. Newly finished deck and painted railings overlooking the wooded private yard, pre-wired for outdoor speakers, making it an excellent spot for relaxation and enjoyment of the outdoors. Additional patio and firepit area. Oversized garage with extra depth, providing ample space for storage. Located in the Stone Bridge High School Pyramid. Close to the Ashburn Library, Dinosaur Park, and the W&OD Trail. Commuter-Friendly: Convenient access to the Greenway/Toll Rd and Route 7 ensures easy commuting to other areas.

    Zillow last checked:

    Listing updated:

    Listed by:

    Michael Severin 571-233-5712,

    EXP Realty, LLC

    Bought with:

    Mayura Gupte, 0225071038

    Realty2U Inc.

    Source: Bright MLS,MLS#: VALO2055134MLS Logo

    Facts & features

    Interior

    Bedrooms & bathrooms
    • Bedrooms: 5
    • Bathrooms: 5
    • Full bathrooms: 4
    • 1/2 bathrooms: 1
    • Main level bathrooms: 1
    Basement
    • Description: Percent Finished: 90.0
    • Area: 1898
    Heating
    • Forced Air, Natural Gas
    Cooling
    • Central Air, Electric
    Appliances
    • Included: Cooktop, Dishwasher, Disposal, Dryer, Exhaust Fan, Ice Maker, Microwave, Double Oven, Oven, Refrigerator, Washer, Gas Water Heater
    Features
    • Breakfast Area, Family Room Off Kitchen, Kitchen - Table Space, Dining Area, Upgraded Countertops, Primary Bath(s), 2 Story Ceilings, Cathedral Ceiling(s), Tray Ceiling(s), 9'+ Ceilings
    • Flooring: Ceramic Tile, Carpet, Hardwood
    • Doors: French Doors
    • Windows: Palladian, Window Treatments
    • Basement: Sump Pump,Full,Finished,Exterior Entry,Rear Entrance,Walk-Out Access,Windows
    • Number of fireplaces: 1
    • Fireplace features: Glass Doors, Gas/Propane
    Interior area
    • Total structure area: 5,914
    • Total interior livable area: 5,664 sqft
    • Finished area above ground: 4,016
    • Finished area below ground: 1,648

    Property

    Parking
    • Total spaces: 2
    • Parking features: Garage Door Opener, Driveway, Off Street, On Street, Attached
    • Attached garage spaces: 2
    • Has uncovered spaces: Yes
    • Details: Garage Sqft: 554
    Accessibility
    • Accessibility features: None
    Features
    • Levels: Three
    • Stories: 3
    • Patio & porch: Deck
    • Exterior features: Lawn Sprinkler, Underground Lawn Sprinkler
    • Pool features: None
    • Has view: Yes
    • View description: Trees/Woods
    Lot
    • Size: 0.82 Acres
    • Features: Backs to Trees, Wooded
    Details
    • Additional structures: Above Grade, Below Grade
    • Parcel number: 116108399000
    • Zoning: CR1
    • Special conditions: Standard

    Construction

    Type & style
    • Home type: SingleFamily
    • Architectural style: Colonial
    • Property subtype: Single Family Residence
    Materials
    • Brick, Combination, Vinyl Siding
    • Foundation: Concrete Perimeter
    • Roof: Architectural Shingle
    Condition
    • New construction: No
    • Year built: 2005
    Details
    • Builder model: WYNTERHALL
    • Builder name: NV HOMES

    Utilities & green energy

    • Sewer: Public Sewer
    • Water: Public

    Community & HOA

    Community
    • Security: Electric Alarm
    • Subdivision: Ashburn Valley
    HOA
    • Has HOA: No
    • Amenities included: None
    • Services included: None
    Location
    • Region: Ashburn

    Financial & listing details

    • Price per square foot: $224/sqft
    • Tax assessed value: $1,112,320
    • Annual tax amount: $9,899
    • Date on market: 8/3/2023
    • Listing agreement: Exclusive Right To Sell
    • Inclusions: Basement Refrigerator In The Storage Room.
    • Exclusions: Freezer In The Storage Room. Tv Wall Mounts ( 2 )
    • Ownership: Fee Simple

    Price history

    DateEventPrice
    8/31/2023Sold$1,269,000-0.5%$224/sqft
    Source: Bright MLS #VALO2055134 Report a problem
    8/6/2023Contingent$1,275,000$225/sqft
    Source: Bright MLS #VALO2055134 Report a problem
    8/4/2023Listed for sale$1,275,000+70%$225/sqft
    Source: Bright MLS #VALO2055134 Report a problem
    10/23/2006Sold$750,000-16.1%$132/sqft
    Source: Public Record Report a problem
    6/30/2005Sold$893,625$158/sqft
    Source: Public Record Report a problem

    Public tax history

    YearProperty taxesTax assessment
    2025$9,981 -2%$1,239,820 +5.3%
    2024$10,186 +4.7%$1,177,530 +5.9%
    2023$9,733 +6.2%$1,112,320 +8.1%
    2022$9,161 +8%$1,029,280 +18.9%
    2021$8,484 -1%$865,740 +4.5%
    2020$8,572 +0%$828,190 +1%
    2019$8,572 +5.1%$819,930 +9.1%
    2018$8,157 -10.3%$751,780 -7%
    2017$9,095 +0.6%$808,400 +4.6%
    2016$9,043 $772,590 +35.9%
    2015$9,043 -0.1%$568,570 +1.9%
    2014$9,053 -1.3%$557,800 -0.1%
    2013$9,176 $558,270
    2012-- --
    2011-- --
    2010-- --
    2009-- $706,700 -1.1%
    2008-- $714,900 -8.7%
    2007-- $783,000 -17.2%
    2006-- $946,100 +39.1%
    2005-- $680,400
    Find assessor info on the county website

    Neighborhood: 20147

    Nearby schools

    GreatSchools rating
    Schools provided by the listing agent
    • Elementary: Cedar Lane
    • Middle: Trailside
    • High: Stone Bridge
    • District: Loudoun County Public Schools

    Source: Bright MLS. This data may not be complete. We recommend contacting the local school district to confirm school assignments for this home.

    Get a cash offer in 3 minutes
    Find out how much your home could sell for in as little as 3 minutes with a no-obligation cash offer.
    Estimated market value
    $1,437,700
    Get a cash offer in 3 minutes
    Find out how much your home could sell for in as little as 3 minutes with a no-obligation cash offer.
    Estimated market value
    $1,437,700