Skip main navigation
Off market
  • $3,751,600

    20700 Mirkwood Run, Yorba Linda, CA 92886

    5beds
    6,076sqft
    SingleFamily
    Built in 1985
    1.3 Acres Lot
    $3,751,600 Zestimate®
    $617/sqft
    $11,999 Estimated rent

    Home value

    $3,751,600

    $3.38M - $4.16M

    $11,999/mo

    Zestimate® history
    Loading
    Loading...

    Owner options

    List your home for rent

    $11,999/mo

    Rent Zestimate®

    Find your next renter with Zillow Rental Manager. Plus, with online applications, you can quickly screen prospective tenants – for free.

    Learn more

    $11,999/mo

    Rent Zestimate®

    Refinance and save

    $23,696/mo

    Est. payment

    Refinancing to a lower rate could help reduce your monthly payments and save thousands over the life of the loan.

    See today's rates

    $23,696/mo

    Est. payment

    Explore your selling options

    Work with a Zillow partner agent

    Leverage their expertise and Zillow's premium Showcase listings to get your home seen by more buyers.

    Get started

    List with your own agent

    Get your home in front of millions of buyers by listing it on Zillow.

    Learn how to do it

    Sell it yourself

    Take full control of how buyers see your home on Zillow by listing For Sale by Owner (FSBO).

    List your home

    What's special

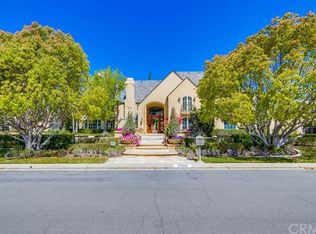
    20700 Mirkwood Run is situated in a enclave of custom built homes in the heart of Yorba Linda. This sprawling single story estate home sits on 1.3 acres of resort like grounds featuring custom designed pool with water slide, sports court and a separate 700 square foot outdoor pavilion-perfect for family gatherings! Enjoy summer nights around the fire ring and bbq or walk the paths through the mature gardens and enjoy the views. This home is a statement from the curb with elevated lot above the street with traditional brick accents, expansive entry and pull through drive. The entry is spectacular with high ceilings accented with designer lighting. Formal living room features walls of windows, built-in library and fireplace. Dining room is simple elegance with soaring ceiling, built-in server and picturesque windows. The family room is a true expansive great room with custom bar, reading room, gaming space and room to accommodate movie night. The kitchen is offers everything a chef could desire with hi-end stainless appliances, dual dishwashers, warming drawer, center island, walk in pantry and spacious breakfast room. Beautiful master suite is a dream with sitting room retreat with fireplace. Custom features are endless with built closet, dual vanities, soaking tub and walk in shower. Four additional bedrooms, four baths are well appointed. The special features of this estate are endless and the quality is unsurpassed. You will love discovering all this home has to offer.

    This property is not currently displayed as for sale or rent on Zillow. This may be different from what's on other websites or public sources.

    Facts & features

    Interior

    Bedrooms & bathrooms
    • Bedrooms: 5
    • Bathrooms: 5
    • Full bathrooms: 4
    • 1/2 bathrooms: 1
    Heating
    • Forced air
    Cooling
    • Central
    Appliances
    • Included: Dishwasher, Freezer, Garbage disposal, Microwave, Range / Oven, Refrigerator
    • Laundry: Individual Room
    Features
    • Recessed Lighting, Beamed Ceilings, Bar, Granite Counters, Open Floorplan, Cathedral Ceiling(s), Ceiling Fan(s), Built-in Features, Crown Molding, High Ceilings
    • Flooring: Carpet, Hardwood
    • Doors: French Doors, Panel Doors, Double Door Entry
    • Has fireplace: Yes
    • Fireplace features: Living Room, Family Room, Master Retreat
    • Common walls with other units/homes: No Common Walls
    Interior area
    • Total interior livable area: 6,076 sqft

    Property

    Parking
    • Total spaces: 4
    • Parking features: Garage - Attached
    Features
    • Levels: One
    • Patio & porch: Covered, Deck, Patio Open, Concrete, Patio, Wrap Around, Brick, Front Porch
    • Pool features: Private, Heated, Gunite
    • Has spa: Yes
    • Spa features: Private
    • Fencing: Wrought Iron, Block
    • Has view: Yes
    • View description: Territorial, City
    Lot
    • Size: 1.3 Acres
    • Features: Back Yard, Front Yard, Cul-De-Sac, Sprinklers In Rear, Sprinklers On Side, Lot Over 40000 Sqft, Yard, Ranch, Sprinkler System, Lawn, Sprinklers In Front, Sprinklers Timer, Garden, Gentle Sloping
    Details
    • Parcel number: 35004302
    • Special conditions: Standard

    Construction

    Type & style
    • Home type: SingleFamily
    • Architectural style: Traditional, Ranch
    Condition
    • Turnkey, Updated/Remodeled
    • Year built: 1985

    Utilities & green energy

    • Sewer: Public Sewer
    • Water: Public

    Community & HOA

    Location
    • Region: Yorba Linda

    Financial & listing details

    • Price per square foot: $617/sqft
    • Tax assessed value: $1,288,266
    • Annual tax amount: $14,708

    Price history

    DateEventPrice
    8/22/2020Listing removed$2,750,000$453/sqft
    Source: First Team Real Estate #PW20082874 Report a problem
    8/22/2020Listed for sale$2,750,000+14.6%$453/sqft
    Source: First Team Real Estate #PW20082874 Report a problem
    8/21/2020Sold$2,400,000-12.7%$395/sqft
    Source: CRMLS #PW20082874 Report a problem
    7/12/2020Pending sale$2,750,000$453/sqft
    Source: First Team Real Estate #PW20082874 Report a problem
    5/1/2020Listed for sale$2,750,000+10.2%$453/sqft
    Source: First Team Real Estate #PW20082874 Report a problem
    3/14/2012Listing removed$2,495,000$411/sqft
    Source: Prudential California Realty Report a problem
    11/18/2011Listed for sale$2,495,000$411/sqft
    Source: Prudential California Realty Report a problem
    10/14/2011Listing removed$2,495,000+17.4%$411/sqft
    Source: Prudential California Realty Report a problem
    6/29/2011Sold$2,125,000-14.8%$350/sqft
    Source: Public Record Report a problem
    6/18/2011Price change$2,495,000+4%$411/sqft
    Source: Prudential California Realty Report a problem
    2/14/2011Price change$2,399,000-3.8%$395/sqft
    Source: Prudential California Realty #P741540 Report a problem
    9/18/2010Price change$2,495,000-15.4%$411/sqft
    Source: Prudential California Realty #P741540 Report a problem
    7/3/2010Listed for sale$2,950,000$486/sqft
    Source: Prudential Real Estate #P741540 Report a problem

    Public tax history

    YearProperty taxesTax assessment
    2025$14,708 +2.3%$1,288,266 +2%
    2024$14,378 +2.8%$1,263,006 +6.1%
    2023$13,986 -48.9%$1,190,373 -51.4%
    2022$27,362 +1.8%$2,448,000 +2%
    2021$26,887 -4%$2,400,000 -3.6%
    2020$28,017 $2,489,382 +2%
    2019$28,017 +4.3%$2,440,571 +2%
    2018$26,850 +2.4%$2,392,717 +2%
    2017$26,222 $2,345,801 +2%
    2016$26,222 +2.2%$2,299,805 +1.5%
    2015$25,669 +8.3%$2,265,260 +6.1%
    2014$23,693 $2,134,647 +0.5%
    2013-- $2,125,000
    2012-- $2,125,000 +167.5%
    2011-- $794,490 +0.8%
    2010-- $788,553 -0.2%
    2009-- $790,427 +2%
    2008-- $774,929 +2%
    2007-- $759,735 +2%
    2006-- $744,839 +2%
    2005-- $730,235 +2%
    2004-- $715,917 +1.9%
    2003-- $702,796 +2%
    2002-- $689,016 +2%
    2001$7,338 +1.8%$675,506 +2%
    2000$7,207 $662,261
    Find assessor info on the county website

    Neighborhood: 92886

    Nearby schools

    GreatSchools rating
    Schools provided by the listing agent
    • Elementary: Fairmont
    • Middle: Bernado
    • High: Yorba Linda
    • District: Placentia-Yorba Linda Unified

    Source: The MLS. This data may not be complete. We recommend contacting the local school district to confirm school assignments for this home.

    Get a cash offer in 3 minutes
    Find out how much your home could sell for in as little as 3 minutes with a no-obligation cash offer.
    Estimated market value
    $3,751,600
    Get a cash offer in 3 minutes
    Find out how much your home could sell for in as little as 3 minutes with a no-obligation cash offer.
    Estimated market value
    $3,751,600