Skip main navigation
Sold cren member
  • $1,050,000

    20700 Road 23, Lewis, CO 81327

    3beds
    2,733sqft
    Stick Built
    Built in 2006
    172.86 Acres Lot
    $1,049,600 Zestimate®
    $384/sqft
    $2,570 Estimated rent

    Home value

    $1,049,600

    Estimated sales range

    Not available

    $2,570/mo

    Zestimate® history
    Loading
    Loading...

    Owner options

    List your home for rent

    $2,570/mo

    Rent Zestimate®

    Find your next renter with Zillow Rental Manager. Plus, with online applications, you can quickly screen prospective tenants – for free.

    Learn more

    $2,570/mo

    Rent Zestimate®

    Refinance and save

    $6,289/mo

    Est. payment

    Refinancing to a lower rate could help reduce your monthly payments and save thousands over the life of the loan.

    See today's rates

    $6,289/mo

    Est. payment

    Explore your selling options

    Work with a Zillow partner agent

    Leverage their expertise and Zillow's premium Showcase listings to get your home seen by more buyers.

    Get started

    List with your own agent

    Get your home in front of millions of buyers by listing it on Zillow.

    Learn how to do it

    Sell it yourself

    Take full control of how buyers see your home on Zillow by listing For Sale by Owner (FSBO).

    List your home

    What's special

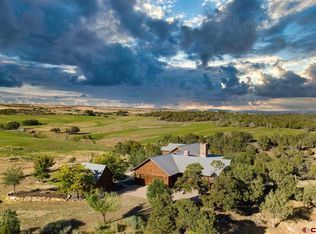
    Colorado rancher’s paradise on 172 breathtaking acres overlooking Narraguinnep Reservoir. This custom-built, recently updated single-level home offers 3 bedrooms, 2 baths, and 2,733 square feet of refined mountain living. Framed by Mesa Verde, Sleeping Ute, and the La Plata Mountains, the property delivers exceptional privacy, valuable water features, functional ranch infrastructure, and borders 897 acres of public land. A 1,385-square-foot wraparound deck embraces much of the home—an ideal setting for sunrise coffee and unforgettable Southwest sunsets. Inside, rustic elegance defines the open living room with reclaimed barn wood floors, exposed Douglas fir beams, soaring cathedral ceilings, and a dramatic moss rock fireplace with pellet stove insert. Expansive windows capture panoramic mountain views. The gourmet kitchen features stainless steel appliances, new granite countertops, updated tile and cabinetry, a walk-in pantry, an island with prep sink, and a generous laundry/mudroom designed for everyday ranch life. The primary suite is privately positioned apart from two additional bedrooms and a full bath, providing ideal separation for family or guests. Both the primary bedroom and the charming dining nook open directly to the covered back porch for effortless indoor-outdoor living. Recent improvements include remodeled bathrooms, fresh interior paint, new wood flooring in the bedrooms, new carpet, a new garage door, and updated stucco siding with exterior stain. Ranch amenities include a livestock shelter and holding pen, large hay barn, workshop, fenced and cross-fenced pastures, two ponds, a year-round live spring, improved internal road system, designated riding arena site with panels included (not installed), and a full RV pad with hookups or potential space for future guest quarters. Rolling meadows dotted with piñon, juniper, and cedar complete this extraordinary property—rich with wildlife and classic Southwest Colorado beauty.

    Zillow last checked:

    Listing updated:

    Listed by:

    Katri Annast 970-903-3902,

    RE/MAX Pinnacle

    Bought with:

    Kelly Comisky

    eXp Realty, LLC

    Source: CREN,MLS#: 831613MLS Logo

    Facts & features

    Interior

    Bedrooms & bathrooms
    • Bedrooms: 3
    • Bathrooms: 2
    • Full bathrooms: 1
    • 3/4 bathrooms: 1
    Primary bedroom
    • Level: Main
    • Area: 381.91
    • Dimensions: 21.1 x 18.1
    Bedroom 2
    • Area: 123.21
    • Dimensions: 11.1 x 11.1
    Bedroom 3
    • Area: 123.21
    • Dimensions: 11.1 x 11.1
    Dining room
    • Features: Breakfast Nook, Kitchen Bar, Living Room Dining
    Kitchen
    • Area: 277.75
    • Dimensions: 11.11 x 25
    Living room
    • Area: 693.36
    • Dimensions: 21.6 x 32.1
    Heating
    • Boiler, Radiant Floor
    Cooling
    • Evaporative Cooling, Ceiling Fan(s)
    Appliances
    • Included: Dishwasher, Disposal, Double Oven, Dryer, Exhaust Fan, Microwave, Range, Refrigerator, Washer
    • Laundry: W/D Hookup
    Features
    • Cathedral Ceiling(s), Ceiling Fan(s), Wet Bar, Vaulted Ceiling(s), Granite Counters, Pantry, Walk-In Closet(s), Mud Room
    • Flooring: Carpet-Partial, Hardwood, Tile
    • Windows: Window Coverings, Double Pane Windows, Wood Frames
    • Basement: Crawl Space
    • Has fireplace: Yes
    • Fireplace features: Blower Fan, Living Room, Pellet Stove, Stove Insert
    Interior area
    • Total structure area: 2,733
    • Total interior livable area: 2,733 sqft
    • Finished area above ground: 2,733

    Property

    Parking
    • Total spaces: 2
    • Parking features: Attached Garage, Garage Door Opener
    • Attached garage spaces: 2
    Features
    • Levels: One
    • Stories: 1
    • Patio & porch: Covered Porch, Deck, Patio
    • Exterior features: Irrigation Water, Landscaping
    • Has view: Yes
    • View description: Mountain(s), Valley
    • Has water view: Yes
    • Water view: Lake/Pond/Reservoir,Stream/River
    • Waterfront features: Pond, Seasonal Stream/Spring
    Lot
    • Size: 172.86 Acres
    • Features: Borders Public Land, Cleared, Pasture, Wooded
    Details
    • Additional structures: Barn(s), Shed(s), Woodshed, Workshop, Shed/Storage
    • Parcel number: 533933200002
    • Zoning description: Agriculture,Residential Single Family
    • Horses can be raised: Yes

    Construction

    Type & style
    • Home type: SingleFamily
    • Architectural style: Ranch,Farm House
    • Property subtype: Stick Built
    Materials
    • Wood Frame, Stucco
    • Roof: Metal
    Condition
    • New construction: No
    • Year built: 2006

    Utilities & green energy

    • Sewer: Septic Tank
    • Water: Central Water, Public
    • Utilities for property: Electricity Connected, Internet, Phone - Cell Reception, Propane-Tank Owned

    Community & HOA

    Community
    • Subdivision: None
    HOA
    • Has HOA: No
    Location
    • Region: Lewis
    • Elevation: 6800

    Financial & listing details

    • Price per square foot: $384/sqft
    • Tax assessed value: $1,062,185
    • Annual tax amount: $4,748
    • Date on market: 2/12/2026
    • Has irrigation water rights: Yes
    • Electric utility on property: Yes
    • Road surface type: Gravel

    Price history

    DateEventPrice
    10/12/2026Sold$1,050,000-8.7%$384/sqft
    Source: CREN #831613 Report a problem
    8/26/2026Contingent$1,150,000$421/sqft
    Source: CREN #831613 Report a problem
    8/14/2026Price change$1,150,000-8%$421/sqft
    Source: CREN #831613 Report a problem
    6/5/2026Price change$1,250,000-7.4%$457/sqft
    Source: CREN #831613 Report a problem
    2/12/2026Listed for sale$1,350,000+5.5%$494/sqft
    Source: CREN #831613 Report a problem
    7/28/2023Listing removed--
    Source: CREN #805529 Report a problem
    7/6/2023Listed for sale$1,280,000+34.7%$468/sqft
    Source: CREN #805529 Report a problem
    9/29/2020Sold$950,000+31%$348/sqft
    Source: Public Record Report a problem
    10/25/2005Sold$725,000$265/sqft
    Source: Public Record Report a problem

    Public tax history

    YearProperty taxesTax assessment
    2024$3,941 +10.8%$71,170
    2023$3,557 +19.4%$71,170 +20.9%
    2022$2,980 $58,870 -2.8%
    2021-- $60,560 -2.9%
    2020-- $62,390 +105.8%
    2017-- $30,310
    Find assessor info on the county website

    Neighborhood: 81327

    Nearby schools

    GreatSchools rating
    Schools provided by the listing agent
    • Elementary: Lewis-Arriola K-5
    • Middle: Cortez 6-8
    • High: Montezuma-Cortez 9-12

    Source: CREN. This data may not be complete. We recommend contacting the local school district to confirm school assignments for this home.

    Get pre-qualified for a loan
    At Zillow Home Loans, we can pre-qualify you in as little as 5 minutes with no impact to your credit score.

    An equal housing lender. NMLS #10287.