Skip main navigation
Sold for $1,600,253
Street View
  • $1,600,253

    20701 Butternut Cir, Northridge, CA 91326

    4beds
    2,664sqft
    Residential, Single Family Residence
    Built in 2021
    1.3 Acres Lot
    $1,583,700 Zestimate®
    $601/sqft
    $6,151 Estimated rent

    Home value

    $1,583,700

    $1.43M - $1.76M

    $6,151/mo

    Zestimate® history
    Loading
    Loading...

    Owner options

    List your home for rent

    $6,151/mo

    Rent Zestimate®

    Find your next renter with Zillow Rental Manager. Plus, with online applications, you can quickly screen prospective tenants – for free.

    Learn more

    $6,151/mo

    Rent Zestimate®

    Refinance and save

    $10,348/mo

    Est. payment

    Refinancing to a lower rate could help reduce your monthly payments and save thousands over the life of the loan.

    See today's rates

    $10,348/mo

    Est. payment

    Explore your selling options

    Work with a Zillow partner agent

    Leverage their expertise and Zillow's premium Showcase listings to get your home seen by more buyers.

    Get started

    List with your own agent

    Get your home in front of millions of buyers by listing it on Zillow.

    Learn how to do it

    Sell it yourself

    Take full control of how buyers see your home on Zillow by listing For Sale by Owner (FSBO).

    List your home

    What's special

    Beach entry poolBbq stationsSpa-like bathroomLight laden loftOversized center islandAbundant natural lightImpressive primary suite
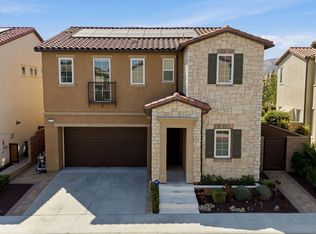
    Discover luxury living in the prestigious Canyons Community of Porter Ranch! Located in a 24/7 guard gated community, this Peaks Collection residence offers 4 bedrooms, 3 bathrooms, covered patio, spacious loft, and soaring ceilings, all in move-in ready condition! Abundant natural light and an open-concept floor plan make this perfect for California indoor-outdoor living. Step through the inviting foyer leading into a bright conservatory lounge and dining area that flows into a chef's dream kitchen with stainless steel appliances, floor to ceiling cabinetry, quartz countertops, an oversized center island, and a custom drybar, inviting culinary exploration and shared moments. A private, covered patio w/ custom motorized screens provides the perfect space to sit out and relax with a favorite cup of tea or to transform a meal into an alfresco dining experience. The adjacent, spacious family room offers a comfortable setting for entertainment and relaxation. The first floor is finished with a full bedroom and bathroom that offer versatility as an office space, separate guest quarters, and more. Venture upstairs to find a light laden loft, ideal for a family/game room and work out area. This flows into an impressive primary suite, great for unwinding after a long day and maximizing your rest. This comes in tow with a primary, spa-like bathroom with a soaking tub, glass-enclosed walk-in shower, ample counter space with double vanities, and an expansive walk-in closet. Two more sizable bedrooms, full size bathroom, and a fully equipped laundry room complete this floor. Additional highlights include Tesla charging station, paid off solar panels, multi-level speaker system, custom window treatments, motorized blinds/retractable screens, drought resistant landscaping, Ecobee and security systems. Community features include guard gated entry and a resort-style recreation center that includes a beach entry pool, spa, cabanas, outdoor TVs, wading pool, bbq stations, and a state-of-the-art clubhouse. Enjoy the benefits of award winning schools (K-8 Porter Ranch Community School, Sierra Canyon School), and the proximity to 118 fwy, local restaurants/shopping, Vineyard Plaza, Porter Ranch Community Park (Jane & Bert Boeckmann Park), Porter Ranch Country Club, local hiking and biking trails, and more! Come see why this space is truly special!

    Zillow last checked:

    Listing updated:

    Listed by:

    Tamar Aintablian DRE # 02054372 818-415-3493,

    Sotheby's International Realty 323-665-1700

    Bought with:

    Mackenzie Stone, DRE # 02063535

    The Beverly Hills Estates

    Source: CLAW,MLS#: 25-482369MLS Logo

    Facts & features

    Interior

    Bedrooms & bathrooms
    • Bedrooms: 4
    • Bathrooms: 3
    • Full bathrooms: 3
    Heating
    • Central
    Cooling
    • Central Air
    Appliances
    • Included: Dishwasher, Washer, Refrigerator, Range/Oven, Disposal, Trash Compactor, Tankless Water Heater
    • Laundry: Laundry Room, Gas Or Electric Dryer Hookup
    Features
    • Built-Ins, Ceiling Fan(s), Dining Area, Kitchen Island
    • Flooring: Other, Tile, Mixed
    • Doors: Sliding Doors
    • Has fireplace: No
    • Fireplace features: None
    Interior area
    • Total structure area: 2,664
    • Total interior livable area: 2,664 sqft

    Property

    Parking
    • Total spaces: 4
    • Parking features: Garage - 2 Car, Driveway
    • Has garage: Yes
    • Has uncovered spaces: Yes
    Features
    • Levels: Two
    • Stories: 2
    • Patio & porch: Covered, Screened
    • Pool features: Community
    • Spa features: Community
    • Has view: Yes
    • View description: Hills, Tree Top
    Lot
    • Size: 1.30 Acres
    Details
    • Additional structures: None
    • Parcel number: 2701109064
    • Zoning: LARE
    • Special conditions: Standard

    Construction

    Type & style
    • Home type: SingleFamily
    • Architectural style: Mediterranean
    • Property subtype: Residential, Single Family Residence
    Condition
    • Year built: 2021
    Details
    • Builder name: Toll Brothers

    Utilities & green energy

    Green energy
    • Energy generation: Solar

    Community & neighborhood

    Security
    • Security features: 24 Hour Security, Automatic Gate, Gated Community with Guard, Gated, Alarm System
    Location
    • Region: Northridge

    HOA & financial

    HOA
    • Has HOA: Yes
    • HOA fee: $300 monthly
    • Amenities included: Clubhouse, Controlled Access, Gated Community Guard, Gated, Spa/Hot Tub, Pool, Private Cabana, Rec Multipurpose Rm, Security
    • Second HOA fee: $45 monthly

    Price history

    DateEventPrice
    3/14/2025Sold$1,600,253+4.9%$601/sqft
    Source: CLAW #25-482369 Report a problem
    3/13/2025Pending sale$1,525,000$572/sqft
    Source: CLAW #25-482369 Report a problem
    1/29/2025Contingent$1,525,000$572/sqft
    Source: CLAW #25-482369 Report a problem
    1/15/2025Listed for sale$1,525,000+17.4%$572/sqft
    Source: CLAW #25-482369 Report a problem
    10/29/2021Sold$1,298,500$487/sqft
    Source: Public Record Report a problem

    Public tax history

    YearProperty taxesTax assessment
    2025$19,431 +17.9%$1,377,659 +2%
    2024$16,481 +3.6%$1,350,647 +2%
    2023$15,905 +4.6%$1,324,164 +2%
    2022$15,205 +4705.4%$1,298,200 +6198.6%
    2021$316 -0.3%$20,611 +1%
    2020$317 $20,400

    Find assessor info on the county website

    Neighborhood: Porter Ranch

    Nearby schools

    GreatSchools rating
    Get a cash offer in 3 minutes
    Find out how much your home could sell for in as little as 3 minutes with a no-obligation cash offer.
    Estimated market value
    $1,583,700
    Get a cash offer in 3 minutes
    Find out how much your home could sell for in as little as 3 minutes with a no-obligation cash offer.
    Estimated market value
    $1,583,700