Beautiful, clean & move-in ready 3 bedroom, 1 bath Bungalow with 1118 sq ft of living space & an additional 728 sq ft of space in the basement. Half of the basement is finished. On the left, is a large Recreation Room with knotty pine paneled walls & wall-to-wall carpeting. It is ideal for watching sports, movies, & your favorite TV series, as well as for playing video or board games. The right side is the laundry & utility areas which have linoleum floors & shelving for storing paint & supples. The washer & dryer are brand new (2023) & stay. The interior was just freshly painted. There are oak hardwood floors on the main floor except for the kitchen & bathroom. The bathroom was beautifully updated last summer (2022) & there is modern updated lighting & ceiling fans thru-out (2022). The living room has a floor-to-ceiling picture window that lets in lots of natural light. The eat-in kitchen has a breakfast/eating bar that seats 4 people & a 2-year old gas stove & refrigerator. There are two (2) bedrooms on the 1st floor & a bedroom on the 2nd floor with pine wood floors. The fully fenced rear yard is spacious with privacy fencing & a 2-car detached garage with garage door opener & 1-year old garage doors. The yard is ideal for anyone who has a dog or wants a safe & private place to hang out, barbecue, & have fun. The furnace is 12-years old (2011) & so is the roof (2011). The home also has glass block windows, vinyl windows, updated plumbing & electrical, etc! Violation Free!
Closed
$130,000
20701 N Vine Ave, Euclid, OH 44119
3beds
1,846sqft
Single Family Residence
Built in 1956
5,662 Square Feet Lot
$158,500 Zestimate®
$70/sqft
$1,646 Estimated rent
Home value
$158,500
$149,000 - $170,000
$1,646/mo
Zestimate® history
Owner options
List your home for rent
$1,646/mo
Rent Zestimate®
Find your next renter with Zillow Rental Manager. Plus, with online applications, you can quickly screen prospective tenants – for free.
$1,646/mo
Rent Zestimate®
Refinance and save
$963/mo
Est. payment
Refinancing to a lower rate could help reduce your monthly payments and save thousands over the life of the loan.
$963/mo
Est. payment
Explore your selling options
Work with a Zillow partner agent
Leverage their expertise and Zillow's premium Showcase listings to get your home seen by more buyers.
Get startedList with your own agent
Get your home in front of millions of buyers by listing it on Zillow.
Learn how to do itSell it yourself
Take full control of how buyers see your home on Zillow by listing For Sale by Owner (FSBO).
List your homeWhat's special
Old garage doorsGarage door openerLarge recreation roomWall-to-wall carpetingOak hardwood floorsPine wood floorsFloor-to-ceiling picture window
Zillow last checked:
Listing updated:
Listed by:
Donna M Hamblen Luxrealtors@icloud.com(440)725-9369,
Century 21 Homestar,
Rick Hamblen 216-225-2757,
Century 21 Homestar
Bought with:
Jacob D Sudnick, 2015003091
Berkshire Hathaway HomeServices Professional Realty
Nicholas J Slattery, 2016002711
Berkshire Hathaway HomeServices Professional Realty
Source: MLS Now,MLS#: 4499445 Originating MLS: Akron Cleveland Association of REALTORS
Originating MLS: Akron Cleveland Association of REALTORSFacts & features
Interior
Bedrooms & bathrooms
- Bedrooms: 3
- Bathrooms: 1
- Full bathrooms: 1
- Main level bathrooms: 1
- Main level bedrooms: 2
Primary bedroom
- Description: Flooring: Wood
- Features: Window Treatments
- Level: Second
- Dimensions: 14.10 x 11.07
Bedroom
- Description: Flooring: Wood
- Features: Window Treatments
- Level: First
- Dimensions: 11.00 x 9.00
Bedroom
- Description: Flooring: Wood
- Features: Window Treatments
- Level: First
- Dimensions: 11.00 x 10.10
Eat in kitchen
- Description: Flooring: Linoleum
- Features: Window Treatments
- Level: First
- Dimensions: 11.11 x 11.10
Laundry
- Description: Flooring: Linoleum
- Level: Lower
- Dimensions: 25.06 x 10.00
Living room
- Description: Flooring: Wood
- Features: Window Treatments
- Level: First
- Dimensions: 15.10 x 11.00
Recreation
- Description: Flooring: Carpet
- Level: Lower
- Dimensions: 25.06 x 10.00
Heating
- Forced Air, Gas
Cooling
- Window Unit(s)
Appliances
- Included: Dryer, Range, Refrigerator, Washer
Features
- Basement: Full,Partially Finished
- Has fireplace: No
Interior area
- Total structure area: 1,846
- Total interior livable area: 1,846 sqft
- Finished area above ground: 1,118
- Finished area below ground: 728
Property
Parking
- Total spaces: 2
- Parking features: Detached, Electricity, Garage, Garage Door Opener, Paved
- Garage spaces: 2
Accessibility
- Accessibility features: None
Features
- Levels: Two
- Stories: 2
- Fencing: Full,Privacy
Lot
- Size: 5,662 Square Feet
- Dimensions: 40 x 145
- Features: Flat, Level
Details
- Parcel number: 64124091
Construction
Type & style
- Home type: SingleFamily
- Architectural style: Bungalow,Cape Cod
- Property subtype: Single Family Residence
Materials
- Aluminum Siding
- Roof: Asphalt,Fiberglass
Condition
- Year built: 1956
Utilities & green energy
- Sewer: Public Sewer
- Water: Public
Community & HOA
HOA
- Has HOA: No
Location
- Region: Euclid
Financial & listing details
- Price per square foot: $70/sqft
- Tax assessed value: $104,200
- Annual tax amount: $2,292
- Date on market: 10/26/2023
- Cumulative days on market: 40 days
- Listing terms: Cash,Conventional,FHA,VA Loan
Price history
| Date | Event | Price |
|---|---|---|
| 1/3/2024 | Sold | $130,000+4%$70/sqft |
Source:  MLS Now #4499445 Report a problem MLS Now #4499445 Report a problem | ||
| 12/5/2023 | Pending sale | $125,000$68/sqft |
Source: MLS Now #4499445 Report a problem | ||
| 11/27/2023 | Contingent | $125,000$68/sqft |
Source: MLS Now #4499445 Report a problem | ||
| 11/17/2023 | Price change | $125,000-7.4%$68/sqft |
Source: MLS Now #4499445 Report a problem | ||
| 10/26/2023 | Listed for sale | $135,000+57%$73/sqft |
Source: MLS Now #4499445 Report a problem | ||
| 8/25/2000 | Sold | $86,000$47/sqft |
Source:  MLS Now #1009382 Report a problem MLS Now #1009382 Report a problem | ||
Public tax history
| Year | Property taxes | Tax assessment |
|---|---|---|
| 2025 | $2,272 -4% | $36,470 |
| 2024 | $2,367 +21.9% | $36,470 +52.1% |
| 2023 | $1,942 +2.5% | $23,980 |
| 2022 | $1,895 -11.1% | $23,980 |
| 2021 | $2,131 +20.4% | $23,980 +32% |
| 2020 | $1,771 +8.4% | $18,170 +0.1% |
| 2019 | $1,634 -6.5% | $18,160 -0.1% |
| 2018 | $1,748 -0.1% | $18,170 +19.9% |
| 2017 | $1,750 +8.2% | $15,160 |
| 2016 | $1,617 | $15,160 |
| 2015 | $1,617 +1% | $15,160 |
| 2014 | $1,600 +3.5% | $15,160 |
| 2013 | $1,547 +3.3% | $15,160 |
| 2012 | $1,497 -30% | $15,160 -45.5% |
| 2011 | $2,139 -1.3% | $27,830 |
| 2010 | $2,168 +7.9% | $27,830 |
| 2009 | $2,009 +2.2% | $27,830 -10% |
| 2008 | $1,965 +12.1% | $30,910 |
| 2007 | $1,753 +0% | $30,910 |
| 2006 | $1,752 -5% | $30,910 +1.8% |
| 2005 | $1,844 +12.4% | $30,350 |
| 2004 | $1,640 +5.4% | $30,350 |
| 2003 | $1,556 +4.5% | $30,350 +9.1% |
| 2002 | $1,490 -48.8% | $27,830 |
| 2001 | $2,908 -0.1% | $27,830 |
| 2000 | $2,911 | $27,830 |
Find assessor info on the county website
Neighborhood: 44119
Nearby homes
- $147,6003 bd1 ba1.1k sqft20731 N Vine Ave, Euclid, OH 44119Off Market
- $125,5003 bd1 ba1.1k sqft20681 N Vine Ave, Euclid, OH 44119Off Market
- $138,6003 bd2 ba-- sqft20755 N Vine Ave, Euclid, OH 44119Sold
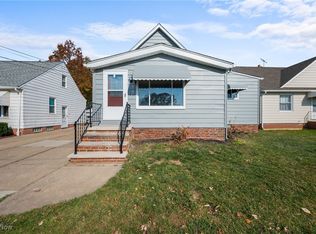
- $150,9003 bd2 ba1.1k sqft20661 N Vine Ave, Euclid, OH 44119Off Market
- $138,4003 bd1 ba1.1k sqft20631 N Vine Ave, Euclid, OH 44119Off Market
- $143,0003 bd1 ba1.3k sqft20771 N Vine Ave, Euclid, OH 44119Sold
- $115,3003 bd1 ba1k sqft20821 N Vine Ave, Euclid, OH 44119Off Market
- $179,0003 bd2 ba1.5k sqft20710 Miller Ave, Euclid, OH 44119Pending
Nearby schools
GreatSchools rating
- 4/10Lincoln Elementary SchoolGrades: K-5Distance: 0.2 mi
- 5/10Euclid Central Middle SchoolGrades: 6-8Distance: 0.7 mi
- 3/10Euclid High SchoolGrades: 9-12Distance: 0.8 mi
Schools provided by the listing agent
- District: Euclid CSD - 1813
Source: MLS Now. This data may not be complete. We recommend contacting the local school district to confirm school assignments for this home.
Get a cash offer in 3 minutes
Find out how much your home could sell for in as little as 3 minutes with a no-obligation cash offer.
Estimated market value
$158,500
Get a cash offer in 3 minutes
Find out how much your home could sell for in as little as 3 minutes with a no-obligation cash offer.
Estimated market value
$158,500
- Ohio
- Cuyahoga County
- Euclid
- 44119
- 20701 N Vine Ave
Nearby cities
Nearby zip codes
Other Euclid Topics
