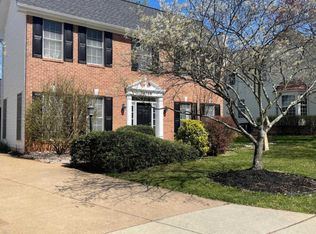
The original owners are ready to pass along their beloved home in Cascades! This Coscan-built Chartwell model has one of the prettiest yards on the street and has been lovingly maintained and thoughtfully improved since its construction in 1994. But don't you worry, there are still some projects you can tackle. Recent updates include a new roof/gutters (2024), garage door and opener(2021), renovated bathrooms (2020), updated kitchen with gas stove and refrigerator, new fence (2021), hot water heater ( 2015), and newer HVAC and gas (dual fuel) fireplace. The functional and open floor plan features a circular flow, ideal for everyday living. The family room offers a dual-fuel fireplace and opens to a spacious deck overlooking the fenced backyard with a nice mixture of landscaping, trees, grass, and mulched areas. And just wait till you see the lovely perennials that will pop up in the upcoming months! You will find 4 bedrooms and 2 full baths upstairs with high ceilings and good closet space. The 4th bedroom currently has glass French doors to the primary bedroom serving as a nursery, office, or sitting room. The partially finished basement provides a finished recreation room, full bath rough-in, and excellent storage, allowing for customization and future expansion to fit your needs. Parkside Circle has a tunnel under Potomac View leading safely to Horizon Elementary School. Enjoy all of the amenities of Cascades with 5 pools, a plethora of tennis/pickleball /basketball/multiuse courts, 2 fitness rooms, 24 tot lots/playgrounds, and soccer fields, along with miles of walking trails. Monthly fees remain under $100 a month. The Cascades Marketplace is undergoing a stunning renovation with new shops, restaurants and services joining the ones you already love to patronize. All this with close proximity to Algonkian Regional Park with its golf course, water park, riverfront cottages and boat ramp/river access. Dulles Airport is just 15 minutes away. See why this community has remained one of the top places to live in Loudoun County and why you will want to call 20701 Parkside Circle your NEW HOME!
Sold for $875,000
$875,000
20701 Parkside Cir, Sterling, VA 20165
4beds
2,804sqft
Single Family Residence
Built in 1994
9,148 Square Feet Lot
$884,300 Zestimate®
$312/sqft
$3,997 Estimated rent
Home value
$884,300
$840,000 - $929,000
$3,997/mo
Zestimate® history
Owner options
List your home for rent
$3,997/mo
Rent Zestimate®
Find your next renter with Zillow Rental Manager. Plus, with online applications, you can quickly screen prospective tenants – for free.
$3,997/mo
Rent Zestimate®
Refinance and save
$5,738/mo
Est. payment
Refinancing to a lower rate could help reduce your monthly payments and save thousands over the life of the loan.
$5,738/mo
Est. payment
Explore your selling options
Work with a Zillow partner agent
Leverage their expertise and Zillow's premium Showcase listings to get your home seen by more buyers.
Get startedList with your own agent
Get your home in front of millions of buyers by listing it on Zillow.
Learn how to do itSell it yourself
Take full control of how buyers see your home on Zillow by listing For Sale by Owner (FSBO).
List your homeWhat's special
Dual-fuel fireplaceNew fencePartially finished basementRecreation roomFenced backyardHigh ceilingsLovely perennials
Zillow last checked:
Listing updated:
Listed by:
Kim Spear 703-618-6892,
Keller Williams Realty
Bought with:
Rebecca Vittitow, 225189125
Century 21 Redwood Realty
Source: Bright MLS,MLS#: VALO2089246
Facts & features
Interior
Bedrooms & bathrooms
- Bedrooms: 4
- Bathrooms: 3
- Full bathrooms: 2
- 1/2 bathrooms: 1
- Main level bathrooms: 1
Rooms
- Room types: Living Room, Dining Room, Primary Bedroom, Bedroom 2, Bedroom 3, Bedroom 4, Kitchen, Family Room, Laundry, Recreation Room, Storage Room, Utility Room, Bathroom 2, Primary Bathroom, Half Bath
Primary bedroom
- Features: Attached Bathroom, Cathedral/Vaulted Ceiling, Ceiling Fan(s), Flooring - Carpet, Lighting - Ceiling, Walk-In Closet(s), Primary Bedroom - Sitting Area
- Level: Upper
- Area: 210 Square Feet
- Dimensions: 15 x 14
Bedroom 2
- Features: Ceiling Fan(s), Flooring - HardWood
- Level: Upper
- Area: 144 Square Feet
- Dimensions: 12 x 12
Bedroom 3
- Features: Ceiling Fan(s), Flooring - HardWood
- Level: Upper
- Area: 156 Square Feet
- Dimensions: 12 x 13
Bedroom 4
- Features: Ceiling Fan(s), Flooring - Carpet
- Level: Upper
- Area: 90 Square Feet
- Dimensions: 9 x 10
Primary bathroom
- Features: Attached Bathroom, Soaking Tub, Bathroom - Walk-In Shower, Countertop(s) - Solid Surface, Double Sink, Flooring - Ceramic Tile, Lighting - Ceiling, Lighting - Wall sconces
- Level: Upper
- Area: 81 Square Feet
- Dimensions: 9 x 9
Bathroom 2
- Features: Bathroom - Tub Shower, Countertop(s) - Solid Surface, Flooring - Ceramic Tile, Lighting - Wall sconces
- Level: Upper
- Area: 40 Square Feet
- Dimensions: 8 x 5
Dining room
- Features: Chair Rail, Crown Molding, Flooring - HardWood, Formal Dining Room, Lighting - Ceiling
- Level: Main
- Area: 168 Square Feet
- Dimensions: 12 x 14
Family room
- Features: Balcony Access, Breakfast Room, Ceiling Fan(s), Fireplace - Gas, Fireplace - Wood Burning, Flooring - HardWood, Lighting - Ceiling
- Level: Main
- Area: 306 Square Feet
- Dimensions: 17 x 18
Half bath
- Features: Lighting - Wall sconces, Flooring - HardWood
- Level: Main
- Area: 30 Square Feet
- Dimensions: 5 x 6
Kitchen
- Features: Breakfast Room, Granite Counters, Flooring - HardWood, Kitchen - Gas Cooking, Lighting - Pendants, Recessed Lighting, Pantry, Built-in Features, Double Sink
- Level: Main
- Area: 165 Square Feet
- Dimensions: 15 x 11
Laundry
- Features: Flooring - Ceramic Tile
- Level: Main
- Area: 56 Square Feet
- Dimensions: 8 x 7
Living room
- Features: Crown Molding, Flooring - HardWood
- Level: Main
- Area: 182 Square Feet
- Dimensions: 14 x 13
Recreation room
- Features: Basement - Partially Finished, Flooring - Carpet, Recessed Lighting, Walk-In Closet(s)
- Level: Lower
- Area: 666 Square Feet
- Dimensions: 37 x 18
Storage room
- Level: Lower
- Area: 425 Square Feet
- Dimensions: 17 x 25
Utility room
- Level: Lower
Heating
- Forced Air, Programmable Thermostat, Natural Gas
Cooling
- Central Air, Ceiling Fan(s), Programmable Thermostat, Electric
Appliances
- Included: Microwave, Dishwasher, Disposal, Dryer, Energy Efficient Appliances, Exhaust Fan, Extra Refrigerator/Freezer, Oven/Range - Gas, Refrigerator, Stainless Steel Appliance(s), Washer, Water Heater, Gas Water Heater
- Laundry: Main Level, Has Laundry, Dryer In Unit, Washer In Unit, Laundry Room
Features
- Attic, Soaking Tub, Bathroom - Walk-In Shower, Breakfast Area, Built-in Features, Ceiling Fan(s), Chair Railings, Crown Molding, Curved Staircase, Family Room Off Kitchen, Open Floorplan, Formal/Separate Dining Room, Pantry, Primary Bath(s), Recessed Lighting, Upgraded Countertops, Walk-In Closet(s), 9'+ Ceilings, 2 Story Ceilings, Cathedral Ceiling(s)
- Flooring: Ceramic Tile, Hardwood, Carpet, Wood
- Doors: French Doors, Six Panel, Sliding Glass
- Windows: Bay/Bow, Double Pane Windows, Screens, Window Treatments
- Basement: Interior Entry,Partially Finished,Rough Bath Plumb,Space For Rooms,Windows,Full,Connecting Stairway
- Number of fireplaces: 1
- Fireplace features: Gas/Propane, Wood Burning, Mantel(s)
Interior area
- Total structure area: 2,804
- Total interior livable area: 2,804 sqft
- Finished area above ground: 2,131
- Finished area below ground: 673
Property
Parking
- Total spaces: 5
- Parking features: Garage Door Opener, Garage Faces Front, Inside Entrance, Concrete, Attached, Driveway
- Attached garage spaces: 2
- Uncovered spaces: 3
- Details: Garage Sqft: 370
Accessibility
- Accessibility features: None
Features
- Levels: Three
- Stories: 3
- Patio & porch: Deck, Patio
- Exterior features: Bump-outs, Lighting, Rain Gutters, Sidewalks
- Pool features: Community
- Fencing: Back Yard,Full,Split Rail
- Has view: Yes
- View description: Garden, Trees/Woods
Lot
- Size: 9,148 Square Feet
- Features: Front Yard, Rear Yard, SideYard(s), Landscaped, Level, Suburban
Details
- Additional structures: Above Grade, Below Grade
- Parcel number: 011270304000
- Zoning: PDH4
- Special conditions: Standard
Construction
Type & style
- Home type: SingleFamily
- Architectural style: Colonial
- Property subtype: Single Family Residence
Materials
- Masonry, Vinyl Siding, Brick, Rough-In Plumbing
- Foundation: Slab
- Roof: Architectural Shingle
Condition
- Very Good
- New construction: No
- Year built: 1994
- Major remodel year: 2021
Details
- Builder model: Chartwell
- Builder name: Coscan
Utilities & green energy
- Sewer: Public Sewer
- Water: Public
- Utilities for property: Cable Available, Electricity Available, Natural Gas Available, Phone Available, Sewer Available, Underground Utilities, Water Available, Broadband, Cable, Fiber Optic, Fixed Wireless
Community & HOA
Community
- Features: Pool
- Subdivision: Potomac Lakes
HOA
- Has HOA: Yes
- Amenities included: Basketball Court, Bike Trail, Common Grounds, Community Center, Fitness Center, Jogging Path, Party Room, Pool, Tennis Court(s), Tot Lots/Playground, Clubhouse, Fencing, Meeting Room, Picnic Area, Recreation Facilities, Soccer Field
- Services included: Common Area Maintenance, Pool(s), Recreation Facility, Reserve Funds, Snow Removal, Trash
- HOA fee: $99 monthly
- HOA name: CASCADES COMMUNITY ASSOCIATION
Location
- Region: Sterling
Financial & listing details
- Price per square foot: $312/sqft
- Tax assessed value: $716,590
- Annual tax amount: $6,198
- Date on market: 4/9/2025
- Listing agreement: Exclusive Right To Sell
- Listing terms: Cash,Bank Portfolio,Conventional,FHA,Private Financing Available,VA Loan
- Inclusions: Full Bath Rough In Located In Lower Level.
- Exclusions: Garage Refrigerator Conveys As Is
- Ownership: Fee Simple
Price history
| Date | Event | Price |
|---|---|---|
| 5/22/2025 | Sold | $875,000$312/sqft |
Source:  Bright MLS #VALO2089246 Report a problem Bright MLS #VALO2089246 Report a problem | ||
| 4/29/2025 | Contingent | $875,000$312/sqft |
Source: Bright MLS #VALO2089246 Report a problem | ||
| 4/9/2025 | Listed for sale | $875,000+265.7%$312/sqft |
Source: Bright MLS #VALO2089246 Report a problem | ||
| 11/21/1994 | Sold | $239,290$85/sqft |
Source: Public Record Report a problem | ||
Public tax history
| Year | Property taxes | Tax assessment |
|---|---|---|
| 2026 | $6,862 +11.5% | $852,460 +11.5% |
| 2025 | $6,153 -0.7% | $764,340 +6.7% |
| 2024 | $6,199 -0.5% | $716,590 +0.6% |
| 2023 | $6,230 +5.8% | $712,050 +7.6% |
| 2022 | $5,888 +3.3% | $661,550 +13.8% |
| 2021 | $5,698 -0.1% | $581,470 +5.5% |
| 2020 | $5,704 | $551,090 +3.9% |
| 2019 | $5,704 +1.1% | $530,230 +2% |
| 2018 | $5,641 -0.2% | $519,910 +3.5% |
| 2017 | $5,651 +0.4% | $502,350 -2% |
| 2016 | $5,627 | $512,800 +67.1% |
| 2015 | $5,627 -0.4% | $306,930 +2.2% |
| 2014 | $5,649 +5.5% | $300,320 +13.5% |
| 2013 | $5,352 | $264,590 |
| 2012 | -- | -- |
| 2011 | -- | -- |
| 2010 | -- | -- |
| 2009 | -- | $377,100 -18.3% |
| 2008 | -- | $461,800 -9.1% |
| 2007 | -- | $507,900 -11.3% |
| 2006 | -- | $572,900 +29.9% |
| 2005 | -- | $441,200 |
| 2004 | -- | $441,200 +35% |
| 2003 | -- | $326,800 +6.2% |
| 2002 | -- | $307,700 +15.8% |
| 2001 | -- | $265,700 |
Find assessor info on the county website
Neighborhood: 20165
Nearby homes
- $758,4003 bd3 ba1.8k sqft20709 Parkside Cir, Sterling, VA 20165Off Market
- $846,7004 bd4 ba1.9k sqft20697 Parkside Cir, Sterling, VA 20165Off Market
- $844,1004 bd3 ba2.1k sqft20704 Parkside Cir, Sterling, VA 20165Off Market
- $807,1004 bd2 ba2.1k sqft20700 Parkside Cir, Sterling, VA 20165Off Market
- $817,2003 bd4 ba2.3k sqft20708 Parkside Cir, Sterling, VA 20165Off Market
- $893,0003 bd4 ba2.9k sqft20693 Parkside Cir, Sterling, VA 20165Off Market
- $906,1004 bd4 ba3.2k sqft20713 Parkside Cir, Sterling, VA 20165Off Market
- $911,0004 bd3 ba2.6k sqft46787 Snow Hill Way, Sterling, VA 20165Off Market
Nearby schools
GreatSchools rating
- 8/10Horizon Elementary SchoolGrades: PK-5Distance: 0.4 mi
- 6/10River Bend Middle SchoolGrades: 6-8Distance: 1.2 mi
- 7/10Potomac Falls High SchoolGrades: 9-12Distance: 0.9 mi
Schools provided by the listing agent
- Elementary: Horizon
- Middle: River Bend
- High: Potomac Falls
- District: Loudoun County Public Schools
Source: Bright MLS. This data may not be complete. We recommend contacting the local school district to confirm school assignments for this home.
Get a cash offer in 3 minutes
Find out how much your home could sell for in as little as 3 minutes with a no-obligation cash offer.
Estimated market value
$884,300
Get a cash offer in 3 minutes
Find out how much your home could sell for in as little as 3 minutes with a no-obligation cash offer.
Estimated market value
$884,300
- Virginia
- Loudoun County
- Sterling
- 20165
- 20701 Parkside Cir
