Skip main navigation
Closed
  • $2,047,500

    20701 Pointe Regatta Dr, Cornelius, NC 28031

    3beds
    2,719sqft
    Single Family Residence
    Built in 1990
    0.36 Acres Lot
    $2,273,000 Zestimate®
    $753/sqft
    $4,567 Estimated rent

    Home value

    $2,273,000

    $2.09M - $2.48M

    $4,567/mo

    Zestimate® history
    Loading
    Loading...

    Owner options

    List your home for rent

    $4,567/mo

    Rent Zestimate®

    Find your next renter with Zillow Rental Manager. Plus, with online applications, you can quickly screen prospective tenants – for free.

    Learn more

    $4,567/mo

    Rent Zestimate®

    Refinance and save

    $12,167/mo

    Est. payment

    Refinancing to a lower rate could help reduce your monthly payments and save thousands over the life of the loan.

    See today's rates

    $12,167/mo

    Est. payment

    Explore your selling options

    Work with a Zillow partner agent

    Leverage their expertise and Zillow's premium Showcase listings to get your home seen by more buyers.

    Get started

    List with your own agent

    Get your home in front of millions of buyers by listing it on Zillow.

    Learn how to do it

    Sell it yourself

    Take full control of how buyers see your home on Zillow by listing For Sale by Owner (FSBO).

    List your home

    What's special

    Modern ranchGreat roomRight size livingSpectacular outdoor living spacesUpgraded finishes throughoutDesigner lightingOutdoor living
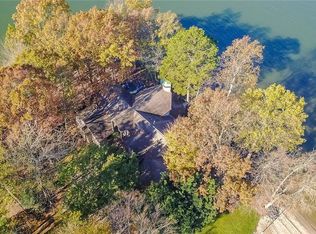
    Rare find in exclusive gated waterfront community! This modern ranch was renovated to the studs & winner of LKN Homebuilders, Best of the Lake for design in 2022. Enjoy main level, right size living plus spectacular outdoor living spaces w/spa tub & boat slip directly behind property. Stable shoreline with beautiful stone steps to lake for access to paddle board or kayak in safe cove just around the corner from main channel. Stunning white oak flooring, designer lighting & upgraded finishes throughout, great room w/ modern fireplace & custom cabinetry flows to covered outdoor living; well equipped kitchen steps out to grilling deck; statement foyer with glass doors lead to custom alder wine room/butler's pantry. Primary suite features two closets, one w/laundry, soaking tub, tiled open shower w/rain feature. Professionally landscaped w/lake fed irrigation, custom paver driveway. This 3 BR 2.5 BA home has been thoughtfully designed for easy living and you will love the glorious sunsets!

    Zillow last checked:

    Listing updated:

    Listing Provided by:

    Julie Cash juliecash@jcashrealestate.com,

    Coldwell Banker Realty

    Bought with:

    Julie Cash

    Coldwell Banker Realty

    Source: Canopy MLS as distributed by MLS GRID,MLS#: 4072045MLS Logo

    Facts & features

    Interior

    Bedrooms & bathrooms
    • Bedrooms: 3
    • Bathrooms: 3
    • Full bathrooms: 2
    • 1/2 bathrooms: 1
    • Main level bedrooms: 3
    Primary bedroom
    • Features: Ceiling Fan(s), Tray Ceiling(s), Walk-In Closet(s)
    • Level: Main
    Primary bedroom
    • Level: Main
    Bar entertainment
    • Features: Wet Bar
    • Level: Main
    Bar entertainment
    • Level: Main
    Dining room
    • Features: Open Floorplan, Tray Ceiling(s)
    • Level: Main
    Dining room
    • Level: Main
    Great room
    • Features: Built-in Features, Ceiling Fan(s), Open Floorplan, Vaulted Ceiling(s), Other - See Remarks
    • Level: Main
    Great room
    • Level: Main
    Kitchen
    • Features: Breakfast Bar, Built-in Features, Kitchen Island, Tray Ceiling(s)
    • Level: Main
    Kitchen
    • Level: Main
    Heating
    • Central
    Cooling
    • Ceiling Fan(s), Central Air
    Appliances
    • Included: Bar Fridge, Dishwasher, Disposal, Exhaust Fan, Exhaust Hood, Gas Range, Microwave, Refrigerator, Self Cleaning Oven, Wine Refrigerator, Other
    • Laundry: Other
    Features
    • Breakfast Bar, Built-in Features, Drop Zone, Soaking Tub, Hot Tub, Kitchen Island, Open Floorplan, Storage, Tray Ceiling(s)(s), Vaulted Ceiling(s)(s), Walk-In Closet(s), Wet Bar, Other - See Remarks
    • Flooring: Tile, Wood
    • Doors: Pocket Doors, Sliding Doors
    • Has basement: No
    • Attic: Pull Down Stairs
    • Fireplace features: Gas, Gas Log, Great Room
    Interior area
    • Total structure area: 2,719
    • Total interior livable area: 2,719 sqft
    • Finished area above ground: 2,719
    • Finished area below ground: 0

    Property

    Parking
    • Total spaces: 2
    • Parking features: Circular Driveway, Driveway, Attached Garage, Garage Faces Side, Garage on Main Level
    • Attached garage spaces: 2
    • Has uncovered spaces: Yes
    Features
    • Levels: One
    • Stories: 1
    • Patio & porch: Covered, Deck, Front Porch, Rear Porch
    • Exterior features: Fire Pit, Gas Grill, In-Ground Irrigation, Other - See Remarks
    • Has spa: Yes
    • Spa features: Heated, Interior Hot Tub
    • Fencing: Back Yard,Fenced,Full
    • Has view: Yes
    • View description: Water
    • Has water view: Yes
    • Water view: Water
    • Waterfront features: Boat Slip (Deed), Covered structure, Paddlesport Launch Site, Pier - Community, Other - See Remarks, Waterfront
    • Body of water: Lake Norman
    Lot
    • Size: 0.36 Acres
    • Features: Level
    Details
    • Parcel number: 00149126
    • Zoning: GR
    • Special conditions: Standard
    • Other equipment: Network Ready, Surround Sound

    Construction

    Type & style
    • Home type: SingleFamily
    • Architectural style: Ranch
    • Property subtype: Single Family Residence
    Materials
    • Hardboard Siding, Stone
    • Foundation: Crawl Space
    • Roof: Shingle
    Condition
    • New construction: No
    • Year built: 1990
    Details
    • Builder name: Sam Merrit, Cypress Builders

    Utilities & green energy

    • Sewer: Public Sewer
    • Water: City

    Community & neighborhood

    Security
    • Security features: Carbon Monoxide Detector(s), Smoke Detector(s)
    Community
    • Community features: Sidewalks, Street Lights, Walking Trails
    Location
    • Region: Cornelius
    • Subdivision: Pointe Regatta

    HOA & financial

    HOA
    • Has HOA: Yes
    • HOA fee: $172 monthly
    • Association phone: 704-255-1266

    Other

    Other facts
    • Listing terms: Cash,Conventional
    • Road surface type: Stone, Paved

    Price history

    DateEventPrice
    10/25/2023Sold$2,047,500-2.5%$753/sqft
    Source: Canopy MLS as distributed by MLS GRID #4072045 Report a problem
    9/29/2023Listed for sale$2,100,000+112.3%$772/sqft
    Source: Canopy MLS as distributed by MLS GRID #4072045 Report a problem
    1/19/2021Sold$989,000-1%
    Source: Triad MLS #1006314 Report a problem
    12/14/2020Pending sale$999,000$367/sqft
    Source: Leonard Ryden Burr Real Estate #1006314 Report a problem
    12/11/2020Listed for sale$999,000$367/sqft
    Source: Leonard Ryden Burr Real Estate #1006314 Report a problem

    Public tax history

    YearProperty taxesTax assessment
    2025-- $1,516,600 +5.1%
    2024-- $1,443,100 +23.3%
    2023$7,610 +21.9%$1,170,800 +60.2%
    2022$6,242 $730,700 +3%
    2021-- $709,500
    2020-- $709,500
    2019$5,986 -21.3%$709,500 +1%
    2018$7,604 +0.8%$702,700
    2017$7,544 $702,700
    2016$7,544 $702,700
    2015$7,544 +1.5%$702,700
    2014$7,433 $702,700
    2013-- $702,700
    2012-- $702,700
    2011-- $702,700 +43.6%
    2010-- $489,300
    2009-- $489,300
    2008-- $489,300
    2007-- $489,300
    2006-- $489,300
    2005-- $489,300
    2004-- $489,300
    2003-- $489,300 +17.5%
    2002-- $416,590
    2001-- $416,590
    2000-- $416,590

    Find assessor info on the county website

    Neighborhood: 28031

    Nearby schools

    GreatSchools rating
    Get a cash offer in 3 minutes
    Find out how much your home could sell for in as little as 3 minutes with a no-obligation cash offer.
    Estimated market value
    $2,273,000
    Get a cash offer in 3 minutes
    Find out how much your home could sell for in as little as 3 minutes with a no-obligation cash offer.
    Estimated market value
    $2,273,000