Skip main navigation
Active
  • Listed by: Better Properties Valley Assoc • Rhett Elton
    Price cut: $10K (7/7)
    $765,000

    20702 93rd Place S #3, Kent, WA 98031

    3beds
    2,640sqft
    : 
    Loading
    Get pre-qualified
    Condominium
    Built in 2016
    -- sqft lot
    $-- Zestimate®
    $290/sqft
    $490/mo HOA

    What's special

    Inviting fireplaceSweeping valley viewsExpansive primary suiteLow-maintenance turfLush landscapingRare privacy and tranquilityMeticulously curated backyard oasis
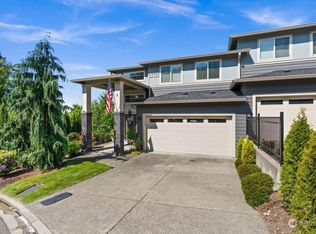
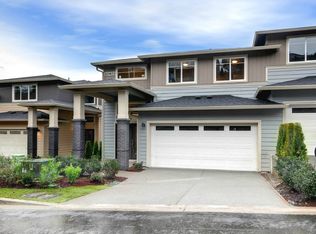
    Refined Living with Valley Views in a Gated Kent Enclave. Experience elevated living in this impeccably maintained 3BR | 3.5BA townhome nestled within the gated Copper Ridge community of Kent. Spanning 2,640 sq ft, the home blends thoughtful design, recent updates, and sweeping valley views — offering exceptional value just minutes from Seattle and the Eastside. The main level showcases sophisticated open-concept living, anchored by a granite chef’s kitchen, inviting fireplace, and a private balcony overlooking the valley — a serene setting for morning coffee or sunset evenings. Upstairs, retreat to the expansive primary suite featuring a spa-inspired 5-piece en suite, complemented by two additional bedrooms and a beautifully appointed full bath. The lower level offers a private bath and spacious living area, creating a versatile retreat ideal for guests, a media lounge, or refined flex space. Outdoors, discover a meticulously curated backyard oasis with lush landscaping, low-maintenance turf, and a charming gardening area beyond the fence. Backing to open space, the property delivers rare privacy and tranquility. Residents of Copper Ridge enjoy effortless, lock-and-leave living with HOA covering exterior maintenance and earthquake insurance. Community amenities include scenic trails, playground, gazebo, and sport court — all within a peaceful neighborhood offering seamless access to Sea-Tac, major freeways, and everyday conveniences.
    136 days
    |
    144
    |
    6
    |

    Zillow last checked:

    Listing updated:

    Listed by:

    Rhett Elton,

    Better Properties Valley Assoc,

    Jennifer Main,

    Better Properties Valley Assoc

    Source: NWMLS as distributed by MLS GRID,MLS#: 2481719MLS Logo

    Loading...

      Facts & features

      Interior

      Bedrooms & bathrooms
      • Bedrooms: 3
      • Bathrooms: 4
      • Full bathrooms: 3
      • 1/2 bathrooms: 1
      • Main level bathrooms: 1
      Primary bedroom
      • Level: Second
      Bedroom
      • Level: Second
      Bedroom
      • Level: Second
      Bathroom full
      • Level: Second
      Bathroom full
      • Level: Second
      Bathroom full
      • Level: Lower
      Other
      • Level: Main
      Dining room
      • Level: Main
      Entry hall
      • Level: Main
      Family room
      • Level: Lower
      Kitchen with eating space
      • Level: Main
      Living room
      • Level: Main
      Utility room
      • Level: Main
      Heating
      • Fireplace, Forced Air, Heat Pump, High Efficiency (Unspecified), Electric, Natural Gas
      Cooling
      • Forced Air, Heat Pump, High Efficiency (Unspecified)
      Appliances
      • Included: Dishwasher, Disposal, Dryer, Microwave, Refrigerator, Stove(s)/Range(s), Tankless Water Heater, Washer, Dishwasher(s), Dryer(s), Garbage Disposal, Microwave(s), Refrigerator(s), Washer(s), Water Heater: Tankless Gas, Water Heater Location: Basement, Cooking-Gas
      Features
      • Flooring: Ceramic Tile, Engineered Hardwood, Vinyl, Carpet
      • Doors: French Doors
      • Windows: Insulated Windows, Skylight(s)
      • Number of fireplaces: 1
      • Fireplace features: Gas, Main Level: 1, Fireplace
      Interior area
      • Total structure area: 2,640
      • Total interior livable area: 2,640 sqft

      Property

      Parking
      • Total spaces: 2
      • Parking features: Individual Garage
      • Has garage: Yes
      • Covered spaces: 2
      Features
      • Levels: Three Or More
      • Entry location: Main
      • Patio & porch: Cooking-Gas, Fireplace, French Doors, Insulated Windows, Primary Bathroom, Skylight(s), Vaulted Ceiling(s), Walk-In Closet(s), Water Heater
      • Has view: Yes
      • View description: City, Mountain(s), Territorial
      Lot
      • Features: Curbs, Dead End Street, Open Lot, Paved, Sidewalk
      Details
      • Parcel number: 1750130220
      • Special conditions: Standard

      Construction

      Type & style
      • Home type: Condo
      • Architectural style: Condo (3 Levels)
      • Property subtype: Condominium
      Materials
      • Brick, Cement Planked, Wood Siding, Wood Products, Cement Plank
      • Roof: Composition
      Condition
      • Year built: 2016
      • Major remodel year: 2014

      Utilities & green energy

      • Electric: Company: PSE
      • Sewer: Company: Soos Creek
      • Water: Company: Soos Creek
      Green energy
      • Energy efficient items: Insulated Windows

      Community & HOA

      Community
      • Features: Athletic Court, Garden Space, Gated, Playground, Trail(s)
      • Security: Security Service
      • Subdivision: Kent
      HOA
      • Services included: Common Area Maintenance, Maintenance Grounds, Road Maintenance, Security
      • HOA fee: $490 monthly
      • HOA phone: 253-852-3000
      Location
      • Region: Kent

      Financial & listing details

      • Price per square foot: $290/sqft
      • Annual tax amount: $7,084
      • Date on market: 2/23/2026
      • Cumulative days on market: 137 days
      • Listing terms: Conventional,FHA,VA Loan
      • Inclusions: Dishwasher(s), Dryer(s), Garbage Disposal, Microwave(s), Refrigerator(s), Stove(s)/Range(s), Washer(s)

        Estimated market value

        Not available

        Estimated sales range

        Not available

        $4,318/mo

        Price history

        DateEventPrice
        7/7/2026Price change$765,000-1.3%$290/sqft
        Source: NWMLS as distributed by MLS GRID #2481719 Report a problem
        4/28/2026Price change$775,000-3.1%$294/sqft
        Source: NWMLS as distributed by MLS GRID #2481719 Report a problem
        2/25/2026Listed for sale$799,950$303/sqft
        Source: NWMLS as distributed by MLS GRID #2481719 Report a problem

        Public tax history

        Tax history is unavailable.

        Monthly payment

        Est. payment

        Payment breakdown

        Explore the cost of this home by adjusting the details. Changes won't be saved.
        All calculations are estimates and provided by Zillow, Inc. for informational purposes only. Actual amounts may vary.
        HOA fees may include property taxes on listings classified as Co-Ops. Contact the listing agent and/or owner for fee details.
        Mortgage interest rates are dependent on a number of factors, including credit score, down payment, and repayment length. Interest rate data provided by Zillow Group Marketplace, Inc. as of 1/1/1970 from various mortgage lenders with which we have lead or other similar arrangements; the Estimated Payment is an average of those rates.
        See how much you could borrow to make a competitive offer.

        Climate risks

        Neighborhood: 98031

        Getting around

        45 / 100
        Car-Dependent
        29 / 100
        Some Transit
        12 / 100
        Somewhat Bikeable

        Nearby schools

        GreatSchools rating
        Schools provided by the listing agent
        • Elementary: Springbrook Elem
        • Middle: Meeker Jnr High
        • High: Kentridge High

        Source: NWMLS as distributed by MLS GRID. This data may not be complete. We recommend contacting the local school district to confirm school assignments for this home.

        A local agent can set up tours, give advice and negotiate with sellers.

        Browse local experts

        Similar homes