Skip main navigation
Off market
  • $390,700

    20702 CAPE CORAL, San Antonio, TX 78259

    3beds
    2,478sqft
    Single Family Residence
    Built in 2012
    8,799 Square Feet Lot
    $390,700 Zestimate®
    $158/sqft
    $2,547 Estimated rent

    Home value

    $390,700

    $371,000 - $410,000

    $2,547/mo

    Zestimate® history
    Loading
    Loading...

    Owner options

    List your home for rent

    $2,547/mo

    Rent Zestimate®

    Find your next renter with Zillow Rental Manager. Plus, with online applications, you can quickly screen prospective tenants – for free.

    Learn more

    $2,547/mo

    Rent Zestimate®

    Refinance and save

    $3,110/mo

    Est. payment

    Refinancing to a lower rate could help reduce your monthly payments and save thousands over the life of the loan.

    See today's rates

    $3,110/mo

    Est. payment

    Explore your selling options

    Work with a Zillow partner agent

    Leverage their expertise and Zillow's premium Showcase listings to get your home seen by more buyers.

    Get started

    List with your own agent

    Get your home in front of millions of buyers by listing it on Zillow.

    Learn how to do it

    Sell it yourself

    Take full control of how buyers see your home on Zillow by listing For Sale by Owner (FSBO).

    List your home

    What's special

    Large backyardCovered patioOpen floor planFruit treesTop-rated schoolsConvenient amenitiesGranite countertops

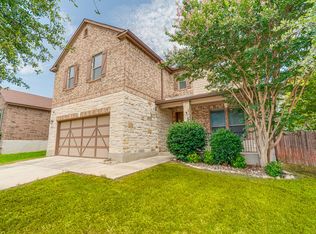
    **OPEN HOUSE Sun June 4th 1-4pm** Welcome to your dream home in North San Antonio! This stunning residence offers the perfect blend of comfort, style, and convenience. Located on a desirable corner lot, this 3-bedroom, 2.5-bathroom home comes complete with an office and a versatile gameroom/loft, providing plenty of space for all your needs. As you enter, you'll be greeted by an inviting open floor plan, allowing for seamless flow and easy entertaining. The focal point of the family room is a beautiful rock fireplace, creating a cozy ambiance during chilly evenings. The kitchen is a chef's delight, boasting Granite countertops, a large kitchen island, and stainless steel appliances that effortlessly combine functionality and elegance. This home not only impresses indoors, but also outdoors. The large backyard is a private oasis, featuring a covered patio and a deck where you can unwind and relax. The backyard also boasts fruit trees, including apple, peach, and plum, adding a delightful touch to the landscape. Beyond the confines of your home, this vibrant community offers a host of amenities. The neighborhood is served by the highly acclaimed NEISD schools, ensuring an excellent education for any kids in your household. The area is conveniently located near shopping and dining options, catering to all your retail and culinary desires as well as close proximity to Randolph Air Force Base. The community itself is known for its social atmosphere, where neighbors come together to enjoy the company of one another. On weekends, you'll be delighted to find food trucks visiting the neighborhood, providing a fun and delicious culinary experience. Additionally, residents can take advantage of the community pool and playground, perfect for outdoor recreation and family fun. The neighborhood also boasts green spaces throughout, offering opportunities for leisurely strolls and picnics. For those seeking entertainment and leisure activities, the award-winning JW Marriott is just a stone's throw away. Enjoy a round of golf, indulge in luxurious relaxation, or savor delectable dining experiences at this world-class resort. Don't miss the chance to make this remarkable home yours. Experience the best of North San Antonio living, surrounded by top-rated schools, convenient amenities, and a thriving community. Schedule a viewing today and prepare to fall in love with your new home!

    This property is not currently displayed as for sale or rent on Zillow. This may be different from what's on other websites or public sources.

    Zillow last checked:

    Listing updated:

    Listed by:

    Leslie West TREC #631669 (210) 528-0904,

    Keller Williams Legacy

    Source: LERA MLS,MLS#: 1691921MLS Logo

    Facts & features

    Interior

    Bedrooms & bathrooms
    • Bedrooms: 3
    • Bathrooms: 3
    • Full bathrooms: 2
    • 1/2 bathrooms: 1
    Primary bedroom
    • Features: Walk-In Closet(s), Multi-Closets, Ceiling Fan(s), Full Bath
    • Level: Upper
    • Area: 280
    • Dimensions: 20 x 14
    Bedroom 2
    • Area: 140
    • Dimensions: 14 x 10
    Bedroom 3
    • Area: 140
    • Dimensions: 14 x 10
    Primary bathroom
    • Features: Shower Only, Double Vanity
    • Area: 108
    • Dimensions: 12 x 9
    Family room
    • Area: 289
    • Dimensions: 17 x 17
    Kitchen
    • Area: 221
    • Dimensions: 17 x 13
    Office
    • Area: 144
    • Dimensions: 12 x 12
    Heating
    • Central, Electric
    Cooling
    • Ceiling Fan(s), Central Air
    Appliances
    • Included: Cooktop, Microwave, Disposal, Dishwasher, Electric Water Heater, Electric Cooktop
    • Laundry: Upper Level, Laundry Room, Washer Hookup, Dryer Connection
    Features
    • One Living Area, Liv/Din Combo, Eat-in Kitchen, Kitchen Island, Pantry, Study/Library, Game Room, Loft, Utility Room Inside, All Bedrooms Upstairs, High Ceilings, Open Floorplan, High Speed Internet, Walk-In Closet(s), Ceiling Fan(s), Solid Counter Tops
    • Flooring: Carpet, Ceramic Tile, Laminate
    • Windows: Window Coverings
    • Has basement: No
    • Number of fireplaces: 1
    • Fireplace features: One, Living Room
    Interior area
    • Total interior livable area: 2,478 sqft

    Property

    Parking
    • Total spaces: 2
    • Parking features: Two Car Garage, Garage Door Opener
    • Garage spaces: 2
    Features
    • Levels: Two
    • Stories: 2
    • Patio & porch: Covered, Deck
    • Exterior features: Partial Sprinkler System
    • Pool features: None, Community
    • Fencing: Privacy
    Lot
    • Size: 8,799 Square Feet
    • Features: Corner Lot, Level, Curbs, Sidewalks, Streetlights, Fire Hydrant w/in 500'
    • Residential vegetation: Mature Trees, Mature Trees (ext feat)
    Details
    • Additional structures: Shed(s)
    • Parcel number: 049181290130

    Construction

    Type & style
    • Home type: SingleFamily
    • Property subtype: Single Family Residence
    Materials
    • 3 Sides Masonry
    • Foundation: Slab
    • Roof: Composition
    Condition
    • Pre-Owned
    • New construction: No
    • Year built: 2012
    Details
    • Builder name: KB

    Utilities & green energy

    • Water: Water System
    • Utilities for property: Cable Available

    Community & HOA

    Community
    • Features: Playground, Jogging Trails
    • Subdivision: Fox Grove
    HOA
    • Has HOA: Yes
    • HOA fee: $400 annually
    • HOA name: FOX GROVE HOA
    Location
    • Region: San Antonio

    Financial & listing details

    • Price per square foot: $158/sqft
    • Tax assessed value: $384,810
    • Annual tax amount: $7,150
    • Price range: $410K - $390.7K
    • Date on market: 9/11/2025
    • Cumulative days on market: 14 days
    • Listing terms: Conventional,FHA,VA Loan,Cash
    • Road surface type: Paved

    Price history

    DateEventPrice
    6/30/2023Sold--
    Source: LERA MLS #1691921 Report a problem
    6/14/2023Pending sale$407,000$164/sqft
    Source: LERA MLS #1691921 Report a problem
    6/6/2023Contingent$407,000$164/sqft
    Source: LERA MLS #1691921 Report a problem
    6/5/2023Price change$407,000-0.7%$164/sqft
    Source: LERA MLS #1691921 Report a problem
    5/31/2023Listed for sale$410,000$165/sqft
    Source: LERA MLS #1691921 Report a problem

    Public tax history

    YearProperty taxesTax assessment
    2025$5,088 -28.7%$384,810 -2.3%
    2024$7,138 +37.3%$393,760 +10.1%
    2023$5,200 -10.4%$357,591 +10%
    2022$5,800 +3.6%$325,083 +10%
    2021$5,601 $295,530 +4.4%
    2020$5,601 +1.4%$282,940 +2.3%
    2019$5,524 $276,540 +5.5%
    2018$5,524 -1.3%$262,010 +1.4%
    2017$5,596 +5.6%$258,510 +6.8%
    2016$5,297 +9.7%$242,120 +6.8%
    2015$4,827 $226,710 +5.9%
    2014$4,827 $214,010 +9.5%
    2013-- $195,530 +708%
    2012-- $24,200
    Find assessor info on the county website

    Neighborhood: 78259

    Nearby schools

    GreatSchools rating
    Schools provided by the listing agent
    • Elementary: Bulverde Creek
    • Middle: Tex Hill
    • High: Johnson
    • District: North East I.S.D.

    Source: LERA MLS. This data may not be complete. We recommend contacting the local school district to confirm school assignments for this home.

    Get a cash offer in 3 minutes
    Find out how much your home could sell for in as little as 3 minutes with a no-obligation cash offer.
    Estimated market value
    $390,700
    Get a cash offer in 3 minutes
    Find out how much your home could sell for in as little as 3 minutes with a no-obligation cash offer.
    Estimated market value
    $390,700