Get ready for the perfect blend of comfort and convenience! Don't miss the opportunity to explore this meticulously maintained single-family home nestled on a tranquil Cul-de-sac, offering proximity to restaurants, shops, and transit in Ashburn Village. This stunning 5-bed, 3.5-bath residence with a two-car garage boasts a seamless fusion of modern amenities and timeless charm. Hardwood, tile and LVP flooring grace the entire home, creating an inviting ambiance. The updated and expanded kitchen, adorned with stainless steel appliances, granite countertops, and chic white cabinets, flows into the dining room featuring a gas fireplace—an ideal spot for cozy gatherings. The laundry room adds practicality with built-in cabinets, countertop, and tile flooring. The primary bedroom is a retreat with a full wood accent wall, a spacious walk-in closet, and an ensuite that exudes luxury with a double vanity and quartz countertop, a soaking tub, and a generously sized shower. Stately molding and wainscoting throughout add a touch of elegance. Convenient living extends to the fully fenced backyard and the new Trex deck accessible from the living room—an excellent space for relaxation and entertaining. Explore the wealth of community amenities in Ashburn Village, including walking paths, indoor and outdoor pools, soccer fields, tennis courts, and playgrounds. The location offers easy access to major roads such as Route 7, Route 28, and the Dulles Toll Road.
Sold for $890,000
$890,000
20702 Mandalay Ct, Ashburn, VA 20147
5beds
3,155sqft
Single Family Residence
Built in 1995
7,405 Square Feet Lot
$962,900 Zestimate®
$282/sqft
$4,132 Estimated rent
Home value
$962,900
$915,000 - $1.01M
$4,132/mo
Zestimate® history
Owner options
List your home for rent
$4,132/mo
Rent Zestimate®
Find your next renter with Zillow Rental Manager. Plus, with online applications, you can quickly screen prospective tenants – for free.
$4,132/mo
Rent Zestimate®
Refinance and save
$5,536/mo
Est. payment
Refinancing to a lower rate could help reduce your monthly payments and save thousands over the life of the loan.
$5,536/mo
Est. payment
Explore your selling options
Work with a Zillow partner agent
Leverage their expertise and Zillow's premium Showcase listings to get your home seen by more buyers.
Get startedList with your own agent
Get your home in front of millions of buyers by listing it on Zillow.
Learn how to do itSell it yourself
Take full control of how buyers see your home on Zillow by listing For Sale by Owner (FSBO).
List your homeWhat's special
Gas fireplaceTwo-car garageBuilt-in cabinetsIndoor and outdoor poolsModern amenitiesTennis courtsSoccer fields
Zillow last checked:
Listing updated:
Listed by:
Annie Cefaratti 202-841-7601,
Real Broker, LLC,
Listing Team: The Busy Blondes, Co-Listing Agent: Nikki M Ryan 703-615-2663,
Real Broker, LLC
Bought with:
Rachel Helmich Cheng, 0225240703
Compass
Source: Bright MLS,MLS#: VALO2063160
Facts & features
Interior
Bedrooms & bathrooms
- Bedrooms: 5
- Bathrooms: 4
- Full bathrooms: 3
- 1/2 bathrooms: 1
- Main level bathrooms: 1
Rooms
- Room types: Living Room, Dining Room, Primary Bedroom, Sitting Room, Bedroom 2, Bedroom 3, Bedroom 4, Kitchen, Family Room, Foyer, In-Law/auPair/Suite, Laundry, Recreation Room, Bathroom 2, Bathroom 3, Primary Bathroom, Half Bath
Basement
- Area: 711
Heating
- Forced Air, Natural Gas
Cooling
- Central Air, Electric
Appliances
- Included: Microwave, Dryer, Washer, Dishwasher, Disposal, Refrigerator, Ice Maker, Cooktop, Gas Water Heater
- Laundry: Main Level, Laundry Room
Features
- Ceiling Fan(s)
- Flooring: Hardwood, Luxury Vinyl
- Basement: Connecting Stairway,Finished
- Number of fireplaces: 1
- Fireplace features: Screen
Interior area
- Total structure area: 3,155
- Total interior livable area: 3,155 sqft
- Finished area above ground: 2,444
- Finished area below ground: 711
Property
Parking
- Total spaces: 2
- Parking features: Garage Door Opener, Attached
- Attached garage spaces: 2
Accessibility
- Accessibility features: Stair Lift
Features
- Levels: Three
- Stories: 3
- Patio & porch: Deck, Porch
- Exterior features: Lawn Sprinkler
- Pool features: Community
- Fencing: Back Yard
Lot
- Size: 7,405 Square Feet
Details
- Additional structures: Above Grade, Below Grade
- Parcel number: 058152389000
- Zoning: PDH4
- Special conditions: Standard
Construction
Type & style
- Home type: SingleFamily
- Architectural style: Colonial
- Property subtype: Single Family Residence
Materials
- Vinyl Siding
- Foundation: Block
Condition
- Excellent
- New construction: No
- Year built: 1995
Utilities & green energy
- Sewer: Public Sewer
- Water: Public
Community & HOA
Community
- Security: Electric Alarm
- Subdivision: Ashburn Village
HOA
- Has HOA: Yes
- HOA fee: $133 monthly
Location
- Region: Ashburn
Financial & listing details
- Price per square foot: $282/sqft
- Tax assessed value: $752,920
- Annual tax amount: $6,588
- Date on market: 1/19/2024
- Listing agreement: Exclusive Right To Sell
- Ownership: Fee Simple
Price history
| Date | Event | Price |
|---|---|---|
| 2/16/2024 | Sold | $890,000+1.7%$282/sqft |
Source:  Bright MLS #VALO2063160 Report a problem Bright MLS #VALO2063160 Report a problem | ||
| 1/30/2024 | Pending sale | $874,900$277/sqft |
Source: Bright MLS #VALO2063160 Report a problem | ||
| 1/22/2024 | Contingent | $874,900$277/sqft |
Source: Bright MLS #VALO2063160 Report a problem | ||
| 1/19/2024 | Listed for sale | $874,900+39%$277/sqft |
Source: Bright MLS #VALO2063160 Report a problem | ||
| 5/1/2019 | Sold | $629,500-2.4%$200/sqft |
Source: Public Record Report a problem | ||
| 3/4/2019 | Pending sale | $645,000$204/sqft |
Source: Long & Foster Real Estate, Inc. #VALO352992 Report a problem | ||
| 2/15/2019 | Listed for sale | $645,000+3.7%$204/sqft |
Source: Long & Foster Real Estate, Inc. #VALO352992 Report a problem | ||
| 6/7/2005 | Sold | $622,000+88.5%$197/sqft |
Source: Public Record Report a problem | ||
| 9/11/2000 | Sold | $330,000+52.5%$105/sqft |
Source: Agent Provided Report a problem | ||
| 6/26/1995 | Sold | $216,415+213.6%$69/sqft |
Source: Public Record Report a problem | ||
| 3/8/1995 | Sold | $69,000$22/sqft |
Source: Public Record Report a problem | ||
Public tax history
| Year | Property taxes | Tax assessment |
|---|---|---|
| 2025 | $7,029 +3.8% | $873,160 +11.5% |
| 2024 | $6,774 +2.8% | $783,070 +4% |
| 2023 | $6,588 +3.7% | $752,920 +5.5% |
| 2022 | $6,354 +3.8% | $713,940 +14.3% |
| 2021 | $6,120 0% | $624,530 +5.6% |
| 2020 | $6,122 | $591,480 +1.9% |
| 2019 | $6,122 +6.7% | $580,380 +9.8% |
| 2018 | $5,737 -1.3% | $528,750 +2.4% |
| 2017 | $5,811 -1.3% | $516,500 +0% |
| 2016 | $5,890 | $516,410 +51.3% |
| 2015 | $5,890 +0.8% | $341,320 +4% |
| 2014 | $5,843 -0.1% | $328,310 +0.6% |
| 2013 | $5,850 | $326,260 |
| 2012 | -- | -- |
| 2011 | -- | -- |
| 2010 | -- | -- |
| 2009 | -- | $403,800 -19.3% |
| 2008 | -- | $500,100 -7.5% |
| 2007 | -- | $540,800 -14.2% |
| 2006 | -- | $630,000 +29.1% |
| 2005 | -- | $488,000 +4.5% |
| 2004 | -- | $466,800 +22.1% |
| 2003 | -- | $382,200 +11.5% |
| 2002 | -- | $342,800 +16.4% |
| 2001 | -- | $294,500 |
Find assessor info on the county website
Neighborhood: 20147
Nearby homes
- $921,1004 bd3 ba2.1k sqft20698 Mandalay Ct, Ashburn, VA 20147Off Market
- $1,034,2004 bd4 ba3.4k sqft20706 Mandalay Ct, Ashburn, VA 20147Off Market
- $909,700-- bd3 ba2k sqft20694 Mandalay Ct, Ashburn, VA 20147Off Market
- $929,1004 bd3 ba2k sqft20730 Ruffsdale Ct, Ashburn, VA 20147Off Market
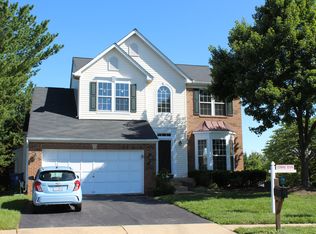
- $931,4004 bd3 ba2k sqft20710 Mandalay Ct, Ashburn, VA 20147Off Market
- $887,3004 bd3 ba1.8k sqft20709 Sweetair Ct, Ashburn, VA 20147Off Market
- $939,9004 bd2 ba2k sqft20731 Ruffsdale Ct, Ashburn, VA 20147Off Market
- $932,5004 bd3 ba2.4k sqft20713 Sweetair Ct, Ashburn, VA 20147Off Market
Nearby schools
GreatSchools rating
- 10/10Ashburn Elementary SchoolGrades: PK-5Distance: 0.7 mi
- 8/10Farmwell Station Middle SchoolGrades: 6-8Distance: 0.4 mi
- 8/10Broad Run High SchoolGrades: 9-12Distance: 1.8 mi
Schools provided by the listing agent
- Elementary: Ashburn
- Middle: Farmwell Station
- High: Broad Run
- District: Loudoun County Public Schools
Source: Bright MLS. This data may not be complete. We recommend contacting the local school district to confirm school assignments for this home.
Get a cash offer in 3 minutes
Find out how much your home could sell for in as little as 3 minutes with a no-obligation cash offer.
Estimated market value
$962,900
Get a cash offer in 3 minutes
Find out how much your home could sell for in as little as 3 minutes with a no-obligation cash offer.
Estimated market value
$962,900
- Virginia
- Loudoun County
- Ashburn
- 20147
- 20702 Mandalay Ct
Nearby cities
Nearby neighborhoods
Nearby zip codes
Other Ashburn Topics
