When you are looking for a lifestyle filled with community and convenient to recreation, schools, transportation and shopping, look no further! This wonderful home in desirable Kildeer is located a short walk to Farmington Bath and Tennis Club, which offers swim teams, tennis leagues and just plain summer fun! This immaculate home is perfectly sited on over an acre of lushly landscaped land, with a classic floorplan and beautifully finished basement. As you enter the foyer, you are greeted by gorgeous brazilian cherry floors, which flow throughout the first and second floors. The large living room off the foyer includes windows on three sides for tremendous natural light, with a lovely fireplace offering warmth in the winter months. To the left of the foyer, the dining room has tall windows and is a convenient spot for gathering family and friends to relax and unwind. The heart of this home is the bright spacious eat-in kitchen. The convenient peninsula style space offers extensive cabinetry and counter space for any chef, with neutral colors and storage galore. The eating area allows for plenty of interaction for family and guests and flows seamlessly into the lovely family room with a second fireplace. Sit fireside on cold nights, then head upstairs to the wonderful second floor. The brazilian cherry flooring flows up the stairs and throughout all the bedrooms. The gracious primary suite is large and relaxing, with a beautiful cedar walk-in closet and a large primary bath. All three additional bedrooms are spacious and served by a large hall bathroom. Recently remodeled by Airroom, the basement now includes a recreation area, half bath, and is plumbed for a bar. Don't miss the large storage room. The first floor mud/laundry room has plenty of space for pets, storage and access to the garage and yard. With a 2016 roof, LP Smartsiding with extended warranty, plantation shutters throughout and exterior firepit, this home has been beautifully maintained and is ready for its new owners. Enjoy the lushly landscaped yard which offers plenty of space for outdoor sports or a pool. Within a 5 minute drive to shopping, grocery stores, and the highway, and located in most desirable and high performing District 95 school districts. Come tour this home today!
Closed
$715,000
20702 N Long Meadows Dr, Kildeer, IL 60047
4beds
3,000sqft
Single Family Residence
Built in 1977
1.03 Acres Lot
$845,900 Zestimate®
$238/sqft
$5,991 Estimated rent
Home value
$845,900
$804,000 - $888,000
$5,991/mo
Zestimate® history
Owner options
List your home for rent
$5,991/mo
Rent Zestimate®
Find your next renter with Zillow Rental Manager. Plus, with online applications, you can quickly screen prospective tenants – for free.
$5,991/mo
Rent Zestimate®
Refinance and save
$4,572/mo
Est. payment
Refinancing to a lower rate could help reduce your monthly payments and save thousands over the life of the loan.
$4,572/mo
Est. payment
Explore your selling options
Work with a Zillow partner agent
Leverage their expertise and Zillow's premium Showcase listings to get your home seen by more buyers.
Get startedList with your own agent
Get your home in front of millions of buyers by listing it on Zillow.
Learn how to do itSell it yourself
Take full control of how buyers see your home on Zillow by listing For Sale by Owner (FSBO).
List your homeWhat's special
Beautifully finished basementTall windowsBrazilian cherry flooring flowsExtensive cabinetryLushly landscaped yardStorage galoreHalf bath
Zillow last checked:
Listing updated:
Listed by:
Sheryl Graff 847-650-1820,
Compass,
Michael Graff 224-612-1085,
Compass
Bought with:
Celeste Barr, ABR,e-PRO,GRI,SFR
eXp Realty
Source: MRED as distributed by MLS GRID,MLS#: 11784719
Facts & features
Interior
Bedrooms & bathrooms
- Bedrooms: 4
- Bathrooms: 4
- Full bathrooms: 2
- 1/2 bathrooms: 2
Rooms
- Room types: Breakfast Room, Foyer, Walk In Closet, Sitting Room, Recreation Room, Game Room
Primary bedroom
- Features: Flooring (Hardwood), Bathroom (Full)
- Level: Second
- Area: 240 Square Feet
- Dimensions: 15X16
Bedroom 2
- Features: Flooring (Hardwood)
- Level: Second
- Area: 187 Square Feet
- Dimensions: 17X11
Bedroom 3
- Features: Flooring (Hardwood)
- Level: Second
- Area: 165 Square Feet
- Dimensions: 15X11
Bedroom 4
- Features: Flooring (Hardwood)
- Level: Second
- Area: 140 Square Feet
- Dimensions: 10X14
Breakfast room
- Features: Flooring (Hardwood)
- Level: Main
- Area: 120 Square Feet
- Dimensions: 8X15
Dining room
- Features: Flooring (Hardwood)
- Level: Main
- Area: 182 Square Feet
- Dimensions: 14X13
Family room
- Level: Main
- Area: 266 Square Feet
- Dimensions: 19X14
Foyer
- Features: Flooring (Hardwood)
- Level: Main
- Area: 182 Square Feet
- Dimensions: 14X13
Game room
- Level: Basement
- Area: 364 Square Feet
- Dimensions: 14X26
Kitchen
- Features: Flooring (Hardwood)
- Level: Main
- Area: 168 Square Feet
- Dimensions: 12X14
Laundry
- Level: Main
- Area: 140 Square Feet
- Dimensions: 10X14
Living room
- Features: Flooring (Hardwood)
- Level: Main
- Area: 405 Square Feet
- Dimensions: 15X27
Other
- Features: Flooring (Porcelain Tile)
- Level: Basement
- Area: 476 Square Feet
- Dimensions: 28X17
Sitting room
- Features: Flooring (Porcelain Tile)
- Level: Basement
- Area: 390 Square Feet
- Dimensions: 30X13
Walk in closet
- Features: Flooring (Hardwood)
- Level: Second
- Area: 55 Square Feet
- Dimensions: 5X11
Heating
- Natural Gas
Cooling
- Central Air
Appliances
- Included: Double Oven, Dishwasher, Refrigerator, Electric Cooktop
- Laundry: Main Level
Features
- Flooring: Hardwood
- Windows: Skylight(s)
- Basement: Finished,Full
- Number of fireplaces: 2
- Fireplace features: Family Room, Living Room
Interior area
- Total structure area: 0
- Total interior livable area: 3,000 sqft
Property
Parking
- Total spaces: 2
- Parking features: Asphalt, Garage Door Opener, On Site, Garage Owned, Attached, Garage
- Attached garage spaces: 2
- Has uncovered spaces: Yes
Accessibility
- Accessibility features: No Disability Access
Features
- Stories: 2
- Patio & porch: Patio
- Exterior features: Fire Pit
Lot
- Size: 1.03 Acres
- Dimensions: 243X226X236X170
- Features: Wooded
Details
- Parcel number: 14351060040000
- Special conditions: None
Construction
Type & style
- Home type: SingleFamily
- Architectural style: Georgian
- Property subtype: Single Family Residence
Materials
- Brick, Other
- Foundation: Concrete Perimeter
- Roof: Asphalt
Condition
- New construction: No
- Year built: 1977
Details
- Builder model: CUSTOM
Utilities & green energy
- Sewer: Septic Tank
- Water: Well
Community & HOA
HOA
- Services included: None
Location
- Region: Kildeer
Financial & listing details
- Price per square foot: $238/sqft
- Tax assessed value: $524,701
- Annual tax amount: $12,927
- Date on market: 6/8/2023
- Listing terms: Conventional
- Ownership: Fee Simple
Price history
| Date | Event | Price |
|---|---|---|
| 8/1/2023 | Sold | $715,000-1.4%$238/sqft |
Source:  MRED as distributed by MLS GRID #11784719 Report a problem MRED as distributed by MLS GRID #11784719 Report a problem | ||
| 7/27/2023 | Pending sale | $725,000$242/sqft |
Source: MRED as distributed by MLS GRID #11784719 Report a problem | ||
| 6/13/2023 | Contingent | $725,000$242/sqft |
Source: MRED as distributed by MLS GRID #11784719 Report a problem | ||
| 6/8/2023 | Listed for sale | $725,000+31.9%$242/sqft |
Source: MRED as distributed by MLS GRID #11784719 Report a problem | ||
| 4/11/2006 | Sold | $549,500+2.5%$183/sqft |
Source: Public Record Report a problem | ||
| 2/23/2004 | Sold | $536,000$179/sqft |
Source: Public Record Report a problem | ||
Public tax history
| Year | Property taxes | Tax assessment |
|---|---|---|
| 2024 | $13,184 +0% | $182,595 +4.4% |
| 2023 | $13,182 +1.9% | $174,883 +2.8% |
| 2022 | $12,932 +4.4% | $170,186 +1.4% |
| 2021 | $12,383 +2.1% | $167,853 +2.6% |
| 2020 | $12,126 +1.6% | $163,552 +0.9% |
| 2019 | $11,931 +1.7% | $162,126 -1.2% |
| 2018 | $11,737 | $164,043 +2% |
| 2017 | $11,737 +6.1% | $160,827 +3.3% |
| 2016 | $11,066 -1.3% | $155,735 +7.7% |
| 2015 | $11,214 +0.9% | $144,542 +0.9% |
| 2014 | $11,113 +4.2% | $143,257 -0.2% |
| 2012 | $10,665 +1.3% | $143,559 -7.3% |
| 2011 | $10,530 -5% | $154,854 -12.4% |
| 2010 | $11,079 +4.4% | $176,785 -4% |
| 2009 | $10,614 +2.4% | $184,151 +2.1% |
| 2008 | $10,369 +0% | $180,416 +4.6% |
| 2006 | $10,368 +0.9% | $172,505 |
| 2005 | $10,273 -1.5% | -- |
| 2004 | $10,431 +13.9% | -- |
| 2003 | $9,156 +7.3% | -- |
| 2002 | $8,530 +2.7% | -- |
| 2001 | $8,302 +16.1% | $124,740 +2.7% |
| 2000 | $7,148 | $121,459 |
Find assessor info on the county website
Neighborhood: 60047
Nearby homes
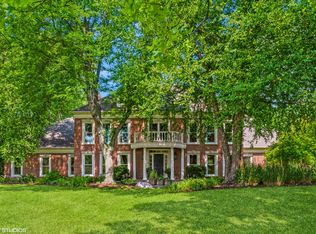
- $1,070,0005 bd5 ba4k sqft20641 N Weatherstone Rd, Kildeer, IL 60047Sold
- $911,300-- bd3 ba5.4k sqft20595 N Weatherstone Rd, Kildeer, IL 60047Off Market
- $931,9005 bd4 ba3.1k sqft20705 N Weatherstone Rd, Kildeer, IL 60047Off Market
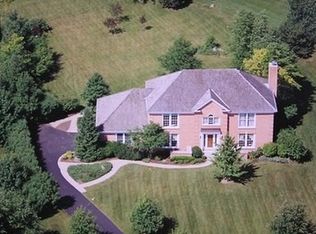
- $800,6005 bd4 ba2.9k sqft20730 N Long Meadows Dr, Kildeer, IL 60047Off Market
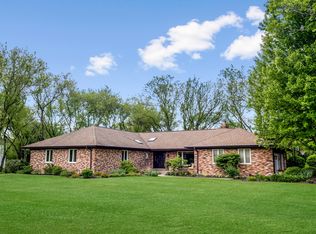
- $717,900-- bd2 ba2.7k sqft20685 N Long Meadows Dr, Kildeer, IL 60047Off Market
- $812,600-- bd2 ba3k sqft20715 N Long Meadows Dr, Kildeer, IL 60047Off Market
- $798,6004 bd3 ba2.8k sqft20553 N Weatherstone Rd, Kildeer, IL 60047Off Market
- $844,800-- bd2 ba3.2k sqft20770 N Long Meadows Dr, Kildeer, IL 60047Off Market
Nearby schools
GreatSchools rating
- 9/10Isaac Fox Elementary SchoolGrades: K-5Distance: 2.3 mi
- 9/10Lake Zurich Middle - S CampusGrades: 6-8Distance: 2.4 mi
- 8/10Lake Zurich High SchoolGrades: 9-12Distance: 3.6 mi
Schools provided by the listing agent
- Elementary: Isaac Fox Elementary School
- Middle: Lake Zurich Middle - S Campus
- High: Lake Zurich High School
- District: 95
Source: MRED as distributed by MLS GRID. This data may not be complete. We recommend contacting the local school district to confirm school assignments for this home.
Get a cash offer in 3 minutes
Find out how much your home could sell for in as little as 3 minutes with a no-obligation cash offer.
Estimated market value
$845,900
Get a cash offer in 3 minutes
Find out how much your home could sell for in as little as 3 minutes with a no-obligation cash offer.
Estimated market value
$845,900
- Illinois
- Lake County
- Kildeer
- 60047
- 20702 N Long Meadows Dr
Nearby cities
Nearby zip codes
Other Kildeer Topics
