Skip main navigation
Sold
  • Listed by: Windermere Real Estate/PSR Inc
    Bought with: Windermere Real Estate/PSR Inc
    $144,600

    20703 113th Place SE, Kent, WA 98031

    2beds
    1,440sqft
    Manufactured Home
    Built in 1988
    -- sqft lot
    $151,800 Zestimate®
    $100/sqft
    $2,446 Estimated rent

    Home value

    $151,800

    $135,000 - $172,000

    $2,446/mo

    Zestimate® history
    Loading
    Loading...

    Owner options

    List your home for rent

    $2,446/mo

    Rent Zestimate®

    Find your next renter with Zillow Rental Manager. Plus, with online applications, you can quickly screen prospective tenants – for free.

    Learn more

    $2,446/mo

    Rent Zestimate®

    Refinance and save

    $920/mo

    Est. payment

    Refinancing to a lower rate could help reduce your monthly payments and save thousands over the life of the loan.

    See today's rates

    $920/mo

    Est. payment

    Explore your selling options

    Work with a Zillow partner agent

    Leverage their expertise and Zillow's premium Showcase listings to get your home seen by more buyers.

    Get started

    List with your own agent

    Get your home in front of millions of buyers by listing it on Zillow.

    Learn how to do it

    Sell it yourself

    Take full control of how buyers see your home on Zillow by listing For Sale by Owner (FSBO).

    List your home

    What's special

    Desirable pantera nuevos divisionGarden shedOpen spacesVaulted ceilingsKitchen appliancesEnsuite bathLarge field
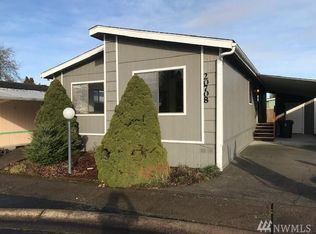
    Wonderful home in the desirable Pantera Nuevos division of the Pantera Lago 55+ community on Kent's east hill. Possibly the best location in this community, at the end of cul-de-sac and set beside open spaces including a large field with walking trail around pond. This house is clean and move-in ready, with vaulted ceilings, a primary bedroom with ensuite bath and a second bedroom and 3/4 bath. Kitchen appliances remain. Two car attached carport plus an oversized shop/storage room and a garden shed beneath the carport. New roof and skylights installed Nov 2022. Community amenities include pool, clubhouse with whirlpool, sauna, billiard room, library, boat/RV storage and more. Call your Realtor/Broker for a private showing.

    Zillow last checked:

    Listing updated:

    Listed by:

    Cristopher LeCompte,

    Windermere Real Estate/PSR Inc

    Bought with:

    Cristopher LeCompte, 48647

    Windermere Real Estate/PSR Inc

    Source: NWMLS as distributed by MLS GRID,MLS#: 2141805MLS Logo

    Facts & features

    Interior

    Bedrooms & bathrooms
    • Bedrooms: 2
    • Bathrooms: 2
    • Full bathrooms: 1
    • 3/4 bathrooms: 1
    Heating
    • Heat Pump, Electric
    Cooling
    • Forced Air
    Appliances
    • Included: Dishwasher_, Microwave_, Refrigerator_, StoveRange_, Dishwasher, Microwave, Refrigerator, StoveRange, Water Heater: Electric, Water Heater Location: Exterior closet in Carport
    Features
    • Flooring: Vinyl, Vinyl Plank, Carpet
    • Windows: Double Pane Windows
    • Has fireplace: No
    Interior area
    • Total structure area: 1,440
    • Total interior livable area: 1,440 sqft

    Property

    Parking
    • Total spaces: 2
    • Parking features: Carport
    • Has carport: Yes
    Features
    • Levels: One
    • Stories: 1
    • Patio & porch: Wall to Wall Carpet, Water Heater
    • Has spa: Yes
    • Has view: Yes
    • View description: See Remarks
    Lot
    • Features: Cul-De-Sac, Dead End Street, Paved
    Details
    • Parcel number: 0522059314
    • Lease amount: $950
    • Special conditions: See Remarks
    • Other equipment: Leased Equipment: None

    Construction

    Type & style
    • Home type: MobileManufactured
    • Property subtype: Manufactured Home
    Materials
    • Wood Products
    • Foundation: Tie Down
    • Roof: Composition
    Condition
    • Very Good
    • Year built: 1988
    Details
    • Builder model: Buckingham

    Utilities & green energy

    • Electric: Company: Puget Sound Energy
    • Sewer: Company: HOA
    • Water: Public, Company: HOA
    • Utilities for property: Xfinity/Comcast, Xfinity/Comcast
    Green energy
    • Energy efficient items: Double Pane Windows

    Community & neighborhood

    Senior living
    • Senior community: Yes
    Location
    • Region: Kent
    • Subdivision: Panther Lake

    Other

    Other facts
    • Body type: Double Wide
    • Listing terms: Conventional
    • Cumulative days on market: 964 days

    Price history

    DateEventPrice
    8/16/2023Sold$144,600-0.3%$100/sqft
    Source: NWMLS as distributed by MLS GRID #2141805 Report a problem
    8/2/2023Pending sale$145,000$101/sqft
    Source: NWMLS as distributed by MLS GRID #2141805 Report a problem
    7/22/2023Listed for sale$145,000+433.1%$101/sqft
    Source: NWMLS as distributed by MLS GRID #NWM2141805 Report a problem
    4/11/2014Sold$27,200-5.9%$19/sqft
    Source: NWMLS as distributed by MLS GRID #577703 Report a problem
    3/29/2014Pending sale$28,900$20/sqft
    Source: John L Scott Real Estate #577703 Report a problem
    1/4/2014Listed for sale$28,900$20/sqft
    Source: John L Scott Real Estate #577703 Report a problem

    Public tax history

    Tax history is unavailable.

    Neighborhood: East Hill-Meridian

    Nearby schools

    GreatSchools rating
    Schools provided by the listing agent
    • Elementary: Glenridge Elem
    • Middle: Meeker Jnr High
    • High: Kentridge High

    Source: NWMLS as distributed by MLS GRID. This data may not be complete. We recommend contacting the local school district to confirm school assignments for this home.

    Get a cash offer in 3 minutes
    Find out how much your home could sell for in as little as 3 minutes with a no-obligation cash offer.
    Estimated market value
    $151,800
    Get a cash offer in 3 minutes
    Find out how much your home could sell for in as little as 3 minutes with a no-obligation cash offer.
    Estimated market value
    $151,800