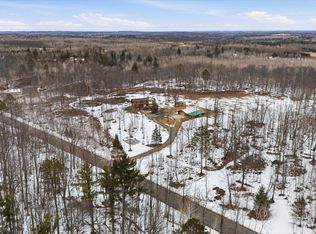
This is the inaugural offering of a hand-peeled log home set in a secluded area characterized by a gently rolling landscape and diverse array of trees, including hardwoods, on approximately 6.9 acres. The residence features a Raised Ranch design with a wraparound deck, a recently renovated kitchen, a living room, a full bathroom with laundry facilities, two bedrooms, and an additional bonus room. The upper loft level comprises a third bedroom and an excellent office space that overlooks the living room. The ground floor includes a family room, utility areas, and a heated two-stall garage with 10x28 lean-top. There is also a detached insulated and heated 20x30 garage/workshop with insulated space above, accessible via external stairs and a 12x30 lean-to. This home exudes warmth and character, making a striking impression upon entry. It is conveniently located near several restaurants and bars, gas station, snowmobile trails and Pokegama Lake.
Closed
$370,000
20703 Aspen Dr, Grand Rapids, MN 55744
3beds
1,836sqft
Single Family Residence
Built in 1989
6.9 Acres Lot
$385,500 Zestimate®
$202/sqft
$2,256 Estimated rent
Home value
$385,500
$200,000 - $744,000
$2,256/mo
Zestimate® history
Owner options
List your home for rent
$2,256/mo
Rent Zestimate®
Find your next renter with Zillow Rental Manager. Plus, with online applications, you can quickly screen prospective tenants – for free.
$2,256/mo
Rent Zestimate®
Refinance and save
$2,286/mo
Est. payment
Refinancing to a lower rate could help reduce your monthly payments and save thousands over the life of the loan.
$2,286/mo
Est. payment
Explore your selling options
Work with a Zillow partner agent
Leverage their expertise and Zillow's premium Showcase listings to get your home seen by more buyers.
Get startedList with your own agent
Get your home in front of millions of buyers by listing it on Zillow.
Learn how to do itSell it yourself
Take full control of how buyers see your home on Zillow by listing For Sale by Owner (FSBO).
List your homeWhat's special
Raised ranch designWraparound deckHand-peeled log homeHeated two-stall garageBonus roomExcellent office spaceSecluded area
Zillow last checked:
Listing updated:
Listed by:
Terri Haapoja 218-259-5068,
MOVE IT REAL ESTATE GROUP/LAKEHOMES.COM
Bought with:
Malcolm Wallaker
eXp Realty
Source: NorthstarMLS as distributed by MLS GRID,MLS#: 6712653
Facts & features
Interior
Bedrooms & bathrooms
- Bedrooms: 3
- Bathrooms: 2
- Full bathrooms: 1
- 3/4 bathrooms: 1
Bedroom
- Level: Main
- Area: 191.88 Square Feet
- Dimensions: 16.4x11.7
Bedroom 2
- Level: Main
- Area: 92 Square Feet
- Dimensions: 11.5x8
Bedroom 3
- Level: Upper
- Area: 205.8 Square Feet
- Dimensions: 14x14.7
Bathroom
- Level: Main
- Area: 62.7 Square Feet
- Dimensions: 11.4x5.5
Bonus room
- Level: Main
- Area: 63.25 Square Feet
- Dimensions: 11.5x5.5
Family room
- Level: Lower
- Area: 181.44 Square Feet
- Dimensions: 10.8x16.8
Kitchen
- Level: Main
- Area: 149.64 Square Feet
- Dimensions: 17.4x8.6
Living room
- Level: Main
- Area: 208.86 Square Feet
- Dimensions: 11.8x17.7
Office
- Level: Main
- Area: 32.8 Square Feet
- Dimensions: 8.2x4
Utility room
- Level: Upper
- Area: 120 Square Feet
- Dimensions: 15x8
Heating
- Forced Air
Cooling
- None
Appliances
- Laundry: Main Level
Features
- Basement: Block
- Has fireplace: No
Interior area
- Total structure area: 1,836
- Total interior livable area: 1,836 sqft
- Finished area above ground: 1,632
- Finished area below ground: 204
Property
Parking
- Total spaces: 4
- Parking features: Detached Garage, Electric, Heated Garage, Insulated Garage, Multiple Garages, Tuckunder Garage
- Attached garage spaces: 4
- Details: Garage Dimensions (17x24 20x30)
Accessibility
- Accessibility features: None
Features
- Levels: One and One Half
- Stories: 1.5
Lot
- Size: 6.9 Acres
Details
- Additional structures: Lean-To
- Foundation area: 1056
- Parcel number: 190101302
- Zoning description: Other
Construction
Type & style
- Home type: SingleFamily
- Property subtype: Single Family Residence
Materials
- Log
- Roof: Metal
Condition
- New construction: No
- Year built: 1989
Utilities & green energy
- Electric: 200+ Amp Service, Power Company: Lake Country Power
- Gas: Propane
- Sewer: Private Sewer
- Water: Drilled, Private, Well
Community & HOA
HOA
- Has HOA: No
Location
- Region: Grand Rapids
Financial & listing details
- Price per square foot: $202/sqft
- Tax assessed value: $385,100
- Annual tax amount: $2,441
- Date on market: 4/30/2025
- Cumulative days on market: 131 days
Price history
| Date | Event | Price |
|---|---|---|
| 9/23/2025 | Sold | $370,000+0%$202/sqft |
Source:  NorthstarMLS as distributed by MLS GRID #6712653 Report a problem NorthstarMLS as distributed by MLS GRID #6712653 Report a problem | ||
| 9/8/2025 | Pending sale | $369,900$201/sqft |
Source: NorthstarMLS as distributed by MLS GRID #6712653 Report a problem | ||
| 7/11/2025 | Contingent | $369,900$201/sqft |
Source: Range AOR #148222 Report a problem | ||
| 5/19/2025 | Price change | $369,900-2.6%$201/sqft |
Source: Range AOR #148222 Report a problem | ||
| 4/30/2025 | Listed for sale | $379,900$207/sqft |
Source: NorthstarMLS as distributed by MLS GRID #6712653 Report a problem | ||
Public tax history
| Year | Property taxes | Tax assessment |
|---|---|---|
| 2025 | $2,441 -13.6% | $373,209 +15.7% |
| 2024 | $2,825 +13.8% | $322,633 -2.8% |
| 2023 | $2,483 +1.7% | $331,943 |
| 2022 | $2,441 +2.4% | -- |
| 2021 | $2,383 +3.9% | -- |
| 2020 | $2,293 +7.1% | -- |
| 2019 | $2,141 +14.6% | -- |
| 2018 | $1,869 -14.5% | -- |
| 2017 | $2,186 +19.5% | -- |
| 2016 | $1,830 | -- |
| 2015 | $1,830 +13.7% | -- |
| 2014 | $1,610 | -- |
| 2013 | -- | -- |
| 2012 | -- | -- |
| 2011 | -- | -- |
| 2010 | -- | -- |
Find assessor info on the county website
Neighborhood: 55744
Nearby homes
- $435,0004 bd2 ba2.9k sqft20672 Aspen Dr, Grand Rapids, MN 55744Sold
- $445,8004 bd-- ba1.1k sqft20595 Aspen Dr, Grand Rapids, MN 55744Off Market
- $444,3005 bd2 ba2.9k sqft20812 Aspen Dr, Grand Rapids, MN 55744Off Market
- $331,8004 bd3 ba2.3k sqft20833 Aspen Dr, Grand Rapids, MN 55744Off Market
- $292,000-- bd-- ba-- sqft20833 Aspen Dr, Grand Rapids, MN 55744Off Market
- $507,8003 bd-- ba1.9k sqft20568 Aspen Dr, Grand Rapids, MN 55744Off Market
- $19,600-- bd-- ba-- sqft39 Po Box, Grand Rapids, MN 55744Off Market
- $66,4002 bd-- ba1.5k sqft20526 Aspen Dr, Grand Rapids, MN 55744Off Market
Nearby schools
GreatSchools rating
- 8/10East Rapids ElementaryGrades: 3-5Distance: 4.6 mi
- 5/10Robert J. Elkington Middle SchoolGrades: 6-8Distance: 4.7 mi
- 7/10Grand Rapids Senior High SchoolGrades: 9-12Distance: 5.3 mi


Get pre-qualified for a loan
At Zillow Home Loans, we can pre-qualify you in as little as 5 minutes with no impact to your credit score.An equal housing lender. NMLS #10287.
Sell for more on Zillow
Get a Zillow Showcase℠ listing at no additional cost and you could sell for .
$385,500
2% more
+$7,710
With Zillow Showcase(estimated)
$393,210
- Minnesota
- Itasca County
- Grand Rapids
- 55744
- 20703 Aspen Dr
Nearby cities
Nearby zip codes
Other Grand Rapids Topics
