Skip main navigation
Sold
  • Price Unknown

    20703 W 67th St, Shawnee, KS 66218

    4beds
    2,990sqft
    Single Family Residence
    Built in ----
    0.29 Acres Lot
    $774,800 Zestimate®
    $--/sqft
    $4,464 Estimated rent

    Home value

    $774,800

    $736,000 - $814,000

    $4,464/mo

    Zestimate® history
    Loading
    Loading...

    Owner options

    List your home for rent

    $4,464/mo

    Rent Zestimate®

    Find your next renter with Zillow Rental Manager. Plus, with online applications, you can quickly screen prospective tenants – for free.

    Learn more

    $4,464/mo

    Rent Zestimate®

    Refinance and save

    $925/mo

    Est. payment

    Refinancing to a lower rate could help reduce your monthly payments and save thousands over the life of the loan.

    See today's rates

    $925/mo

    Est. payment

    Explore your selling options

    Work with a Zillow partner agent

    Leverage their expertise and Zillow's premium Showcase listings to get your home seen by more buyers.

    Get started

    List with your own agent

    Get your home in front of millions of buyers by listing it on Zillow.

    Learn how to do it

    Sell it yourself

    Take full control of how buyers see your home on Zillow by listing For Sale by Owner (FSBO).

    List your home

    What's special

    Heavily woodedWalking trailsWalk-in pantryPrimary suiteCountless restaurantsLaundry roomGame table nook
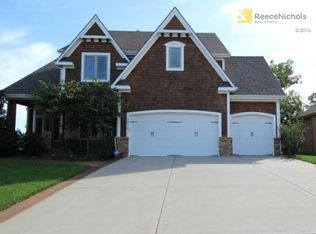
    A one-of-a-kind homesite! Great room with soaring ceiling and generous windows to enjoy this amazing view above the tree line! Enjoy those views from the covered low-maintenance composite deck; relax in the wooded privacy of your back covered patio; entertain your family and friends through this open floor plan with center dining island. Conveniences include a walk-in pantry, mudroom with built-ins and drop station, a second main floor bedroom and full bath; easily accessible laundry room connected to primary suite's big walk-in closet. Primary suite also boasts the same treed views, plus a soaking tub, walk-in shower and double vanity. Finished lower level has a spacious, wide open family room with a game table nook and a wet bar and two more bedrooms and a 3rd full bath. Space is already plumbed for a 4th full bath if that's on your need list. Builder, JS Robinson Fine Homes, is renowned for their quality developed over 30+ years building custom homes. There's still time to select the finishes that will customize this home for yourself, but hurry, that opportunity won't be around for long! Ridgestone Meadows is a special neighborhood, tucked away on secluded hilltop in western Shawnee - just minutes from the I-435 loop and K-7 and nearly everywhere in the metro. The neighborhood has only 4 homesites remaining and this is the last reverse floor plan on a walkout lot - this lot is heavily wooded with enviable views of the valley below and Shawnee Mission Park in the background! This west side of I-435 offers so many choices for residents - from the City Center restaurant zone to multiple parks and walking trails, the lakes of Shawnee Mission Park and Lenexa, indoor and outdoor theaters, two city libraries, countless restaurants and shopping spots, and much, much, much more. NOTE that current photos are representative of, but not the actual home. Photos taken at a previous model of this same floor plan.

    Zillow last checked:

    Listing updated:

    Listing Provided by:

    Jennifer Harvey 913-221-8863,

    Compass Realty Group,

    Diedre Williams 913-515-0952,

    Compass Realty Group

    Bought with:

    Journey Home Team

    Compass Realty Group

    Source: Heartland MLS as distributed by MLS GRID,MLS#: 2452365MLS Logo

    Facts & features

    Interior

    Bedrooms & bathrooms
    • Bedrooms: 4
    • Bathrooms: 3
    • Full bathrooms: 3
    Dining room
    • Description: Breakfast Area
    Heating
    • Natural Gas
    Cooling
    • Electric
    Appliances
    • Included: Cooktop, Dishwasher, Disposal, Exhaust Fan, Built-In Oven
    • Laundry: Laundry Room, Main Level
    Features
    • Kitchen Island, Pantry, Vaulted Ceiling(s), Walk-In Closet(s)
    • Flooring: Carpet, Wood
    • Basement: Finished,Walk-Out Access
    • Number of fireplaces: 1
    • Fireplace features: Gas, Great Room
    Interior area
    • Total structure area: 2,990
    • Total interior livable area: 2,990 sqft
    • Finished area above ground: 1,688
    • Finished area below ground: 1,302

    Property

    Parking
    • Total spaces: 3
    • Parking features: Attached, Garage Faces Front
    • Attached garage spaces: 3
    Features
    • Patio & porch: Covered
    Lot
    • Size: 0.29 Acres
    • Features: Adjoin Greenspace, Wooded
    Details
    • Parcel number: QP582000000001

    Construction

    Type & style
    • Home type: SingleFamily
    • Architectural style: Traditional
    • Property subtype: Single Family Residence
    Materials
    • Frame, Stone Trim
    • Roof: Composition
    Condition
    • Under Construction
    • New construction: Yes
    Details
    • Builder model: Augusta
    • Builder name: JS Robinson

    Utilities & green energy

    • Sewer: Public Sewer
    • Water: Public

    Community & neighborhood

    Location
    • Region: Shawnee
    • Subdivision: Ridgestone Meadows

    HOA & financial

    HOA
    • Has HOA: Yes
    • HOA fee: $925 annually
    • Amenities included: Pool
    • Services included: Curbside Recycle, Trash
    • Association name: Ridgestone Meadows HOA

    Other

    Other facts
    • Listing terms: Cash,Conventional,VA Loan
    • Ownership: Private

    Price history

    DateEventPrice
    3/28/2024Sold--
    Source: Heartland MLS as distributed by MLS GRID #2452365 Report a problem
    9/29/2023Pending sale$774,450$259/sqft
    Source: Heartland MLS as distributed by MLS GRID #2452365 Report a problem
    9/1/2023Listed for sale$774,450$259/sqft
    Source: Heartland MLS as distributed by MLS GRID #2452365 Report a problem

    Public tax history

    YearProperty taxesTax assessment
    2025$9,796 +56.1%$83,272 +54.6%
    2024$6,274 +269.2%$53,854 +274.3%
    2023$1,700 +55%$14,389 +78.7%
    2022$1,097 $8,050 +23%
    2021-- $6,546
    2020$947 $6,546
    2019-- $6,546
    2018-- $6,546 +14.6%
    2017$874 +621.5%$5,713 +63377.8%
    2016$121 +4.6%$9 +50%
    2015$116 +5.8%$6 -99.9%
    2013$109 -87.7%$6,310
    2012$888 -1.3%$6,310
    2010$900 +7.5%$6,310
    2009$837 -19.2%$6,310 -8.3%
    2008$1,036 +94.2%$6,883 +106.3%
    2007$533 $3,336

    Find assessor info on the county website

    Neighborhood: 66218

    Nearby schools

    GreatSchools rating
    Schools provided by the listing agent
    • Elementary: Horizon
    • Middle: Mill Creek
    • High: Mill Valley

    Source: Heartland MLS as distributed by MLS GRID. This data may not be complete. We recommend contacting the local school district to confirm school assignments for this home.

    Get a cash offer in 3 minutes
    Find out how much your home could sell for in as little as 3 minutes with a no-obligation cash offer.
    Estimated market value
    $774,800
    Get a cash offer in 3 minutes
    Find out how much your home could sell for in as little as 3 minutes with a no-obligation cash offer.
    Estimated market value
    $774,800