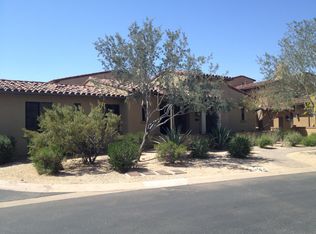
Experience luxury living in the highly sought-after gated community of Courtyards at Market Street, offering the perfect balance of community, connection, and private retreat. Just steps from the popular DC Ranch Marketplace with grocery, shopping, and dining, this rare 3 bedroom + loft, 2.5 bathroom home is one of only six in the entire community. The inviting great room showcases a linear fireplace and custom shelving, while the dining area flows seamlessly into the updated kitchen with quartz countertops, custom cabinetry, stainless steel appliances, and a convenient office alcove. The grand upstairs master suite features a walk-in shower, soaking tub with views, a spacious walk-in closet, and a private tower loft offering 25+ miles of stunning mountain and city views. Enjoy two private patios, one with a putting area and one overlooking serene common space. Impeccably maintained, this home is steps from the community pool and near DC Ranch Desert Camp Center with a lap pool, fitness center, playground, basketball, tennis, pickleball courts, and more. This is DC Ranch living at its finest!
Sold for $965,000
$965,000
20704 N 90TH Place #1065, Scottsdale, AZ 85255
3beds
2,242sqft
Townhouse
Built in 2004
2,349 Square Feet Lot
$968,700 Zestimate®
$430/sqft
$4,989 Estimated rent
Home value
$968,700
$891,000 - $1.06M
$4,989/mo
Zestimate® history
Owner options
List your home for rent
$4,989/mo
Rent Zestimate®
Find your next renter with Zillow Rental Manager. Plus, with online applications, you can quickly screen prospective tenants – for free.
$4,989/mo
Rent Zestimate®
Refinance and save
$4,920/mo
Est. payment
Refinancing to a lower rate could help reduce your monthly payments and save thousands over the life of the loan.
$4,920/mo
Est. payment
Explore your selling options
Work with a Zillow partner agent
Leverage their expertise and Zillow's premium Showcase listings to get your home seen by more buyers.
Get startedList with your own agent
Get your home in front of millions of buyers by listing it on Zillow.
Learn how to do itSell it yourself
Take full control of how buyers see your home on Zillow by listing For Sale by Owner (FSBO).
List your homeWhat's special
Linear fireplaceUpdated kitchenGrand upstairs master suiteOverlooking serene common spacePrivate tower loftOffice alcovePrivate patios
Zillow last checked:
Listing updated:
Listed by:
Ryan Buckley 480-440-4541,
Coldwell Banker Realty
Bought with:
Stephanie Janower, SA657064000
Apex Residential
Source: ARMLS,MLS#: 6920116
Facts & features
Interior
Bedrooms & bathrooms
- Bedrooms: 3
- Bathrooms: 3
- Full bathrooms: 2
- 1/2 bathrooms: 1
Heating
- Natural Gas
Cooling
- Central Air, Programmable Thmstat
Appliances
- Included: Dryer, Washer, Reverse Osmosis, Refrigerator, Built-in Microwave, Dishwasher, Disposal, Gas Range, Gas Oven, Gas Cooktop
- Laundry: Inside
Features
- Granite Counters, Double Vanity, Upstairs, Eat-in Kitchen, Kitchen Island, Pantry, Full Bth Master Bdrm, Separate Shwr & Tub
- Flooring: Stone
- Windows: Low Emissivity Windows, Double Pane Windows
- Has basement: No
- Number of fireplaces: 1
- Fireplace features: Family Room, Living Room
Interior area
- Total structure area: 2,242
- Total interior livable area: 2,242 sqft
Property
Parking
- Total spaces: 2
- Parking features: Garage Door Opener, Direct Access
- Garage spaces: 2
Features
- Stories: 3
- Patio & porch: Covered
- Exterior features: Balcony
- Spa features: None, Bath
- Fencing: Block,Wrought Iron
- Has view: Yes
- View description: City Lights, Mountain(s)
Lot
- Size: 2,349 Square Feet
- Features: North/South Exposure, Desert Back, Desert Front
Details
- Parcel number: 21768146
Construction
Type & style
- Home type: Townhouse
- Property subtype: Townhouse
- Attached to another structure: Yes
Materials
- Stucco, Wood Frame, Painted
- Roof: Tile
Condition
- Year built: 2004
Details
- Builder name: Camelot Homes
Utilities & green energy
- Sewer: Public Sewer
- Water: City Water
Community & HOA
Community
- Features: Pool, Golf, Pickleball, Gated, Community Spa, Community Spa Htd, Tennis Court(s), Playground, Biking/Walking Path, Fitness Center
- Subdivision: COURTYARDS AT MARKET STREET CONDOMINIUM
HOA
- Has HOA: Yes
- Services included: Roof Repair, Pest Control, Maintenance Grounds, Street Maint, Front Yard Maint, Roof Replacement, Maintenance Exterior
- HOA fee: $511 monthly
- HOA name: Courtyards at Market
- HOA phone: 480-422-0888
- Second HOA fee: $215 monthly
- Second HOA name: DC Ranch
- Second HOA phone: 480-513-1500
Location
- Region: Scottsdale
Financial & listing details
- Price per square foot: $430/sqft
- Tax assessed value: $762,700
- Annual tax amount: $2,966
- Date on market: 9/30/2025
- Cumulative days on market: 123 days
- Listing terms: Cash,Conventional,VA Loan
- Ownership: Fee Simple
Price history
| Date | Event | Price |
|---|---|---|
| 2/17/2026 | Sold | $965,000-3%$430/sqft |
Source:  ARMLS #6920116 Report a problem ARMLS #6920116 Report a problem | ||
| 1/31/2026 | Pending sale | $995,000$444/sqft |
Source: ARMLS #6920116 Report a problem | ||
| 11/12/2025 | Price change | $995,000-7.4%$444/sqft |
Source: ARMLS #6920116 Report a problem | ||
| 9/30/2025 | Listed for sale | $1,075,000-2.3%$479/sqft |
Source: ARMLS #6920116 Report a problem | ||
| 7/31/2025 | Listing removed | $1,100,000$491/sqft |
Source: ARMLS #6820504 Report a problem | ||
| 4/12/2025 | Price change | $1,100,000-4.3%$491/sqft |
Source: ARMLS #6820504 Report a problem | ||
| 3/14/2025 | Price change | $1,150,000-2.1%$513/sqft |
Source: ARMLS #6820504 Report a problem | ||
| 2/19/2025 | Listed for sale | $1,175,000+76.7%$524/sqft |
Source: ARMLS #6820504 Report a problem | ||
| 2/24/2020 | Sold | $665,000$297/sqft |
Source: ARMLS #6038711 Report a problem | ||
| 2/18/2020 | Pending sale | $665,000$297/sqft |
Source: Realty ONE Group #6038711 Report a problem | ||
| 2/18/2020 | Listed for sale | $665,000+15.7%$297/sqft |
Source: Realty ONE Group #6038711 Report a problem | ||
| 7/28/2015 | Sold | $575,000-4.2%$256/sqft |
Source: ARMLS #5278672 Report a problem | ||
| 5/12/2015 | Listed for sale | $599,900+34.7%$268/sqft |
Source: Russ Lyon Sotheby''s International Realty #5278672 Report a problem | ||
| 9/22/2013 | Listing removed | $4,800$2/sqft |
Source: iseemedia #4818356 Report a problem | ||
| 7/30/2013 | Listed for rent | $4,800+60%$2/sqft |
Source: iseemedia #4818356 Report a problem | ||
| 3/5/2013 | Listing removed | $3,000$1/sqft |
Source: Coldwell Banker Residential Brokerage - Biltmore #4818356 Report a problem | ||
| 2/12/2013 | Price change | $3,000-21.1%$1/sqft |
Source: Coldwell Banker Residential Brokerage - Biltmore #4818356 Report a problem | ||
| 10/11/2012 | Price change | $3,800-20.8%$2/sqft |
Source: Coldwell Banker Residential Brokerage - Biltmore #4818356 Report a problem | ||
| 9/15/2012 | Listed for rent | $4,800$2/sqft |
Source: Coldwell Banker Residential Brokerage - Biltmore #4818356 Report a problem | ||
| 7/20/2012 | Sold | $445,500-46.6%$199/sqft |
Source: ARMLS #4759933 Report a problem | ||
| 1/11/2008 | Sold | $835,000+84.2%$372/sqft |
Source: Public Record Report a problem | ||
| 12/31/2003 | Sold | $453,263$202/sqft |
Source: Public Record Report a problem | ||
Public tax history
| Year | Property taxes | Tax assessment |
|---|---|---|
| 2025 | $2,905 +4.4% | $76,270 -0.7% |
| 2024 | $2,784 -28.6% | $76,770 +44.3% |
| 2023 | $3,896 +0.1% | $53,204 +5% |
| 2022 | $3,892 -5.9% | $50,670 +1.7% |
| 2021 | $4,134 +13.5% | $49,810 +7.4% |
| 2020 | $3,642 +0.3% | $46,380 -0.3% |
| 2019 | $3,631 | $46,530 +1.9% |
| 2018 | $3,631 +5.6% | $45,650 +3% |
| 2017 | $3,438 -8.7% | $44,300 -0.6% |
| 2016 | $3,764 +3.3% | $44,550 -4% |
| 2015 | $3,643 | $46,400 +25% |
| 2014 | -- | $37,130 +8.1% |
| 2013 | -- | $34,350 -1.6% |
| 2012 | -- | $34,900 -20.5% |
| 2011 | -- | $43,900 -12.7% |
| 2010 | -- | $50,300 -23% |
| 2009 | -- | $65,350 -1.1% |
| 2008 | -- | $66,050 +11.5% |
| 2007 | -- | $59,250 +137% |
| 2006 | -- | $25,000 +575.7% |
| 2005 | -- | $3,700 |
Find assessor info on the county website
Neighborhood: 85255
Nearby homes
- $3,9003 bd2 ba1.7k sqft20704 N 90th Pl UNIT 1078, Scottsdale, AZ 85255For Rent
- $820,0002 bd2 ba1.7k sqft20704 N 90th Pl UNIT 1067, Scottsdale, AZ 85255Sold

- $1,040,0003 bd2 ba1.7k sqft20704 N 90th Pl UNIT 1070, Scottsdale, AZ 85255Sold

- $1,321,6002 bd2 ba2.4k sqft8902 E Rusty Spur Pl, Scottsdale, AZ 85255Off Market

- $795,0002 bd2 ba1.5k sqft20704 N 90th Pl UNIT 1072, Scottsdale, AZ 85255Sold
- $1,346,5003 bd3 ba2.3k sqft8910 E Rusty Spur Pl, Scottsdale, AZ 85255Off Market
- $1,409,9003 bd2 ba2k sqft8918 E Rusty Spur Pl, Scottsdale, AZ 85255Off Market
- $1,275,0003 bd3 ba2.3k sqft8882 E Rusty Spur Pl, Scottsdale, AZ 85255Sold
Nearby schools
GreatSchools rating
- 8/10Copper Ridge SchoolGrades: PK-8Distance: 1.2 mi
- 9/10Chaparral High SchoolGrades: 9-12Distance: 7.2 mi
Schools provided by the listing agent
- Elementary: Copper Ridge School
- Middle: Copper Ridge School
- High: Chaparral High School
- District: Scottsdale Unified District
Source: ARMLS. This data may not be complete. We recommend contacting the local school district to confirm school assignments for this home.
Get a cash offer in 3 minutes
Find out how much your home could sell for in as little as 3 minutes with a no-obligation cash offer.
Estimated market value
$968,700
Get a cash offer in 3 minutes
Find out how much your home could sell for in as little as 3 minutes with a no-obligation cash offer.
Estimated market value
$968,700
- Arizona
- Maricopa County
- Scottsdale
- 85255
- 20704 N 90TH Place Unit 1065
Nearby cities
Nearby neighborhoods
Nearby zip codes
Other Scottsdale Topics
