Skip main navigation
Sold
  • Listed by: COMPASS
    Bought with: Realogics Sotheby's Int'l Rlty
    $850,000

    20705 68th Place NE, Granite Falls, WA 98252

    4beds
    2,260sqft
    Single Family Residence
    Built in 2019
    5 Acres Lot
    $849,200 Zestimate®
    $376/sqft
    $3,881 Estimated rent

    Home value

    $849,200

    $798,000 - $900,000

    $3,881/mo

    Zestimate® history
    Loading
    Loading...

    Owner options

    List your home for rent

    $3,881/mo

    Rent Zestimate®

    Find your next renter with Zillow Rental Manager. Plus, with online applications, you can quickly screen prospective tenants – for free.

    Learn more

    $3,881/mo

    Rent Zestimate®

    Refinance and save

    $5,338/mo

    Est. payment

    Refinancing to a lower rate could help reduce your monthly payments and save thousands over the life of the loan.

    See today's rates

    $5,338/mo

    Est. payment

    Explore your selling options

    Work with a Zillow partner agent

    Leverage their expertise and Zillow's premium Showcase listings to get your home seen by more buyers.

    Get started

    List with your own agent

    Get your home in front of millions of buyers by listing it on Zillow.

    Learn how to do it

    Sell it yourself

    Take full control of how buyers see your home on Zillow by listing For Sale by Owner (FSBO).

    List your home

    What's special

    Covered deckSoaring ceilingsPrimary suiteGenerous walk-in closetSpa-like five-piece ensuiteOpen-concept great roomInviting fire pit
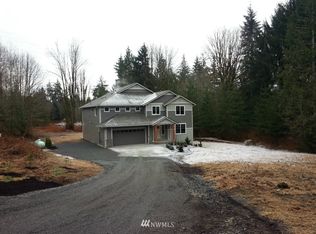
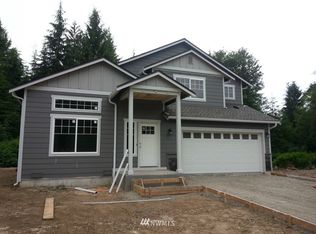
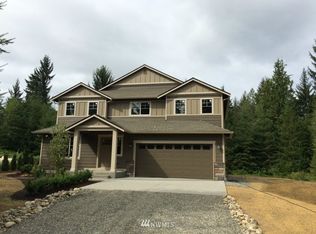
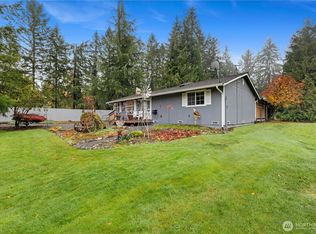
    PRICE IMPROVEMENT+PAYMENT INCENTIVE! Ask about a 1% first-year interest rate buy-down through our preferred lender to lower your monthly payment! Experience the perfect blend of refined comfort and rugged Pacific Northwest beauty in the exclusive, gated community of Pilchuck East. Situated on five secluded, pristine acres, this property isn't just a home—it’s an elevated lifestyle designed for those who crave both sophistication and space.. Inside, the open-concept great room balances airy elegance with "cabin-in-the-woods" warmth, featuring soaring ceilings, expansive windows, and a chef’s kitchen with a centerpiece island. This modern comfort extends to the primary suite, which offers a spa-like five-piece ensuite and a generous walk-in closet. Beyond the walls, the grounds are a versatile paradise for entertainers and hobby farmers alike. Pet owners will specifically appreciate the dedicated, 1+acre fenced backyard—a massive, secure sanctuary for play and exercise. This thoughtfully designed outdoor hub features a covered deck and an inviting fire pit, creating the perfect space for year-round gatherings. Whether you are hosting guests under the stars or heading out to the world-famous trailheads of the nearby Mountain Loop Highway, this property offers the very best of the PNW.

    Zillow last checked:

    Listing updated:

    Listed by:

    Jeff Thompson,

    COMPASS

    Bought with:

    Leah Brajcich, 23008754

    Realogics Sotheby's Int'l Rlty

    Source: NWMLS as distributed by MLS GRID,MLS#: 2512538MLS Logo

    Facts & features

    Interior

    Bedrooms & bathrooms
    • Bedrooms: 4
    • Bathrooms: 3
    • Full bathrooms: 2
    • 1/2 bathrooms: 1
    • Main level bathrooms: 1
    Primary bedroom
    • Level: Second
    Bedroom
    • Level: Second
    Bedroom
    • Level: Second
    Bedroom
    • Level: Second
    Bathroom full
    • Level: Second
    Bathroom full
    • Level: Second
    Other
    • Level: Main
    Dining room
    • Level: Main
    Entry hall
    • Level: Main
    Kitchen with eating space
    • Level: Main
    Living room
    • Level: Main
    Utility room
    • Level: Second
    Heating
    • Fireplace, Ductless, Heat Pump, Wall Furnace, Electric, Propane
    Cooling
    • Ductless
    Appliances
    • Included: Dishwasher, Dryer, Microwave, Refrigerator, Stove(s)/Range(s), Washer, Dishwasher(s), Dryer(s), Microwave(s), Refrigerator(s), Washer(s), Water Heater: Electric, Water Heater Location: Garage
    Features
    • Bath Off Primary, Ceiling Fan(s), Dining Room
    • Flooring: Laminate, Vinyl, Carpet
    • Doors: French Doors
    • Windows: Dbl Pane/Storm Window
    • Basement: None
    • Number of fireplaces: 1
    • Fireplace features: See Remarks, Main Level: 1, Fireplace
    Interior area
    • Total structure area: 2,260
    • Total interior livable area: 2,260 sqft

    Property

    Parking
    • Total spaces: 6
    • Parking features: Driveway, Attached Garage, RV Parking
    • Has attached garage: Yes
    • Covered spaces: 2
    • Uncovered spaces: 4
    Features
    • Levels: Two
    • Stories: 2
    • Entry location: Main
    • Patio & porch: Bath Off Primary, Ceiling Fan(s), Dbl Pane/Storm Window, Dining Room, Fireplace, French Doors, Vaulted Ceiling(s), Walk-In Closet(s), Water Heater, Wired for Generator
    • Has view: Yes
    • View description: Territorial
    Lot
    • Size: 5 Acres
    • Features: Cul-De-Sac, Dead End Street, Paved, Secluded, Cable TV, Deck, Fenced-Fully, Gated Entry, High Speed Internet, Outbuildings, Propane, RV Parking
    • Topography: Level
    • Residential vegetation: Brush, Fruit Trees, Garden Space, Wooded
    Details
    • Parcel number: 30073000401700
    • Zoning: R5
    • Special conditions: Standard
    • Other equipment: Leased Equipment: Propane Tank, Wired for Generator

    Construction

    Type & style
    • Home type: SingleFamily
    • Architectural style: Traditional,2 Story
    • Property subtype: Single Family Residence
    Materials
    • Cement/Concrete
    • Foundation: Poured Concrete
    • Roof: Composition
    Condition
    • Very Good
    • Year built: 2019
    • Major remodel year: 2019

    Utilities & green energy

    • Electric: Company: SDGE
    • Sewer: Septic Tank, Company: Septic
    • Water: Public, Company: PUD
    • Utilities for property: Astound

    Community & neighborhood

    Community
    • Community features: CCRs, Gated
    Location
    • Region: Granite Falls
    • Subdivision: Pilchuck East

    HOA & financial

    HOA
    • HOA fee: $253 quarterly
    • Services included: Common Area Maintenance, Road Maintenance, See Remarks
    • Association phone: 949-525-0181

    Other

    Other facts
    • Listing terms: Conventional,FHA,VA Loan
    • Cumulative days on market: 45 days

    Price history

    DateEventPrice
    7/1/2026Sold$850,000$376/sqft
    Source: NWMLS as distributed by MLS GRID #2512538 Report a problem
    6/18/2026Pending sale$850,000$376/sqft
    Source: NWMLS as distributed by MLS GRID #2512538 Report a problem
    6/9/2026Price change$850,000-5.6%$376/sqft
    Source: NWMLS as distributed by MLS GRID #2512538 Report a problem
    5/17/2026Price change$900,000-2.7%$398/sqft
    Source: NWMLS as distributed by MLS GRID #2512538 Report a problem
    5/4/2026Listed for sale$925,000+2.8%$409/sqft
    Source: NWMLS as distributed by MLS GRID #2512538 Report a problem
    2/23/2024Sold$899,950$398/sqft
    Source: NWMLS as distributed by MLS GRID #2194225 Report a problem
    2/3/2024Pending sale$899,950$398/sqft
    Source: NWMLS as distributed by MLS GRID #2194225 Report a problem
    1/26/2024Listed for sale$899,950+80%$398/sqft
    Source: NWMLS as distributed by MLS GRID #2194225 Report a problem
    3/27/2019Sold$499,850+340.1%$221/sqft
    Source: Public Record Report a problem
    10/4/2018Sold$113,575$50/sqft
    Source: Public Record Report a problem

    Public tax history

    YearProperty taxesTax assessment
    2024$6,745 +15.1%$769,600 +15.8%
    2023$5,860 +1.9%$664,700 -5.3%
    2022$5,752 +8.3%$701,700 +88.1%
    2021$5,313 -2.2%$373,000 -21.9%
    2020$5,435 +10.1%$477,500 +15.4%
    2019$4,938 $413,600 +87.1%
    2018-- $221,000 +42.6%
    2017$2,138 +56.1%$155,000 +14%
    2016$1,370 $136,000 +29.5%
    2015$1,370 $105,000

    Find assessor info on the county website

    Neighborhood: 98252

    Nearby schools

    GreatSchools rating
    Get pre-qualified for a loan
    At Zillow Home Loans, we can pre-qualify you in as little as 5 minutes with no impact to your credit score.

    An equal housing lender. NMLS #10287.