Rare Opportunity in the Highly Esteemed Greenfield Community! Over 4200 SQ FT & a 3-car Tandem Garage! Super Private 1/4 Acre Cul-De-Sac Corner Lot w/ Mature Trees & an Entertainer’s Dream Backyard! Grill in the Outdoor Kitchen while the Kids Roast S’mores in the Fireplace! Brand New Roof! Brand New Exterior Paint! Several Brand New Windows! *Ask about the Assumable Mortgage @ 2.75% Fixed Rate w/ no Mortgage Insurance!* The Main Level Features 2 Large Living Areas - Both are very Light & Bright w/ Large Windows & Cathedral Ceilings! Gas Fireplace, Double Staircase, Laundry Room w/ Utility Sink, a Convenient Powder Bath, Dedicated Dining Room, a Breakfast Bar & Eat-in Kitchen w/ Stainless Steel Appliances, Granite Countertops, and Tons of Cabinet Space! Upstairs Features the Primary Bedroom w/ a Nicely Appointed 5 PC Bath (Granite, Glass Shower, & Soaking Tub) & a Large Walk-in Closet! 2 Secondary Bedrooms (one with a California Closet) share a Jack & Jill Bath! Plus a Big Loft/Office Area! The Professionally Finished Basement Adds Comfort and Luxury to This One of a Kind Property w/ a Large 2nd Family Room, Guest/Teen Room, Large Full Bath, & Wet Bar! Plus a Bonus Room Perfect for Workout Equipment, Crafts, Media, Play Area….You Name it! The New Big Screen & Projector, Leather Reclining Theatre Chairs, Surround Sound Speakers, and Pool Table are all Included! Did I mention the Additional Convenient Shower next to the Built in Sauna!! Security System! Central AC! Sprinklers Front & Back! Greenfield Offers an Exceptional Lifestyle with Award Winning Cherry Creek Schools, Community Pool, Clubhouse, Tennis Courts, Parks, Playgrounds, and Miles of Trails. Super close to Grandview High School with Convenient Access to Highways, Southlands Outdoor Retail District, Cherry Creek Reservoir, Saddle Rock Golf Course, DIA, and DTC! The List Goes on…
Sold for $825,000
$825,000
20705 E Fair Place, Centennial, CO 80016
4beds
4,272sqft
Single Family Residence
Built in 1997
0.25 Acres Lot
$821,100 Zestimate®
$193/sqft
$4,673 Estimated rent
Home value
$821,100
$772,000 - $879,000
$4,673/mo
Zestimate® history
Owner options
List your home for rent
$4,673/mo
Rent Zestimate®
Find your next renter with Zillow Rental Manager. Plus, with online applications, you can quickly screen prospective tenants – for free.
$4,673/mo
Rent Zestimate®
Refinance and save
$3,925/mo
Est. payment
Refinancing to a lower rate could help reduce your monthly payments and save thousands over the life of the loan.
$3,925/mo
Est. payment
Explore your selling options
Work with a Zillow partner agent
Leverage their expertise and Zillow's premium Showcase listings to get your home seen by more buyers.
Get startedList with your own agent
Get your home in front of millions of buyers by listing it on Zillow.
Learn how to do itSell it yourself
Take full control of how buyers see your home on Zillow by listing For Sale by Owner (FSBO).
List your homeWhat's special
Gas fireplaceMature treesSprinklers front and backBrand new exterior paintBrand new roofSeveral brand new windowsProfessionally finished basement
Zillow last checked:
Listing updated:
Listed by:
Johnna Hall 720-205-6556 johnna@thehallteamco.com,
LIVE Real Estate
Bought with:
Benjamin Bow, 100036389
Your Castle Real Estate Inc
Source: REcolorado as distributed by MLS GRID,MLS#: 3692052
Facts & features
Interior
Bedrooms & bathrooms
- Bedrooms: 4
- Bathrooms: 5
- Full bathrooms: 3
- 1/2 bathrooms: 1
- 1/4 bathrooms: 1
- Main level bathrooms: 1
Bedroom
- Description: Large Secondary W/ Jack And Jill Bath
- Level: Upper
Bedroom
- Description: Large Secondary W/ Jack And Jill Bath
- Level: Upper
Bedroom
- Description: Well-Appointed 5 Pc + Walk In Closet
- Features: Primary Suite
- Level: Upper
Bedroom
- Description: Teen/Guest Across From Large Full Bathroom
- Level: Basement
Bathroom
- Description: Jack And Jill
- Level: Upper
Bathroom
- Description: Luxurious 5 Pc W/ Granite, Glass Shower, Soaking Tub
- Features: Primary Suite
- Level: Upper
Bathroom
- Description: Teen/Guest En-Suite
- Features: En Suite Bathroom
- Level: Basement
Bathroom
- Description: Dedicated Shower For Sauna
- Level: Basement
Bathroom
- Description: Convenient Powder Bath
- Level: Main
Dining room
- Description: Formal Dining Room
- Level: Main
Exercise room
- Description: Multi-Use Space (Gym, Storage, Etc)
- Level: Basement
Family room
- Description: Cathedral Ceilings, Gas Fireplace, & Dual Stair Case
- Level: Main
Family room
- Description: 2nd Family Room W/ Pool Table, Wet Bar, Projector, Screen, Theatre Chairs, Surround Sound
- Level: Basement
Kitchen
- Description: Granite Counters, Stainless Steel Appliances, Eat-In Area, & Breakfast Bar
- Level: Main
Laundry
- Description: W/ Utility Sink And Cabinets
- Level: Main
Living room
- Description: Light & Bright W/ Cathedral Ceilings
- Level: Main
Loft
- Description: Great For Office Or Media/Play Area
- Level: Upper
Heating
- Forced Air, Natural Gas
Cooling
- Central Air
Appliances
- Included: Cooktop, Dishwasher, Disposal, Dryer, Microwave, Oven, Refrigerator, Self Cleaning Oven, Washer
- Laundry: In Unit
Features
- Ceiling Fan(s), Eat-in Kitchen, Entrance Foyer, Five Piece Bath, Granite Counters, High Ceilings, Jack & Jill Bathroom, Kitchen Island, Open Floorplan, Pantry, Primary Suite, Sauna, Smoke Free, Sound System, Vaulted Ceiling(s), Walk-In Closet(s), Wet Bar, Wired for Data
- Flooring: Carpet, Tile, Wood
- Windows: Double Pane Windows, Window Coverings
- Basement: Finished,Full,Interior Entry
- Number of fireplaces: 2
- Fireplace features: Family Room, Gas, Gas Log, Outside
Interior area
- Total structure area: 4,272
- Total interior livable area: 4,272 sqft
- Finished area above ground: 2,793
- Finished area below ground: 1,400
Property
Parking
- Total spaces: 3
- Parking features: Concrete, Dry Walled, Oversized, Tandem
- Attached garage spaces: 3
Features
- Levels: Two
- Stories: 2
- Patio & porch: Covered, Front Porch, Patio
- Exterior features: Barbecue, Gas Grill, Lighting, Private Yard, Rain Gutters
- Fencing: Full
Lot
- Size: 0.25 Acres
- Features: Corner Lot, Cul-De-Sac, Landscaped, Level, Near Public Transit, Sprinklers In Front, Sprinklers In Rear
Details
- Parcel number: 207323224008
- Special conditions: Standard
- Other equipment: Home Theater
Construction
Type & style
- Home type: SingleFamily
- Architectural style: Traditional
- Property subtype: Single Family Residence
Materials
- Brick, Frame, Wood Siding
- Roof: Composition
Condition
- Updated/Remodeled
- Year built: 1997
Details
- Builder name: Village Homes
Utilities & green energy
- Electric: 220 Volts
- Sewer: Public Sewer
- Water: Public
- Utilities for property: Cable Available, Electricity Connected, Natural Gas Available, Natural Gas Connected
Community & HOA
Community
- Security: Security System, Smoke Detector(s)
- Subdivision: Greenfield
HOA
- Has HOA: Yes
- Amenities included: Clubhouse, Park, Playground, Pool, Tennis Court(s), Trail(s)
- Services included: Maintenance Grounds, Recycling, Trash
- HOA fee: $80 monthly
- HOA name: Greenfield HOA
- HOA phone: 303-482-2213
Location
- Region: Centennial
Financial & listing details
- Price per square foot: $193/sqft
- Tax assessed value: $828,700
- Annual tax amount: $6,612
- Date on market: 5/2/2026
- Listing terms: Cash,Conventional,FHA,Jumbo,Assumable,VA Loan
- Exclusions: Seller’s Personal Property. Please See A Full List Of Inclusions That Can Be Conveyed With The Sale In Supplements.
- Ownership: Individual
- Electric utility on property: Yes
Price history
| Date | Event | Price |
|---|---|---|
| 6/5/2026 | Sold | $825,000$193/sqft |
Source:  REcolorado as distributed by MLS GRID #3692052 Report a problem REcolorado as distributed by MLS GRID #3692052 Report a problem | ||
| 5/6/2026 | Pending sale | $825,000$193/sqft |
Source: REcolorado as distributed by MLS GRID #3692052 Report a problem | ||
| 5/2/2026 | Listed for sale | $825,000+45%$193/sqft |
Source: REcolorado as distributed by MLS GRID #3692052 Report a problem | ||
| 7/10/2019 | Sold | $569,000$133/sqft |
Source: Public Record Report a problem | ||
| 5/16/2019 | Pending sale | $569,000$133/sqft |
Source: HomeSmart Realty Group #1897025 Report a problem | ||
| 5/9/2019 | Listed for sale | $569,000+23.2%$133/sqft |
Source: HomeSmart #1897025 Report a problem | ||
| 9/10/2013 | Sold | $462,000-2.7%$108/sqft |
Source: Public Record Report a problem | ||
| 7/13/2013 | Price change | $475,000-4.9%$111/sqft |
Source: RE/MAX PROFESSIONALS #1201342 Report a problem | ||
| 6/22/2013 | Listed for sale | $499,500+39.9%$117/sqft |
Source: RE/MAX Professionals #1201342 Report a problem | ||
| 7/29/2004 | Sold | $357,000+8.2%$84/sqft |
Source: Public Record Report a problem | ||
| 7/14/2000 | Sold | $330,000+28.1%$77/sqft |
Source: Public Record Report a problem | ||
| 5/14/1998 | Sold | $257,664$60/sqft |
Source: Public Record Report a problem | ||
Public tax history
| Year | Property taxes | Tax assessment |
|---|---|---|
| 2025 | $6,467 +10.2% | $51,794 +1.5% |
| 2024 | $5,869 +19.5% | $51,027 -7.6% |
| 2023 | $4,910 -0.8% | $55,243 +38.2% |
| 2022 | $4,950 | $39,962 -2.8% |
| 2021 | -- | $41,112 +5.8% |
| 2020 | $4,717 -2% | $38,867 |
| 2019 | $4,812 | $38,867 -0.7% |
| 2018 | $4,812 +1.5% | $39,154 |
| 2017 | $4,738 | $39,154 +2.1% |
| 2016 | -- | $38,359 |
| 2015 | -- | $38,359 +50.4% |
| 2014 | $4,700 +39.8% | $25,504 -3.2% |
| 2013 | $3,363 | $26,360 |
| 2012 | -- | $26,360 |
| 2011 | $3,412 +1.9% | $26,360 -2.2% |
| 2010 | $3,349 -4.3% | $26,960 |
| 2009 | $3,501 | $26,960 -5.4% |
| 2008 | -- | $28,489 |
| 2007 | -- | $28,489 +1.5% |
| 2006 | -- | $28,067 |
| 2005 | -- | $28,067 -0.2% |
| 2002 | $3,387 +7% | $28,110 +12.2% |
| 2001 | $3,164 | $25,050 |
Find assessor info on the county website
Neighborhood: 80016
Nearby homes
- $715,5005 bd5 ba2.4k sqft20735 E Fair Pl, Centennial, CO 80016Off Market
- $673,7003 bd3 ba2.4k sqft20708 E Fair Ln, Centennial, CO 80016Off Market
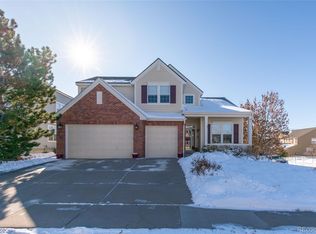
- $799,9006 bd4 ba3.9k sqft6289 S Kirk St, Centennial, CO 80016Off Market

- $809,8006 bd4 ba4.7k sqft20765 E Fair Pl, Centennial, CO 80016Off Market
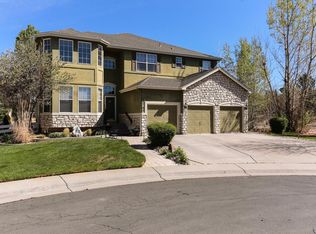
- $749,5005 bd3 ba4.6k sqft20738 E Fair Ln, Centennial, CO 80016Off Market
- $803,3005 bd4 ba4.1k sqft20706 E Fair Pl, Centennial, CO 80016Off Market
- $775,9004 bd4 ba3.6k sqft20682 E Caley Dr, Centennial, CO 80016Off Market
- $739,1004 bd5 ba3.9k sqft20681 E Caley Dr, Centennial, CO 80016Off Market
Nearby schools
GreatSchools rating
- 7/10Rolling Hills Elementary SchoolGrades: PK-5Distance: 1.1 mi
- 7/10Falcon Creek Middle SchoolGrades: 6-8Distance: 0.6 mi
- 9/10Grandview High SchoolGrades: 9-12Distance: 0.8 mi
Schools provided by the listing agent
- Elementary: Rolling Hills
- Middle: Falcon Creek
- High: Grandview
- District: Cherry Creek 5
Source: REcolorado as distributed by MLS GRID. This data may not be complete. We recommend contacting the local school district to confirm school assignments for this home.
Get a cash offer in 3 minutes
Find out how much your home could sell for in as little as 3 minutes with a no-obligation cash offer.
Estimated market value
$821,100
Get a cash offer in 3 minutes
Find out how much your home could sell for in as little as 3 minutes with a no-obligation cash offer.
Estimated market value
$821,100
- Colorado
- Arapahoe County
- Centennial
- 80016
- 20705 E Fair Place
Nearby cities
Nearby zip codes
Other Centennial Topics
