Located on a charming tree-lined street in NE Bend, this thoughtfully designed SINGLE LEVEL home offers comfort, functionality, & convenient access to schools, parks and amenities. Inviting front courtyard creates wonderful curb appeal and private outdoor space to unwind and relax. Spacious Great Rm offers vaulted ceilings, gas fireplace w/stone surround & seamless flow into the dining area. Cook's Kitchen features a slab granite working island w/exposed edge, stainless appliances, & walk-in pantry. Primary Suite with walk-in closet, dual vanity, soaking tub, & separate shower. 2 additional bedrooms, including one currently used as an exercise studio, provide flexible living options. Fully-fenced backyard w/paver patio and pergola, covered back deck, & plenty of room to entertain. Recent upgrades include new roof in 2024 & new HVAC in 2025. 2-car garage + extended driveway for additional parking. Fantastic location just minutes to shopping, local breweries, Costco, & Pine Nursery Park.
Active
Price cut: $6K (7/27)
$589,000
20705 Snow Peaks Dr, Bend, OR 97701
3beds
2baths
1,699sqft
Single Family Residence
Built in 2002
6,098 Square Feet Lot
$582,700 Zestimate®
$347/sqft
$-- HOA
What's special
Charming tree-lined streetFully-fenced backyardWalk-in closetPaver patio and pergolaCovered back deckWonderful curb appealSeparate shower
- 58 days |
- 723 |
- 38 |
Likely to sell faster than
Zillow last checked:
Listing updated:
Listed by:
Coldwell Banker Bain 541-382-4123
Source: Oregon Datashare,MLS#: 220224171
Facts & features
Interior
Bedrooms & bathrooms
- Bedrooms: 3
- Bathrooms: 2
Heating
- Forced Air, Natural Gas
Cooling
- Central Air, Heat Pump
Appliances
- Included: Dishwasher, Disposal, Microwave, Range, Refrigerator, Water Heater
Features
- Bidet, Ceiling Fan(s), Double Vanity, Enclosed Toilet(s), Granite Counters, Kitchen Island, Linen Closet, Open Floorplan, Pantry, Primary Downstairs, Shower/Tub Combo, Soaking Tub, Vaulted Ceiling(s), Walk-In Closet(s)
- Flooring: Carpet, Laminate, Vinyl
- Windows: Vinyl Frames
- Basement: None
- Has fireplace: Yes
- Fireplace features: Gas, Great Room
- Common walls with other units/homes: No Common Walls
Interior area
- Total structure area: 1,699
- Total interior livable area: 1,699 sqft
Property
Parking
- Total spaces: 2
- Parking features: Attached, Garage Door Opener
- Attached garage spaces: 2
Features
- Levels: One
- Stories: 1
- Patio & porch: Patio, Porch
- Pool features: None
- Fencing: Fenced
- Has view: Yes
- View description: Neighborhood
Lot
- Size: 6,098 Square Feet
- Features: Landscaped, Level, Sprinkler Timer(s), Sprinklers In Front, Sprinklers In Rear
Details
- Parcel number: 204958
- Zoning description: RS
- Special conditions: Standard
Construction
Type & style
- Home type: SingleFamily
- Architectural style: Ranch
- Property subtype: Single Family Residence
Materials
- Frame
- Foundation: Stemwall
- Roof: Composition
Condition
- New construction: No
- Year built: 2002
Utilities & green energy
- Sewer: Public Sewer
- Water: Public
- Utilities for property: Natural Gas Available
Community & HOA
Community
- Features: Park, Playground, Trail(s)
- Security: Carbon Monoxide Detector(s), Smoke Detector(s)
- Subdivision: Summer Meadows
HOA
- Has HOA: No
Location
- Region: Bend
Financial & listing details
- Price per square foot: $347/sqft
- Tax assessed value: $599,980
- Annual tax amount: $4,308
- Date on market: 6/26/2026
- Cumulative days on market: 58 days
- Listing terms: Cash,Conventional,FHA,VA Loan
- Road surface type: Paved
Estimated market value
$582,700
$554,000 - $612,000
$2,755/mo
Price history
| Date | Event | Price |
|---|---|---|
| 7/27/2026 | Price change | $589,000-1%$347/sqft |
Source:  Oregon Datashare #220224171 Report a problem Oregon Datashare #220224171 Report a problem | ||
| 6/26/2026 | Listed for sale | $595,000+55.4%$350/sqft |
Source: Oregon Datashare #220224171 Report a problem | ||
| 6/4/2020 | Sold | $383,000+0.8%$225/sqft |
Source: Oregon Datashare #220100724 Report a problem | ||
| 5/11/2020 | Pending sale | $379,900$224/sqft |
Source: Duke Warner Realty #220100724 Report a problem | ||
| 5/8/2020 | Listed for sale | $379,900+97.4%$224/sqft |
Source: Duke Warner Realty #220100724 Report a problem | ||
| 6/29/2012 | Listing removed | $995$1/sqft |
Source: Deschutes Property Management, Regan Scott- Broker Report a problem | ||
| 5/31/2012 | Listed for rent | $995$1/sqft |
Source: Deschutes Property Management, Regan Scott- Broker Report a problem | ||
| 8/10/2004 | Sold | $192,500$113/sqft |
Source: Public Record Report a problem | ||
Public tax history
| Year | Property taxes | Tax assessment |
|---|---|---|
| 2025 | $4,309 +3.9% | $255,020 +3% |
| 2024 | $4,146 +7.9% | $247,600 +6.1% |
| 2023 | $3,843 +4% | $233,390 |
| 2022 | $3,696 +2.9% | $233,390 +6.1% |
| 2021 | $3,591 | $220,000 |
| 2020 | -- | $220,000 +6.1% |
| 2019 | $3,312 | $207,380 |
| 2018 | $3,312 +2.9% | $207,380 +3% |
| 2017 | $3,218 +8% | $201,340 +3% |
| 2016 | $2,979 | $195,480 +3% |
| 2015 | $2,979 +6% | $189,790 +3% |
| 2014 | $2,812 | $184,270 +3% |
| 2013 | -- | $178,910 +4.5% |
| 2012 | -- | $171,220 +8.5% |
| 2011 | -- | $157,870 -4.7% |
| 2010 | -- | $165,590 -4.7% |
| 2009 | -- | $173,700 +3% |
| 2008 | -- | $168,650 +3% |
| 2007 | -- | $163,740 +3% |
| 2006 | -- | $158,980 +3% |
| 2005 | -- | $154,350 +162.9% |
| 2003 | -- | $58,711 |
Find assessor info on the county website
Monthly payment
Est. payment
Payment breakdown
Explore the cost of this home by adjusting the details. Changes won't be saved.Climate risks
Neighborhood: Boyd Acres
Nearby schools
GreatSchools rating
- 6/10Lava Ridge Elementary SchoolGrades: K-5Distance: 0.3 mi
- 7/10Sky View Middle SchoolGrades: 6-8Distance: 0.4 mi
- 7/10Mountain View Senior High SchoolGrades: 9-12Distance: 2.2 mi
Schools provided by the listing agent
- Elementary: Lava Ridge Elem
- Middle: Sky View Middle
- High: Mountain View Sr High
Source: Oregon Datashare. This data may not be complete. We recommend contacting the local school district to confirm school assignments for this home.
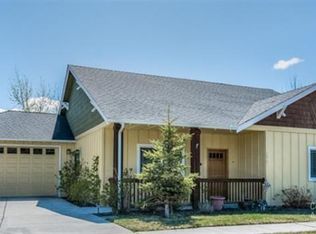
- $535,5002 bd2 ba1.8k sqft20701 Snow Peaks Dr, Bend, OR 97701Off Market
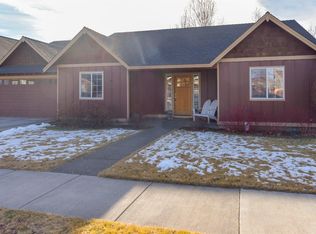
- $578,2003 bd2 ba1.6k sqft20709 Snow Peaks Dr, Bend, OR 97701Off Market
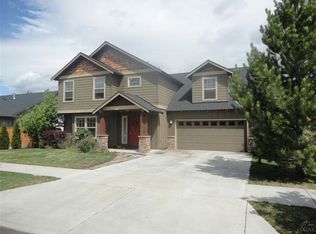
- $530,6003 bd3 ba1.8k sqft20712 NE Barton Crossing Way, Bend, OR 97701Off Market
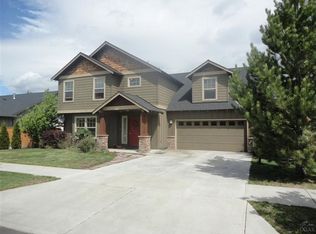
- $565,0003 bd2 ba1.8k sqft20712 Barton Crossing Way, Bend, OR 97701Off Market
- $550,0003 bd2 ba1.6k sqft20708 Barton Crossing Way, Bend, OR 97701Sold
- $542,4004 bd3 ba1.3k sqft20697 Snow Peaks Dr, Bend, OR 97701Off Market
- $562,7003 bd2 ba1.5k sqft20716 Barton Crossing Way, Bend, OR 97701Off Market
- $564,5003 bd2 ba1.8k sqft20704 Barton Crossing Way, Bend, OR 97701Off Market
A local agent can set up tours, give advice and negotiate with sellers.
A local lender can help you make sure your offer is ready when you are.
Similar homes
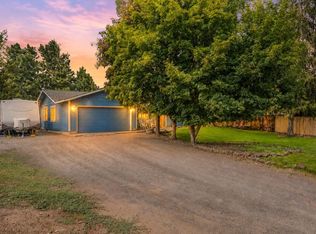
- $599,9994 bd2 ba1.3k sqft63385 Omer Dr, Bend, OR 97701For Sale
 MLS ID #220226633, Alex Virginia Bolden, Real Broker. Oregon Datashare
 - $615,0004 bd3 ba2.1k sqft63348 Lamoine Ln, Bend, OR 97701For Sale
 MLS ID #220223916, Michael J Hopp, Coldwell Banker Bain. Oregon Datashare
 - $599,5003 bd3 ba1.9k sqft63776 Hunters Cir, Bend, OR 97701For Sale
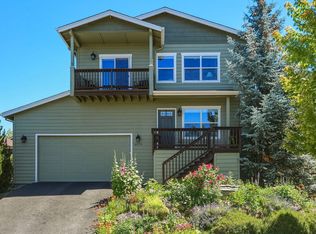 MLS ID #220224445, Cathryn E Morgan, Powell Team Real Estate LLC. Oregon Datashare
 - $610,0003 bd3 ba1.6k sqft2813 NE North Pilot Butte Dr, Bend, OR 97701For Sale
 MLS ID #220227056, Stacey Sebastian, Sunny in Bend 1% Realty. Oregon Datashare
 - $615,0003 bd2 ba1.6k sqft63078 Marsh Orchid Dr, Bend, OR 97701For SaleMLS ID #220221032, Rebekah Ann Frazier, eXp Realty, LLC. Oregon Datashare
- $679,0004 bd3 ba2.1k sqft20768 Horizon Ridge Pl, Bend, OR 97701For SaleMLS ID #220222664, Corey Hanson, Real Broker. Oregon Datashare
- $575,0004 bd2 ba1.7k sqft3353 NE Collier Ct, Bend, OR 97701For SaleMLS ID #220225942, Jared Chase, Cascade Hasson SIR. Oregon Datashare
- $535,0003 bd2 ba1.4k sqft1961 NE Windy Tree Ct, Bend, OR 97701For SaleMLS ID #220226623, Veronica Meister Theriot, RE/MAX Key Properties. Oregon Datashare
- $580,0003 bd3 ba1.7k sqft2951 NE Dogwood Dr, Bend, OR 97701For SaleMLS ID #220223232, Jamie Kathryn Sinclair, RE/MAX Key Properties. Oregon Datashare
- $549,0003 bd3 ba1.7k sqft21286 NE Beall Dr, Bend, OR 97701For SaleMLS ID #220224704, Amanda Catherine Ferrari, Duke Warner Realty ERA Powered. Oregon Datashare
- $595,0004 bd3 ba2.1k sqft3144 NE Monte Vista Ln, Bend, OR 97701For SaleMLS ID #220223322, Nicole Fitch, John L Scott Bend. Oregon Datashare
- $569,0004 bd3 ba2.1k sqft1885 NE Altura Dr, Bend, OR 97701For SaleMLS ID #220224040, Jenelle K Brewer, RE/MAX Key Properties. Oregon Datashare
- $615,0003 bd3 ba2k sqft21382 NE Eagle Crossing Ave, Bend, OR 97701For SaleMLS ID #220222737, Carin N Jackson, Engel & Voelkers Bend. Oregon Datashare
- $499,9993 bd2 ba1.1k sqft20648 Beaumont Dr, Bend, OR 97701For SaleMLS ID #220217021, Mike Joseph Arrigo, Berkshire Hathaway HomeService. Oregon Datashare
- $649,9003 bd2 ba1.7k sqft21302 NE Brooklyn Ct, Bend, OR 97701For SaleMLS ID #220209543, Jaclyn Oakland, Cascade Hasson SIR. Oregon Datashare
- $580,0003 bd3 ba1.6k sqft20372 Rocca Way, Bend, OR 97702For SaleMLS ID #220225101, Nathan Eckhardt, Active Property Service. Oregon Datashare
- $799,0003 bd3 ba2.4k sqft63109 Turret Ct, Bend, OR 97701For SaleMLS ID #220225873, Jennifer Gregoriou, eXp Realty, LLC. Oregon Datashare
- $565,0003 bd3 ba1.7k sqft21184 Silverado Valley Ln, Bend, OR 97702For SaleMLS ID #220222898, Lisa Cole, Berkshire Hathaway HomeService. Oregon Datashare
- $699,9004 bd3 ba2k sqft21380 Oakview Dr, Bend, OR 97701For SaleMLS ID #220221940, Mary A. Stratton Dahlke, Stellar Realty Northwest. Oregon Datashare
- $589,0003 bd3 ba1.9k sqft21266 Capella Pl, Bend, OR 97702For SaleMLS ID #220218016, Paul Frazier, eXp Realty, LLC. Oregon Datashare
