Skip main navigation
Sold for $740,000
  • $740,000

    20705 Waterfall Branch Ter, Sterling, VA 20165

    3beds
    2,639sqft
    Townhouse
    Built in 1995
    3,049 Square Feet Lot
    $758,300 Zestimate®
    $280/sqft
    $3,397 Estimated rent

    Home value

    $758,300

    $720,000 - $796,000

    $3,397/mo

    Zestimate® history
    Loading
    Loading...

    Owner options

    List your home for rent

    $3,397/mo

    Rent Zestimate®

    Find your next renter with Zillow Rental Manager. Plus, with online applications, you can quickly screen prospective tenants – for free.

    Learn more

    $3,397/mo

    Rent Zestimate®

    Refinance and save

    $4,558/mo

    Est. payment

    Refinancing to a lower rate could help reduce your monthly payments and save thousands over the life of the loan.

    See today's rates

    $4,558/mo

    Est. payment

    Explore your selling options

    Work with a Zillow partner agent

    Leverage their expertise and Zillow's premium Showcase listings to get your home seen by more buyers.

    Get started

    List with your own agent

    Get your home in front of millions of buyers by listing it on Zillow.

    Learn how to do it

    Sell it yourself

    Take full control of how buyers see your home on Zillow by listing For Sale by Owner (FSBO).

    List your home

    What's special

    Gas fireplaceCozy family roomSecond gas fireplaceFully finished basementUpgraded countertopsLarge kitchenCenter island
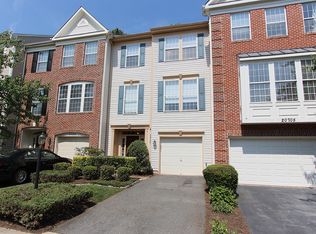
    Welcome to your dream home! This stunning townhouse blends comfort and style with 2,639 square feet of thoughtfully designed living space. It features three spacious bedrooms and two and a half baths—perfect for both relaxing and entertaining. Inside, you’ll find warm wood floors (installed in 2023) and a bright, inviting layout. The heart of the home is the large kitchen with upgraded countertops, a center island, and stainless steel appliances—including a cooktop, wall oven, and dishwasher. It opens right into the cozy family room with a gas fireplace, ideal for unwinding with a glass of wine or hosting friends and family. Upstairs, the primary suite is a true retreat with a massive walk-in closet and a luxurious en-suite bath. The fully finished basement offers even more living space, a second gas fireplace, and walkout access to the backyard—great for movie nights or weekend hangouts. Don’t miss the rebuilt deck (2023), perfect for morning coffee or soaking in the peaceful surroundings. With a two-car garage, access to a community pool, and close proximity to major commuting routes, this home has it all. Come see it for yourself—schedule your tour today!

    Zillow last checked:

    Listing updated:

    Listed by:

    Nancy Pav 571-214-7482,

    Century 21 Redwood Realty

    Bought with:

    Michael Ubertini

    Compass

    Source: Bright MLS,MLS#: VALO2092264MLS Logo

    Facts & features

    Interior

    Bedrooms & bathrooms
    • Bedrooms: 3
    • Bathrooms: 3
    • Full bathrooms: 2
    • 1/2 bathrooms: 1
    • Main level bathrooms: 1
    Basement
    • Area: 0
    Heating
    • Forced Air, Natural Gas
    Cooling
    • Central Air, Ceiling Fan(s), Electric
    Appliances
    • Included: Cooktop, Dishwasher, Disposal, Dryer, Exhaust Fan, Ice Maker, Oven, Refrigerator, Stainless Steel Appliance(s), Washer, Water Heater, Gas Water Heater
    Features
    • Ceiling Fan(s), Combination Dining/Living, Dining Area, Family Room Off Kitchen, Kitchen Island, Kitchen - Table Space, Pantry, Primary Bath(s), Upgraded Countertops, Walk-In Closet(s)
    • Flooring: Carpet, Wood
    • Basement: Full,Finished,Garage Access,Heated,Improved,Interior Entry,Exterior Entry,Rough Bath Plumb,Walk-Out Access
    • Number of fireplaces: 2
    • Fireplace features: Glass Doors, Gas/Propane
    Interior area
    • Total structure area: 2,639
    • Total interior livable area: 2,639 sqft
    • Finished area above ground: 2,639
    • Finished area below ground: 0

    Property

    Parking
    • Total spaces: 2
    • Parking features: Garage Faces Front, Attached
    • Attached garage spaces: 2
    Accessibility
    • Accessibility features: None
    Features
    • Levels: Three
    • Stories: 3
    • Patio & porch: Deck
    • Pool features: Community
    Lot
    • Size: 3,049 sqft
    Details
    • Additional structures: Above Grade, Below Grade
    • Parcel number: 006162187000
    • Zoning: PDH4
    • Special conditions: Standard

    Construction

    Type & style
    • Home type: Townhouse
    • Architectural style: Colonial
    • Property subtype: Townhouse
    Materials
    • Brick Front, Vinyl Siding
    • Foundation: Slab
    Condition
    • New construction: No
    • Year built: 1995

    Utilities & green energy

    • Sewer: Public Sewer
    • Water: Public

    Community & neighborhood

    Location
    • Region: Sterling
    • Subdivision: Great Falls Chase

    HOA & financial

    HOA
    • Has HOA: Yes
    • HOA fee: $138 monthly

    Other

    Other facts
    • Listing agreement: Exclusive Right To Sell
    • Ownership: Fee Simple

    Price history

    DateEventPrice
    5/1/2025Sold$740,000+3.1%$280/sqft
    Source: Bright MLS #VALO2092264 Report a problem
    4/3/2025Pending sale$718,000$272/sqft
    Source: Bright MLS #VALO2092264 Report a problem
    4/3/2025Listed for sale$718,000+44.2%$272/sqft
    Source: Bright MLS #VALO2092264 Report a problem
    12/1/2017Sold$498,000-0.4%$189/sqft
    Source: Public Record Report a problem
    10/26/2017Pending sale$500,000$189/sqft
    Source: ERA Teachers, Inc. #LO10086896 Report a problem
    10/21/2017Listed for sale$500,000+17.6%$189/sqft
    Source: ERA Teachers, Inc. #LO10086896 Report a problem
    3/13/2012Listing removed$425,000$161/sqft
    Source: RE/MAX Gateway #LO7097088 Report a problem
    1/9/2010Listed for sale$425,000+4.2%$161/sqft
    Source: RE/MAX Gateway #LO7097088 Report a problem
    8/21/2009Sold$408,000-4%$155/sqft
    Source: Public Record Report a problem
    7/2/2009Listed for sale$425,000+41.9%$161/sqft
    Source: RE/MAX Gateway #LO7097088 Report a problem
    7/18/2001Sold$299,500+13%$113/sqft
    Source: Public Record Report a problem
    7/31/2000Sold$265,000+29.6%$100/sqft
    Source: Public Record Report a problem
    4/2/1997Sold$204,500-4.1%$77/sqft
    Source: Public Record Report a problem
    5/2/1995Sold$213,140$81/sqft
    Source: Public Record Report a problem

    Public tax history

    YearProperty taxesTax assessment
    2025$5,110 -6%$634,840 +1%
    2024$5,438 +2.5%$628,700 +3.6%
    2023$5,308 +6.1%$606,650 +7.9%
    2022$5,003 +3.4%$562,120 +13.8%
    2021$4,839 -4.4%$493,800 +1%
    2020$5,060 $488,850 +2%
    2019$5,060 +4.9%$479,100 +7.7%
    2018$4,825 +3.6%$444,680 +7.5%
    2017$4,656 +0.4%$413,830 +2.7%
    2016$4,638 $403,010 +55%
    2015$4,638 +1.1%$260,090 +4.7%
    2014$4,585 -1.7%$248,510 -5.8%
    2013$4,666 $263,720
    2012-- --
    2011-- --
    2010-- --
    2009-- $326,400 -18.8%
    2008-- $402,000 -12.3%
    2007-- $458,500 -6.1%
    2006-- $488,100 +28.5%
    2005-- $379,900
    2004-- $379,900 +34.6%
    2003-- $282,200 +12%
    2002-- $251,900 +1%
    2001-- $249,500

    Find assessor info on the county website

    Neighborhood: 20165

    Nearby schools

    GreatSchools rating
    Schools provided by the listing agent
    • District: Loudoun County Public Schools

    Source: Bright MLS. This data may not be complete. We recommend contacting the local school district to confirm school assignments for this home.

    Get a cash offer in 3 minutes
    Find out how much your home could sell for in as little as 3 minutes with a no-obligation cash offer.
    Estimated market value
    $758,300
    Get a cash offer in 3 minutes
    Find out how much your home could sell for in as little as 3 minutes with a no-obligation cash offer.
    Estimated market value
    $758,300