Skip main navigation
Sold
  • Price Unknown

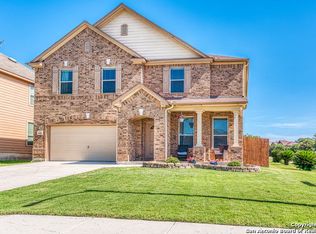
    20706 Pearl Harvest, San Antonio, TX 78259

    4beds
    2,178sqft
    Single Family Residence
    Built in 2010
    7,405 Square Feet Lot
    $395,100 Zestimate®
    $--/sqft
    $2,982 Estimated rent

    Home value

    $395,100

    $375,000 - $415,000

    $2,982/mo

    Zestimate® history
    Loading
    Loading...

    Owner options

    List your home for rent

    $2,982/mo

    Rent Zestimate®

    Find your next renter with Zillow Rental Manager. Plus, with online applications, you can quickly screen prospective tenants – for free.

    Learn more

    $2,982/mo

    Rent Zestimate®

    Refinance and save

    $332/mo

    Est. payment

    Refinancing to a lower rate could help reduce your monthly payments and save thousands over the life of the loan.

    See today's rates

    $332/mo

    Est. payment

    Explore your selling options

    Work with a Zillow partner agent

    Leverage their expertise and Zillow's premium Showcase listings to get your home seen by more buyers.

    Get started

    List with your own agent

    Get your home in front of millions of buyers by listing it on Zillow.

    Learn how to do it

    Sell it yourself

    Take full control of how buyers see your home on Zillow by listing For Sale by Owner (FSBO).

    List your home

    What's special

    Imagine living in this gorgeous 4 bedroom, 2.5 bath home located in Fox Grove subdivision. Your future home offers an open floor plan, recessed lighting, breakfast bar, granite countertops, new carpet and flooring and windows to allow the natural sunlight, outlooking the backyard oasis! Enjoy entertaining your guests by relaxing in your own swimming pool and grilling on your own oversized patio. It even has a nearly new AC unit, new pool pump and new fence around the pumps too. This home has everything you have ever wished for. You are just minutes away from schools, restaurants, highways and retail shopping just to name a few! You will live in a prime location and can be your NEXT home!

    Zillow last checked:

    Listing updated:

    Listed by:

    Deborah Day TREC #806499 (210) 710-1425,

    Keller Williams Legacy

    Source: LERA MLS,MLS#: 1765642MLS Logo

    Facts & features

    Interior

    Bedrooms & bathrooms
    • Bedrooms: 4
    • Bathrooms: 3
    • Full bathrooms: 2
    • 1/2 bathrooms: 1
    Primary bedroom
    • Features: Split, Walk-In Closet(s), Ceiling Fan(s), Full Bath
    • Level: Upper
    • Area: 255
    • Dimensions: 17 x 15
    Bedroom 2
    • Area: 154
    • Dimensions: 14 x 11
    Bedroom 3
    • Area: 154
    • Dimensions: 14 x 11
    Bedroom 4
    • Area: 110
    • Dimensions: 11 x 10
    Primary bathroom
    • Features: Tub/Shower Separate, Double Vanity, Soaking Tub
    • Area: 64
    • Dimensions: 8 x 8
    Dining room
    • Area: 187
    • Dimensions: 17 x 11
    Kitchen
    • Area: 187
    • Dimensions: 17 x 11
    Living room
    • Area: 255
    • Dimensions: 17 x 15
    Heating
    • Central, Electric
    Cooling
    • Central Air
    Appliances
    • Included: Cooktop, Built-In Oven, Self Cleaning Oven, Microwave, Range, Disposal, Dishwasher, Plumbed For Ice Maker, Electric Water Heater
    • Laundry: Upper Level, Laundry Room, Washer Hookup, Dryer Connection
    Features
    • One Living Area, Liv/Din Combo, Breakfast Bar, Loft, Utility Room Inside, All Bedrooms Upstairs, 1st Floor Lvl/No Steps, Open Floorplan, High Speed Internet, Walk-In Closet(s), 2nd Floor Utility Room
    • Flooring: Carpet, Ceramic Tile, Linoleum
    • Has basement: No
    • Attic: Access Only
    • Has fireplace: No
    • Fireplace features: Not Applicable
    Interior area
    • Total interior livable area: 2,178 sqft

    Property

    Parking
    • Total spaces: 2
    • Parking features: Two Car Garage, Garage Door Opener
    • Garage spaces: 2
    Features
    • Levels: Two
    • Stories: 2
    • Has private pool: Yes
    • Pool features: In Ground, Community
    Lot
    • Size: 7,405 Square Feet
    • Features: Curbs, Street Gutters, Sidewalks, Streetlights, Fire Hydrant w/in 500'
    Details
    • Parcel number: 049181230100

    Construction

    Type & style
    • Home type: SingleFamily
    • Architectural style: Traditional
    • Property subtype: Single Family Residence
    Materials
    • Brick, 4 Sides Masonry, Fiber Cement
    • Foundation: Slab
    • Roof: Composition
    Condition
    • Pre-Owned
    • New construction: No
    • Year built: 2010
    Details
    • Builder name: KB

    Utilities & green energy

    • Electric: CPS
    • Sewer: SAWS, Sewer System
    • Water: SAWS, Water System
    • Utilities for property: Cable Available, City Garbage service

    Community & HOA

    Community
    • Features: Playground, Sports Court, Basketball Court
    • Security: Smoke Detector(s), Security System Owned, Prewired
    • Subdivision: Fox Grove
    HOA
    • Has HOA: Yes
    • HOA fee: $332 annually
    • HOA name: FOX GROVE HOA
    Location
    • Region: San Antonio

    Financial & listing details

    • Tax assessed value: $372,740
    • Annual tax amount: $7,020
    • Date on market: 9/11/2025
    • Cumulative days on market: 50 days
    • Listing terms: Conventional,FHA,VA Loan,TX Vet
    • Road surface type: Paved

    Price history

    DateEventPrice
    7/12/2024Sold--
    Source: LERA MLS #1765642 Report a problem
    7/1/2024Pending sale$385,000$177/sqft
    Source: LERA MLS #1765642 Report a problem
    6/24/2024Contingent$385,000$177/sqft
    Source: LERA MLS #1765642 Report a problem
    6/12/2024Price change$385,000-3.7%$177/sqft
    Source: LERA MLS #1765642 Report a problem
    5/22/2024Price change$399,8990%$184/sqft
    Source: LERA MLS #1765642 Report a problem
    5/13/2024Listed for sale$399,900$184/sqft
    Source: LERA MLS #1765642 Report a problem
    4/23/2024Pending sale$399,900$184/sqft
    Source: LERA MLS #1765642 Report a problem
    4/14/2024Contingent$399,900$184/sqft
    Source: LERA MLS #1765642 Report a problem
    4/11/2024Listed for sale$399,900$184/sqft
    Source: LERA MLS #1765642 Report a problem
    4/29/2018Listing removed$1,995$1/sqft
    Source: Red Wagon Properties #1306608 Report a problem
    4/23/2018Listed for rent$1,995$1/sqft
    Source: Red Wagon Properties #1306608 Report a problem
    4/14/2017Sold--
    Source: LERA MLS #44006_1221825 Report a problem

    Public tax history

    YearProperty taxesTax assessment
    2025$6,701 -4%$372,740 -3.2%
    2024$6,980 -0.8%$385,000 -0.3%
    2023$7,034 +1%$386,250 +10.7%
    2022$6,963 +17.5%$348,780 +18.3%
    2021$5,926 $294,800 +4.1%
    2020$5,926 +7.6%$283,210 +2.7%
    2019$5,506 $275,700 +4.4%
    2018$5,506 +7.4%$264,150 +2.5%
    2017$5,129 +9.8%$257,721 +10%
    2016$4,670 +15.6%$234,292 +10%
    2015$4,038 $212,993 +10%
    2014$4,038 $193,630 +8.6%
    2013-- $178,310 +10%
    2012-- $162,100 +78%
    2011-- $91,080 +487.6%
    2010-- $15,500 -22.5%
    2009-- $20,000
    Find assessor info on the county website

    Neighborhood: 78259

    Nearby schools

    GreatSchools rating
    Schools provided by the listing agent
    • Elementary: Bulverde Creek
    • Middle: Hill
    • High: Johnson
    • District: North East I.S.D.

    Source: LERA MLS. This data may not be complete. We recommend contacting the local school district to confirm school assignments for this home.

    Get a cash offer in 3 minutes
    Find out how much your home could sell for in as little as 3 minutes with a no-obligation cash offer.
    Estimated market value
    $395,100
    Get a cash offer in 3 minutes
    Find out how much your home could sell for in as little as 3 minutes with a no-obligation cash offer.
    Estimated market value
    $395,100