Skip main navigation
Closed
  • $428,500

    20707 Forestwood Dr, Strongsville, OH 44149

    4beds
    --sqft
    Single Family Residence
    Built in 1977
    0.33 Acres Lot
    $428,500 Zestimate®
    $--/sqft
    $3,571 Estimated rent

    Home value

    $428,500

    $394,000 - $467,000

    $3,571/mo

    Zestimate® history
    Loading
    Loading...

    Owner options

    List your home for rent

    $3,571/mo

    Rent Zestimate®

    Find your next renter with Zillow Rental Manager. Plus, with online applications, you can quickly screen prospective tenants – for free.

    Learn more

    $3,571/mo

    Rent Zestimate®

    Refinance and save

    $3,161/mo

    Est. payment

    Refinancing to a lower rate could help reduce your monthly payments and save thousands over the life of the loan.

    See today's rates

    $3,161/mo

    Est. payment

    Explore your selling options

    Work with a Zillow partner agent

    Leverage their expertise and Zillow's premium Showcase listings to get your home seen by more buyers.

    Get started

    List with your own agent

    Get your home in front of millions of buyers by listing it on Zillow.

    Learn how to do it

    Sell it yourself

    Take full control of how buyers see your home on Zillow by listing For Sale by Owner (FSBO).

    List your home

    What's special

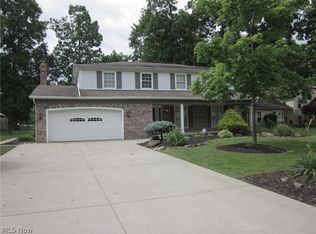
    Here is your opportunity, a 4 bedroom, 2 ½ bath, 2500+ sq ft colonial in an area of Strongsville that is quiet yet convenient to everything. The 1st floor offers a spacious living room, dining room and private den off the foyer. The kitchen with a large eating area and bay window leads to an inviting family room with a wet bar and wood burning fireplace for those cool fall evenings. Sliding doors take you outside to a paver patio and large fenced yard that offers plenty of space for fun. Laundry room and ½ bath complete the 1st floor. Upstairs you will find the large master suite with 2 walk in closets, 12’x6’ sitting area and private master bath. The additional 3 nicely sized bedroom & full bath complete the 2nd floor. The lower level is partially finished with separate storage area. *Some new carpeting * New kitchen flooring*All appliances including washer and dryer stay!

    This property is not currently displayed as for sale or rent on Zillow. This may be different from what's on other websites or public sources.
    Zillow last checked:

    Listing updated:

    Listed by:

    Cathy Macuga 216-559-0990,

    Howard Hanna

    Bought with:

    William J. Donnelly, 317416

    Tim Ali Realty

    Source: MLS Now,MLS#: 3747111Originating MLS: Other/Unspecificed

    Facts & features

    Interior

    Bedrooms & bathrooms
    • Bedrooms: 4
    • Bathrooms: 3
    • Full bathrooms: 2
    • 1/2 bathrooms: 1
    • Main level bathrooms: 1
    Primary bedroom
    • Description: Flooring: Carpet
    • Features: Window Treatments
    • Level: Second
    • Dimensions: 19.00 x 16.00
    Bedroom
    • Description: Flooring: Carpet
    • Features: Window Treatments
    • Level: Second
    • Dimensions: 12.00 x 10.00
    Bedroom
    • Description: Flooring: Carpet
    • Features: Window Treatments
    • Level: Second
    • Dimensions: 15.00 x 12.00
    Bedroom
    • Description: Flooring: Carpet
    • Features: Window Treatments
    • Level: Second
    • Dimensions: 12.00 x 9.00
    Primary bathroom
    • Level: Second
    • Dimensions: 12.00 x 6.00
    Bathroom
    • Description: Flooring: Ceramic Tile
    • Level: Second
    • Dimensions: 9.00 x 7.00
    Dining room
    • Description: Flooring: Carpet
    • Features: Window Treatments
    • Level: First
    • Dimensions: 12.00 x 11.00
    Eat in kitchen
    • Features: Window Treatments
    • Level: First
    • Dimensions: 19.00 x 13.00
    Entry foyer
    • Description: Flooring: Ceramic Tile
    • Level: First
    • Dimensions: 13.00 x 11.00
    Family room
    • Description: Flooring: Carpet
    • Features: Fireplace, Window Treatments
    • Level: First
    • Dimensions: 18.00 x 15.00
    Laundry
    • Features: Window Treatments
    • Level: First
    • Dimensions: 7.00 x 6.00
    Living room
    • Description: Flooring: Carpet
    • Features: Window Treatments
    • Level: First
    • Dimensions: 17.00 x 13.00
    Heating
    • Electric, Heat Pump
    Cooling
    • Heat Pump
    Appliances
    • Included: Dryer, Dishwasher, Range, Refrigerator, Washer
    Features
    • Basement: Partial,Partially Finished
    • Number of fireplaces: 1

    Property

    Parking
    • Parking features: Attached, Drain, Electricity, Garage, Garage Door Opener, Paved
    • Attached garage spaces: 2
    Accessibility
    • Accessibility features: None
    Features
    • Levels: Two
    • Stories: 2
    • Patio & porch: Patio
    • Fencing: Chain Link
    Lot
    • Size: 0.33 Acres
    • Dimensions: 75 x 193
    Details
    • Parcel number: 39332094

    Construction

    Type & style
    • Home type: SingleFamily
    • Architectural style: Colonial
    • Property subtype: Single Family Residence
    Materials
    • Brick, Vinyl Siding
    • Roof: Asphalt,Fiberglass
    Condition
    • Year built: 1977

    Utilities & green energy

    • Sewer: Public Sewer
    • Water: Public

    Community & HOA

    Community
    • Security: Smoke Detector(s)
    • Subdivision: Heritage Park
    HOA
    • Has HOA: Yes
    • Services included: Other
    • HOA fee: $125 annually
    • HOA name: Meadows West
    Location
    • Region: Strongsville

    Financial & listing details

    • Annual tax amount: $4,784
    • Date on market: 6/21/2023
    • Cumulative days on market: 141 days
    • Listing agreement: Exclusive Right To Sell
    • Listing terms: Cash,Conventional,FHA

    Price history

    DateEventPrice
    2/17/2016Sold$195,000-9.9%
    Source: MLS Now #3747111 Report a problem
    7/8/2009Sold$216,500
    Source: MLS Now #3029658 Report a problem

    Public tax history

    Tax history is unavailable.

    Neighborhood: 44149

    Nearby schools

    GreatSchools rating
    Schools provided by the listing agent
    • District: Strongsville CSD - 1830

    Source: MLS Now. This data may not be complete. We recommend contacting the local school district to confirm school assignments for this home.

    Get a cash offer in 3 minutes
    Find out how much your home could sell for in as little as 3 minutes with a no-obligation cash offer.
    Estimated market value
    $428,500
    Get a cash offer in 3 minutes
    Find out how much your home could sell for in as little as 3 minutes with a no-obligation cash offer.
    Estimated market value
    $428,500