Your Dream Home Awaits! Rarely does a home of this caliber come to market. Welcome to 20707 N. Swansway, an exquisite retreat where luxury meets comfort in a perfect blend of indoor-outdoor living! Nestled in Swansway, one of Deer Park's most sought-after communities, this 4-bedroom, 3.1 bath estate sits on a beautifully landscaped, 1-acre waterfront lot. The gorgeous saltwater pool & expansive outdoor kitchen and entertainment space are designed to make every gathering unforgettable. It's a true sanctuary where everyday living feels like an escape. A CULINARY & ENTERTAINMENT DREAM: Spanning 3,100 sq feet above grade, plus 1,500 sq feet in the lower level, this stunning home is filled with exceptional features & amenities. You'll find a chef-inspired kitchen where functionality meets the ultimate cooking & entertaining experience. Thoughtfully remodeled to perfection and elegance, this modern space features Dakota cabinetry with extensive pantry and storage space, Thermador/Dacor appliances throughout, gorgeous quartz countertops, an expansive island, breakfast bar seating with an oversized picture window framing breathtaking reviews of the outdoor retreat. SOPHISTICATED & INVITING SPACES: The main level offers a spacious family room with a brick gas fireplace, French sliding doors opening to the backyard, and elegant crown molding. An adjacent formal living room features, crown molding, wainscotting panels and leads to a private executive office, built-in bookcases and serene views of the breathtaking professionally landscaped grounds. The formal dining room, ideally situated off the kitchen, is the perfect space for gatherings, featuring crown molding and stunning light fixture. PRIMARY SUITE RETREAT & EXPANSIVE BEDROOMS: The primary suite is truly a luxurious escape, featuring vaulted ceilings, ceiling fan with lighting, a renovated spa-like bathroom with a large standalone soaking tub, full shower, dual vanities and oversized walk-in closet. Three generously sized bedrooms with recessed lighting & ample closet space complete the upper level. The guest bathroom offers a private shower/water closet with dual sinks and granite countertops. ENTERTAINMENT MEETS FITNESS IN THE LOWER LEVEL: Enjoy entertainment, relaxation and wellness in the lower-level retreat! This multifunctional space was thoughtfully designed for functionality with multiple storage spaces and versatile indoor pleasures, including a large oversized wet bar, a variety of basement games and dedicated workout room with top tier cardio machines and free weights. The Clearlight sanctuary infrared cedar sauna is a luxurious feature with unrivalled health benefits for relaxation after a workout or long day of work. UNPARALLELED OUTDOOR LIVING & RESORT-STYLE AMENITIES: Step outside to your resort-style backyard, were Barrington Pools custom saltwater heated pool invites you to indulge in the ultimate summer retreat. Two expansive hardscape areas offer both outdoor lounging and dining. The custom outdoor kitchen has a built-in gas grill, electric smoker, ice chest and large granite island designed for the culinary enthusiast. The professionally landscaped yard with mature trees makes this outdoor oasis the perfect escape for relaxation, including ice skating on the pond in the winter, fishing in the summer and an opportunity to practice your golf game chipping in the backyard. Enjoy evening entertainment with an outdoor timed lighting system. RARE OPPORTUNITY: Seize the unique chance to settle into this fully furnished turnkey home, where every detail is meticulously curated for your comfort. The seller is open to including furniture and items. PRIME LOCATION & NEARBY CONVENIENCES: Conveniently close to Deer Park Town Center, shopping & dining, Cuba Marsh Forest Preserve, Deer Path Park,top-rated Lake Zurich School Dist 95, Easy access to expressways. A rare opportunity-don't miss out on this extraordinary home!!
Closed
Street View
$1,100,000
20707 N Swansway, Deer Park, IL 60010
4beds
3,100sqft
Single Family Residence
Built in 1986
1.12 Acres Lot
$1,171,600 Zestimate®
$355/sqft
$5,370 Estimated rent
Home value
$1,171,600
$1.05M - $1.30M
$5,370/mo
Zestimate® history
Owner options
List your home for rent
$5,370/mo
Rent Zestimate®
Find your next renter with Zillow Rental Manager. Plus, with online applications, you can quickly screen prospective tenants – for free.
$5,370/mo
Rent Zestimate®
Refinance and save
$7,334/mo
Est. payment
Refinancing to a lower rate could help reduce your monthly payments and save thousands over the life of the loan.
$7,334/mo
Est. payment
Explore your selling options
Work with a Zillow partner agent
Leverage their expertise and Zillow's premium Showcase listings to get your home seen by more buyers.
Get startedList with your own agent
Get your home in front of millions of buyers by listing it on Zillow.
Learn how to do itSell it yourself
Take full control of how buyers see your home on Zillow by listing For Sale by Owner (FSBO).
List your homeWhat's special
Brick gas fireplaceWaterfront lotSaltwater poolExpansive islandPrivate executive officeRenovated spa-like bathroomCustom saltwater heated pool
Zillow last checked:
Listing updated:
Listed by:
Leisa DiVito 630-881-5076,
Coldwell Banker Realty
Bought with:
Leisa DiVito
Coldwell Banker Realty
Source: MRED as distributed by MLS GRID,MLS#: 12371342
Facts & features
Interior
Bedrooms & bathrooms
- Bedrooms: 4
- Bathrooms: 4
- Full bathrooms: 3
- 1/2 bathrooms: 1
Rooms
- Room types: Eating Area, Foyer
Primary bedroom
- Features: Flooring (Carpet), Bathroom (Full, Double Sink, Tub & Separate Shwr)
- Level: Second
- Area: 240 Square Feet
- Dimensions: 20X12
Bedroom 2
- Features: Flooring (Carpet)
- Level: Second
- Area: 169 Square Feet
- Dimensions: 13X13
Bedroom 3
- Features: Flooring (Carpet)
- Level: Second
- Area: 169 Square Feet
- Dimensions: 13X13
Bedroom 4
- Features: Flooring (Carpet)
- Level: Second
- Area: 156 Square Feet
- Dimensions: 13X12
Dining room
- Features: Flooring (Hardwood)
- Level: Main
- Area: 180 Square Feet
- Dimensions: 12X15
Eating area
- Level: Main
- Area: 150 Square Feet
- Dimensions: 10X15
Eating area
- Features: Flooring (Hardwood)
- Level: Main
- Area: 150 Square Feet
- Dimensions: 10X15
Family room
- Features: Flooring (Hardwood)
- Level: Main
- Area: 360 Square Feet
- Dimensions: 24X15
Foyer
- Features: Flooring (Hardwood)
- Level: Main
- Area: 192 Square Feet
- Dimensions: 12X16
Kitchen
- Features: Kitchen (Eating Area-Table Space, Island, Pantry-Closet), Flooring (Hardwood)
- Level: Main
- Area: 196 Square Feet
- Dimensions: 14X14
Laundry
- Features: Flooring (Hardwood)
- Level: Main
- Area: 112 Square Feet
- Dimensions: 8X14
Living room
- Features: Flooring (Hardwood)
- Level: Main
- Area: 150 Square Feet
- Dimensions: 10X15
Heating
- Natural Gas, Forced Air
Cooling
- Central Air
Appliances
- Included: Double Oven, Range, Microwave, Dishwasher, High End Refrigerator, Washer, Dryer, Disposal, Stainless Steel Appliance(s), Cooktop, Water Purifier Owned, Water Softener
- Laundry: Main Level, Gas Dryer Hookup
Features
- Sauna, Built-in Features, Bookcases, Open Floorplan, Separate Dining Room
- Flooring: Hardwood
- Basement: Finished,Crawl Space,Full
- Attic: Unfinished
- Number of fireplaces: 1
- Fireplace features: Wood Burning, Family Room
Interior area
- Total structure area: 0
- Total interior livable area: 3,100 sqft
Property
Parking
- Total spaces: 3
- Parking features: Asphalt, Garage Door Opener, On Site, Attached, Garage
- Attached garage spaces: 3
- Has uncovered spaces: Yes
Accessibility
- Accessibility features: No Disability Access
Features
- Stories: 2
- Patio & porch: Patio
- Exterior features: Outdoor Grill, Fire Pit, Lighting
- Pool features: In Ground
- Has view: Yes
- View description: Back of Property
- Has water view: Yes
- Water view: Back of Property
- Waterfront features: Pond, Waterfront
Lot
- Size: 1.12 Acres
- Dimensions: 160X299.9X160X299.9
- Features: Mature Trees
Details
- Parcel number: 14331110230000
- Special conditions: None
- Other equipment: Water-Softener Owned, Ceiling Fan(s), Sump Pump
Construction
Type & style
- Home type: SingleFamily
- Architectural style: Traditional
- Property subtype: Single Family Residence
Materials
- Brick, Cedar
- Roof: Shake
Condition
- New construction: No
- Year built: 1986
Utilities & green energy
- Sewer: Septic Tank
- Water: Well
Community & HOA
Community
- Security: Carbon Monoxide Detector(s)
- Subdivision: Swansway
HOA
- Has HOA: Yes
- Services included: Other
- HOA fee: $300 annually
Location
- Region: Deer Park
Financial & listing details
- Price per square foot: $355/sqft
- Tax assessed value: $709,727
- Annual tax amount: $13,899
- Date on market: 5/21/2025
- Listing terms: Cash
- Ownership: Fee Simple
Price history
| Date | Event | Price |
|---|---|---|
| 6/23/2025 | Sold | $1,100,000$355/sqft |
Source:  MRED as distributed by MLS GRID #12371342 Report a problem MRED as distributed by MLS GRID #12371342 Report a problem | ||
| 5/27/2025 | Pending sale | $1,100,000$355/sqft |
Source: MRED as distributed by MLS GRID #12371342 Report a problem | ||
| 5/21/2025 | Listed for sale | $1,100,000+64.4%$355/sqft |
Source: MRED as distributed by MLS GRID #12371342 Report a problem | ||
| 12/8/2005 | Sold | $669,000+154.1%$216/sqft |
Source: Public Record Report a problem | ||
| 10/8/1993 | Sold | $263,333$85/sqft |
Source: Public Record Report a problem | ||
Public tax history
| Year | Property taxes | Tax assessment |
|---|---|---|
| 2024 | $16,016 +15.2% | $248,953 +5.2% |
| 2023 | $13,899 -0.2% | $236,552 +18.2% |
| 2022 | $13,923 +3.3% | $200,173 +1.3% |
| 2021 | $13,476 +2% | $197,618 +2.6% |
| 2020 | $13,217 +1.6% | $192,554 +0.9% |
| 2019 | $13,006 +1.9% | $190,874 -4.8% |
| 2018 | $12,766 | $200,485 +1.2% |
| 2017 | $12,766 +3% | $198,068 +3.3% |
| 2016 | $12,394 -7% | $191,796 +5% |
| 2015 | $13,330 +0.9% | $182,680 +0.5% |
| 2014 | $13,214 +4.3% | $181,828 -0.2% |
| 2012 | $12,665 -0.4% | $182,211 -10.1% |
| 2011 | $12,714 +5.5% | $202,757 -0.5% |
| 2010 | $12,054 +4% | $203,781 -4% |
| 2009 | $11,586 +2.5% | $212,272 +2.1% |
| 2008 | $11,308 +6.3% | $207,967 +3.9% |
| 2006 | $10,635 +0.2% | $200,129 |
| 2005 | $10,610 +2.3% | -- |
| 2004 | $10,375 +1% | -- |
| 2003 | $10,270 +7.4% | -- |
| 2002 | $9,560 +4% | -- |
| 2001 | $9,196 +13.1% | $151,985 +2.7% |
| 2000 | $8,130 | $147,988 |
Find assessor info on the county website
Neighborhood: 60010
Nearby homes
- $1,004,7004 bd2 ba4k sqft20677 N Swansway, Deer Park, IL 60010Off Market
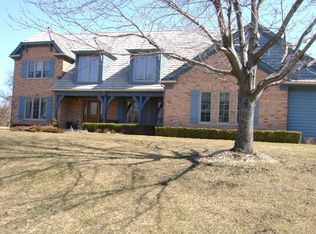
- $920,000-- bd2 ba3.7k sqft20731 N Swansway, Deer Park, IL 60010Off Market
- $996,0004 bd4 ba4.6k sqft20710 N Swansway, Deer Park, IL 60010Off Market
- $948,2004 bd4 ba3.2k sqft20680 N Swansway, Deer Park, IL 60010Off Market
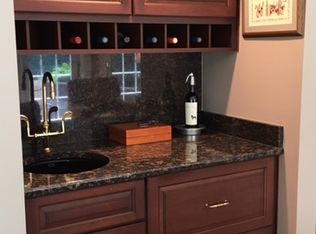
- $853,7004 bd3 ba2.9k sqft20734 N Swansway, Deer Park, IL 60010Off Market
- $857,8003 bd3 ba3.2k sqft20647 N Swansway, Deer Park, IL 60010Off Market
- $765,0004 bd3 ba4k sqft20761 N Swansway, Deer Park, IL 60010Sold
- $827,300-- bd2 ba4.7k sqft20650 N Swansway, Deer Park, IL 60010Off Market
Nearby schools
GreatSchools rating
- 9/10Isaac Fox Elementary SchoolGrades: K-5Distance: 0.8 mi
- 9/10Lake Zurich Middle - S CampusGrades: 6-8Distance: 0.9 mi
- 8/10Lake Zurich High SchoolGrades: 9-12Distance: 2.8 mi
Schools provided by the listing agent
- Elementary: Isaac Fox Elementary School
- Middle: Lake Zurich Middle - S Campus
- High: Lake Zurich High School
- District: 95
Source: MRED as distributed by MLS GRID. This data may not be complete. We recommend contacting the local school district to confirm school assignments for this home.
Get a cash offer in 3 minutes
Find out how much your home could sell for in as little as 3 minutes with a no-obligation cash offer.
Estimated market value
$1,171,600
Get a cash offer in 3 minutes
Find out how much your home could sell for in as little as 3 minutes with a no-obligation cash offer.
Estimated market value
$1,171,600
- Illinois
- Lake County
- Deer Park
- 60010
- 20707 N Swansway
Nearby cities
Nearby zip codes
Other Deer Park Topics
